In Cambridge, we regularly meet homeowners in triple-deckers who think a gut bath renovation will take three weeks because the room is small. Then the calendar shows up. Selections aren't locked, the vanity is special order, the permit filing hasn't started, and the bathroom remodel timeline suddenly looks a lot more like a full season than a quick project.
That's the part most articles miss. A bathroom remodel is usually a pre-construction problem first and a construction problem second. In Greater Boston, the crew in your house matters, but the bigger schedule drivers are homeowner decision speed, product lead times, permit routing, and inspection timing with the local building department.
We handle bathroom remodeling across Cambridge, Belmont, Brighton, Brookline, Burlington, Lexington, Medford, Melrose, Newburyport, Newton, Reading, Somerville, Stoneham, Wakefield, and Wellesley, and the pattern is consistent. The jobs that stay on track are the jobs that are fully planned before demo starts.
Table of Contents
- What a Real Bathroom Remodel Timeline Looks Like in Greater Boston
- Design, Selections, and Pre-Construction Planning
- Permits and Inspections Across Massachusetts Towns
- The On-Site Build From Demo to Final Walkthrough
- Hidden Delays That Stretch Even Simple Bathroom Jobs
- Scheduling Tips That Keep the Project Moving
- Bathroom Remodel Questions Homeowners Ask Us Most
What a Real Bathroom Remodel Timeline Looks Like in Greater Boston
A real Greater Boston bathroom remodel timeline usually starts long before anyone touches a tile. Recent industry guidance places total start-to-finish timelines at about 8 to 16 weeks when design, drawings, plan review, permit issuance, inspections, and construction are counted (Pro House Maintenance bathroom remodel statistics). That's why two bathrooms with similar on-site work can still land on very different calendars.
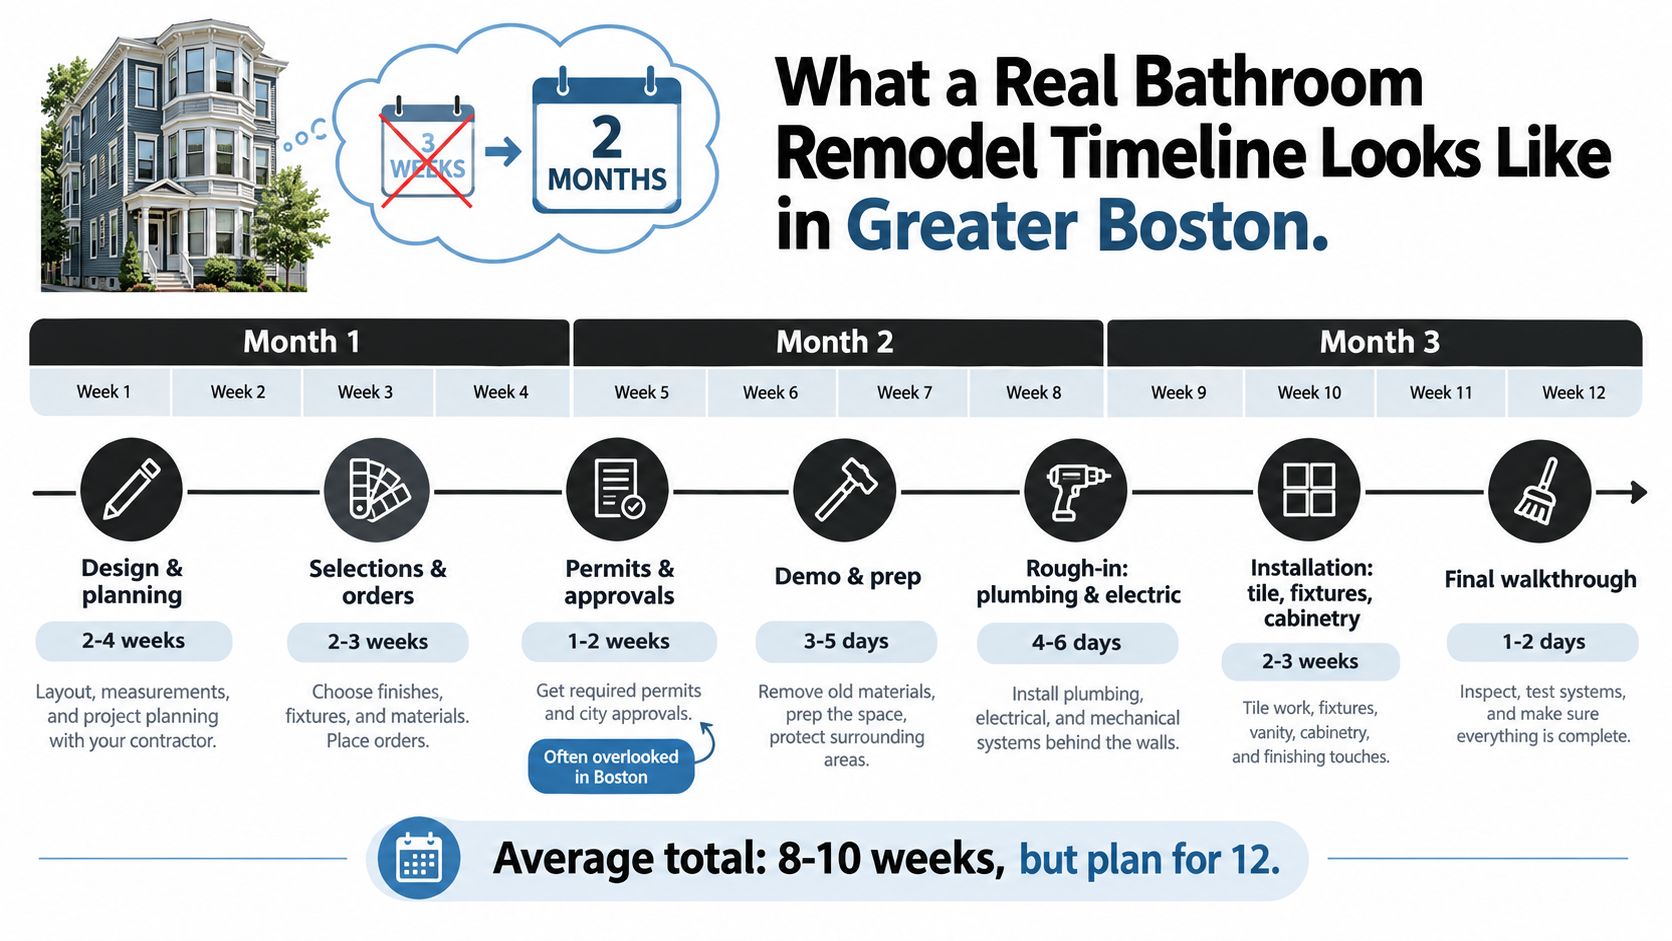
What homeowners expect versus what actually happens
A homeowner in Cambridge may picture demolition on Monday and a finished bathroom a few weeks later. In practice, the schedule often breaks into planning weeks first, then build weeks second. An industry benchmark often cited in remodeling coverage says a bathroom project averages about 42 weeks from idea to completion, with only about 10.4 weeks of active project work, and the gap between deciding to proceed and starting work averages about 13.7 weeks (Gilmer Kitchens timeline benchmark).
That doesn't mean every bathroom takes that long. It does mean the visible construction phase is only one slice of the total timeline.
Practical rule: If your tile, vanity, faucet trim, lighting, and permit path aren't settled, your project hasn't really started yet, even if you've chosen a contractor.
Local issues that push the calendar
In our area, municipal process adds real friction. Massachusetts requires a building permit for renovation work under 780 CMR 93.00 unless the work qualifies as an ordinary repair, and the permit must be obtained before work starts (Massachusetts building code 780 CMR 93.00). In Newton or Brookline, district review can complicate broader projects tied to exterior scope. In waterfront communities, conservation review can affect related site work. Winter weather can also disrupt deliveries, exterior vent terminations, and inspection coordination.
For homeowners who want another plain-language comparison of staged renovation timing, this Tiling Services renovation guide is useful because it also treats planning as part of the schedule, not an afterthought.
Design, Selections, and Pre-Construction Planning
Good schedules are built here. Before demolition, we want the layout resolved, the fixture list written down, and every finish tied to an actual product, not a general idea. The difference between “white subway tile” and a specific manufacturer, size, trim profile, grout color, and delivery date is the difference between a clean start and a stalled job.
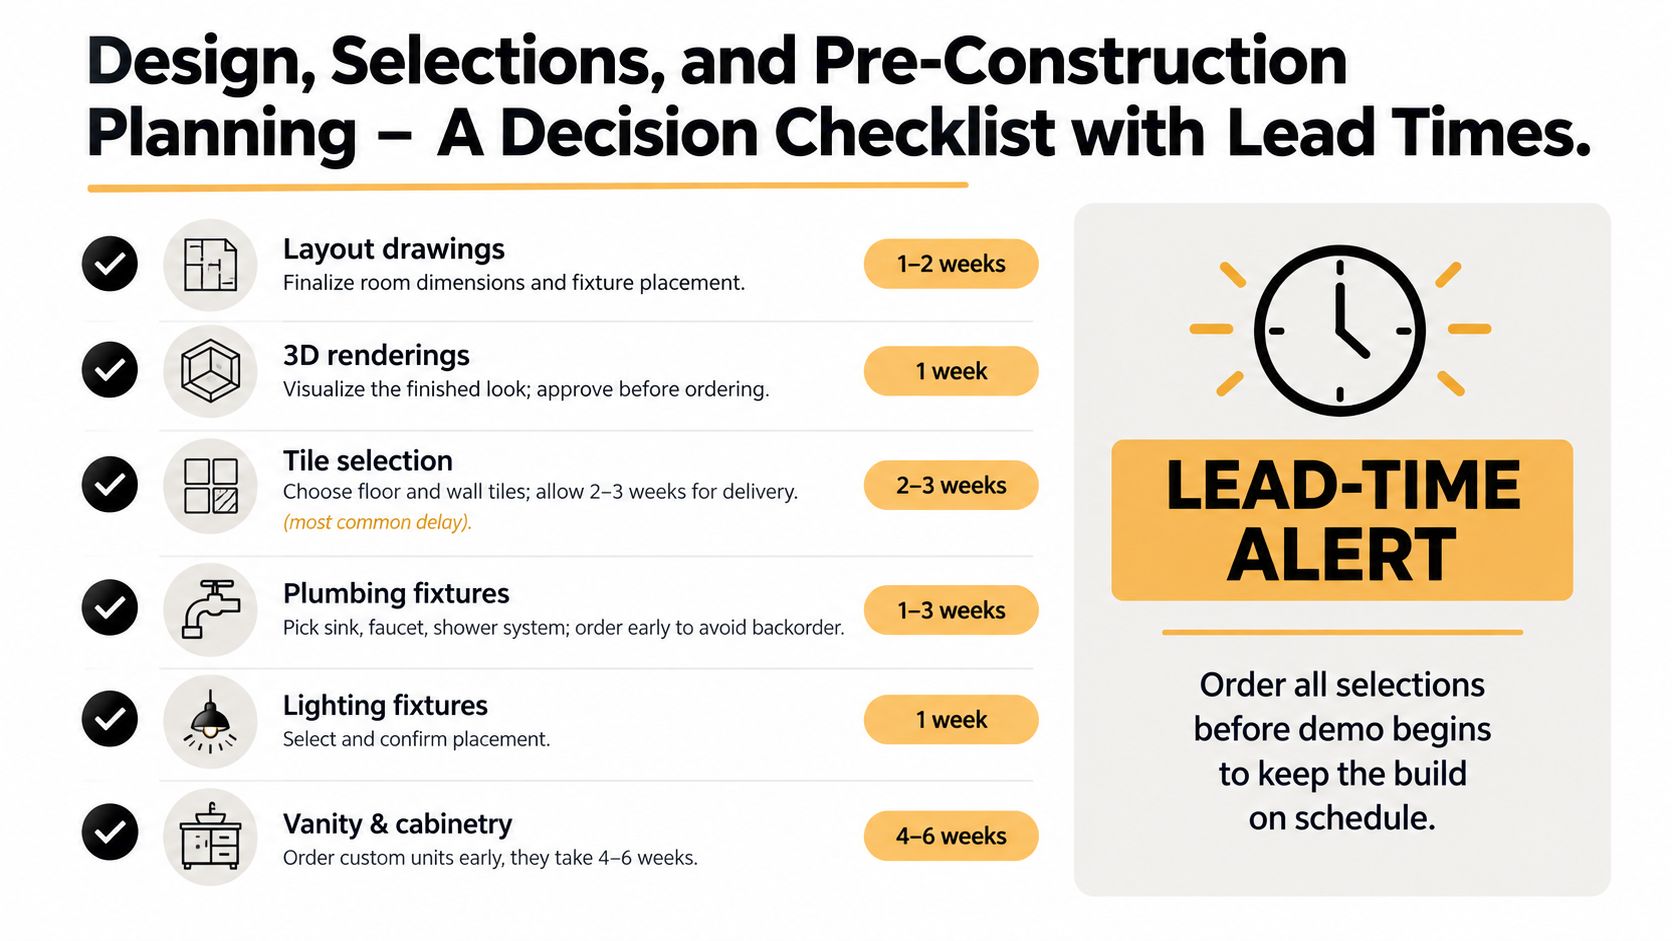
The decision list that actually controls the job
A practical pre-construction checklist includes:
- Layout drawings that confirm room dimensions, door swing, vanity width, toilet clearance, and shower dimensions.
- 3D renderings or elevation views so there's no confusion about tile heights, niche placement, mirror size, or lighting centers.
- Tile selections for floor, shower walls, accent tile, trims, and grout.
- Plumbing fixtures including valve, trim kit, tub filler if needed, sink faucet, toilet, and drains.
- Vanity and storage with exact width, depth, drawer configuration, and countertop choice.
- Lighting and electrical accessories such as sconces, recessed lights, fan, switches, dimmers, and GFCI protection.
- Hardware and glass including towel bars, robe hooks, toilet paper holder, and shower enclosure style.
A useful outside reference on organizing this front-end work is construction planning with Hutter Architects. The principle is simple. Decisions made early protect both schedule and budget.
Massachusetts code details shape selections
Bathrooms aren't just design exercises. They're code-driven rooms. Massachusetts code and permit practice affect fan venting, electrical protection, and the sequence of inspections. A bathroom remodel that moves fixtures or changes layouts often needs a building permit plus separate plumbing and electrical permits, and sometimes mechanical permitting for ventilation or heating work (Massachusetts bathroom permit overview).
We also plan around practical code issues that influence product choices. Fan ducting needs to vent properly to the exterior. Electrical layout needs to support required bathroom protection. Shower assemblies need proper waterproofing. Door and clearance decisions matter too. Massachusetts code sets a minimum bathroom door width of 24 inches (780 CMR code reference).
This video gives a helpful visual overview of what homeowners should be lining up before work begins:
What protects the calendar
The biggest schedule protection is a written scope with fixed selections. If a homeowner still hasn't chosen the vanity, mirror, or faucet finish when permits are being filed, the job is already drifting. We recommend locking selections before construction and using a formal planning document such as a bathroom renovation checklist.
Approvals that sit in an inbox for days don't look serious at the time. On a remodel calendar, they add up fast.
Some items also take longer. Independent 2026 guidance notes that backordered vanities, tile, and glass can add 2 to 10 weeks in some cases, and specialty fixtures may carry 4 to 8 week lead times or more (Build With Inspiration bathroom timeline).
Permits and Inspections Across Massachusetts Towns
Permits aren't background paperwork. They're part of the actual bathroom remodel timeline. In Massachusetts, remodeling permits are issued by the local building department, so project timing depends in part on municipal review and inspection availability, not just contractor scheduling (Massachusetts law about home improvement).
What usually gets filed
Most real bathroom remodels trigger more than one permit stream. A same-layout cosmetic update may stay lighter, but once plumbing, wiring, framing, ventilation, or waterproof assemblies are involved, we usually coordinate:
- Building permit for renovation scope tied to construction and layout conditions
- Plumbing permit for fixture work, valve replacement, drain changes, or relocations
- Electrical permit for lighting, receptacles, wiring upgrades, or fan power
- Mechanical review when applicable for ventilation or heating adjustments
The common homeowner mistake is assuming one approval covers everything. It usually doesn't.
Permit review and inspection windows in Greater Boston
The exact timing varies by municipality and workload. We plan for that upfront instead of treating every town the same.
| Municipality | Typical Building Permit Review | Rough Inspection Scheduling | Notes |
|---|---|---|---|
| Cambridge | Varies by workload | Varies by inspector availability | Older housing stock often means more field conditions after demo |
| Boston ISD | Commonly 3 to 10 business days in practical local experience | Depends on inspection calendar | Online filing can help, but sequence still matters |
| Arlington | Often 2 to 4 weeks in practical local experience | Depends on local staff scheduling | Smaller departments can shift with staff workload |
| Winchester | Often 2 to 4 weeks in practical local experience | Depends on local staff scheduling | Best handled early, not after selections are complete |
| Natick | Often 2 to 4 weeks in practical local experience | Depends on local staff scheduling | Reinspection can extend idle time |
Where jobs lose a week
The inspection sequence gates progress. Rough plumbing and rough electrical need to happen before close-up. Framing or close-up approval may be needed before finishes move forward. If insulation applies, that can create another checkpoint before final finishes and final sign-off.
One of the most preventable delays is calling for inspection before the site is ready. If the inspector arrives and rough work is incomplete, or access is blocked, the bathroom can sit idle waiting for the next slot. We coordinate this carefully and direct homeowners to review the permit path early through resources like our bathroom remodel permit requirements page.
The On-Site Build From Demo to Final Walkthrough
Once the planning is done, the construction phase is usually shorter than people expect. Independent industry summaries commonly place active construction at about 2 to 6 weeks depending on scope, with full project timing from first design meeting to final walkthrough often landing at 6 to 12 weeks (Modernize bathroom remodel timeline).
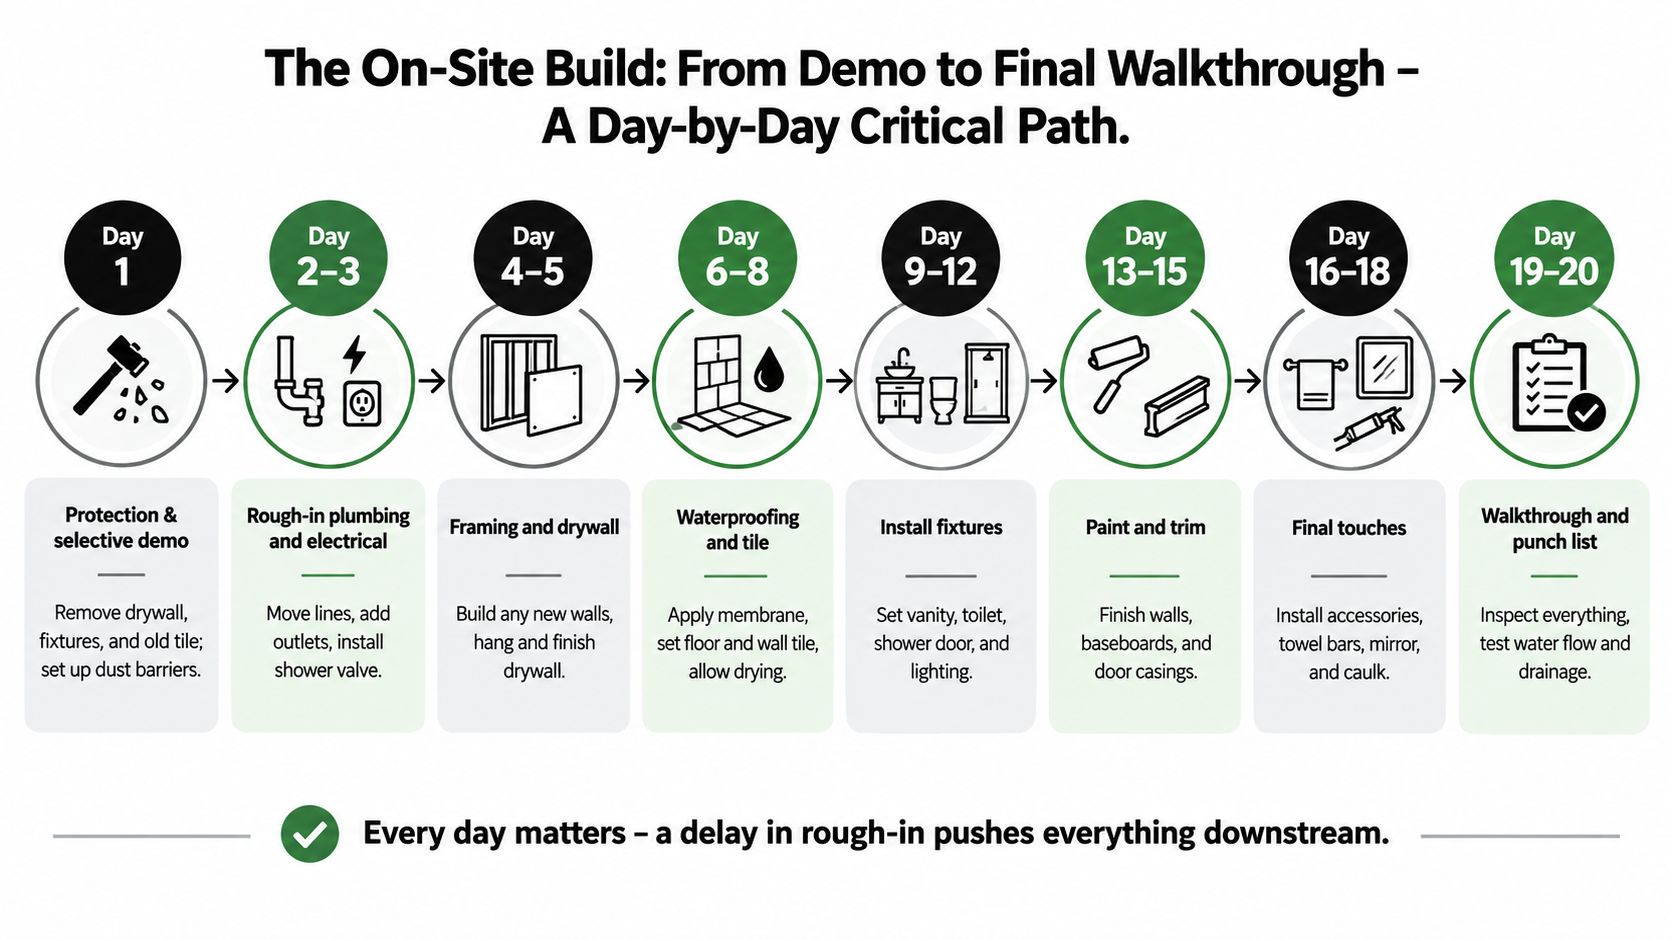
The critical path on site
A bathroom build is a stack of dependent trades. One crew can't finish their work until the last crew is done and inspected.
A typical sequence looks like this:
- Protection and selective demo starts the job. Floor protection, dust barriers, fixture removal, wall opening, tile demo, and debris handling happen first.
- Rough plumbing and electrical follow. This is when valves move, wiring gets updated, fan routes are installed, and backing is set where accessories will mount.
- Framing and repair work comes next. We deal with blocking, straighten walls where needed, and address any damaged framing or subfloor discovered during demolition.
- Board, prep, and waterproofing happen before finish surfaces. Cement board, moisture-resistant assemblies, shower pan work, waterproof membranes, and substrate prep all need to be done correctly.
- Tile installation and cure time often take longer than homeowners expect because layout, cuts, slope, and drying time matter.
- Trim-out and finish work includes vanity setting, countertop install, plumbing trim, lighting, mirror, accessories, paint touch-ups, and final caulking.
Why sequencing matters more than speed
Strong homebuilder guidance breaks bathroom projects into pre-construction and build phases, with examples such as demolition in 1 to 2 days, plumbing and electrical rough-ins in 2 to 5 days, framing and drywall in 3 to 7 days, fixture installation in 2 to 4 days, and final inspection in 1 day (Strong Home Builders bathroom timeline guide).
A bathroom doesn't fall behind because one person worked slowly. It falls behind because the next trade can't start, the inspection isn't signed off, or a required part isn't on site.
This is also where trade stacking helps. If the tile setter, plumber, electrician, painter, and glass team are coordinated properly, the calendar compresses without rushing quality. If they're not, the room sits empty between visits and the homeowner experiences that as “construction taking forever.”
For homeowners comparing contractors for bathroom remodeling Medford or bathroom renovation Somerville, this is one of the differences between bids. The lower number on paper doesn't always come with a realistic schedule or a workable sequencing plan.
Hidden Delays That Stretch Even Simple Bathroom Jobs
The smallest-looking bathrooms can produce the most frustrating delays. That sounds backward, but we see it all the time in older homes across Cambridge and Somerville. A homeowner expects a quick surface update, then demolition exposes water damage around an old tub, soft subfloor under the toilet, or wiring that can't be left as-is.
Why cosmetic jobs go sideways
A “simple” project has less room to absorb surprises. If you're only replacing a vanity, mirror, floor tile, and a few fixtures, one hidden issue can take over the whole schedule. Independent guidance notes that hidden damage can add from several days to several weeks, and material shortages can add 2 to 10 weeks in some cases (Build With Inspiration bathroom timeline).
Common examples include:
- Moisture damage behind tile that requires subfloor replacement or framing repair
- Outdated shutoffs and supply lines discovered during trim-out
- Ungrounded or aging wiring that forces electrical corrections
- Mismatched rough-in dimensions for new vanities or toilets
- Aging vent stacks or drain assemblies that should be addressed while walls are open
Greater Boston realities homeowners often miss
Pre-1978 housing adds another layer. In Cambridge and Somerville especially, lead paint and asbestos concerns can affect demolition methods and who performs the work. Tight inspector calendars in dense municipalities can also make reinspection a real schedule problem if work isn't ready the first time.
Long-lead finish items create a second category of delay. Frameless glass can't usually be finalized until tile is complete and measurements are confirmed in the field. Imported tile, custom vanities, and stone fabrication can all stretch the finish line.
One large contractor benchmark reported that bathroom projects commonly run 2 to 4 months from signed contract to final walkthrough, with permit review alone adding 6 to 8 weeks when jurisdictions require it (USA Cabinet Store bathroom remodel timing). That's why we tell clients not to judge the schedule by room size alone.
Scheduling Tips That Keep the Project Moving
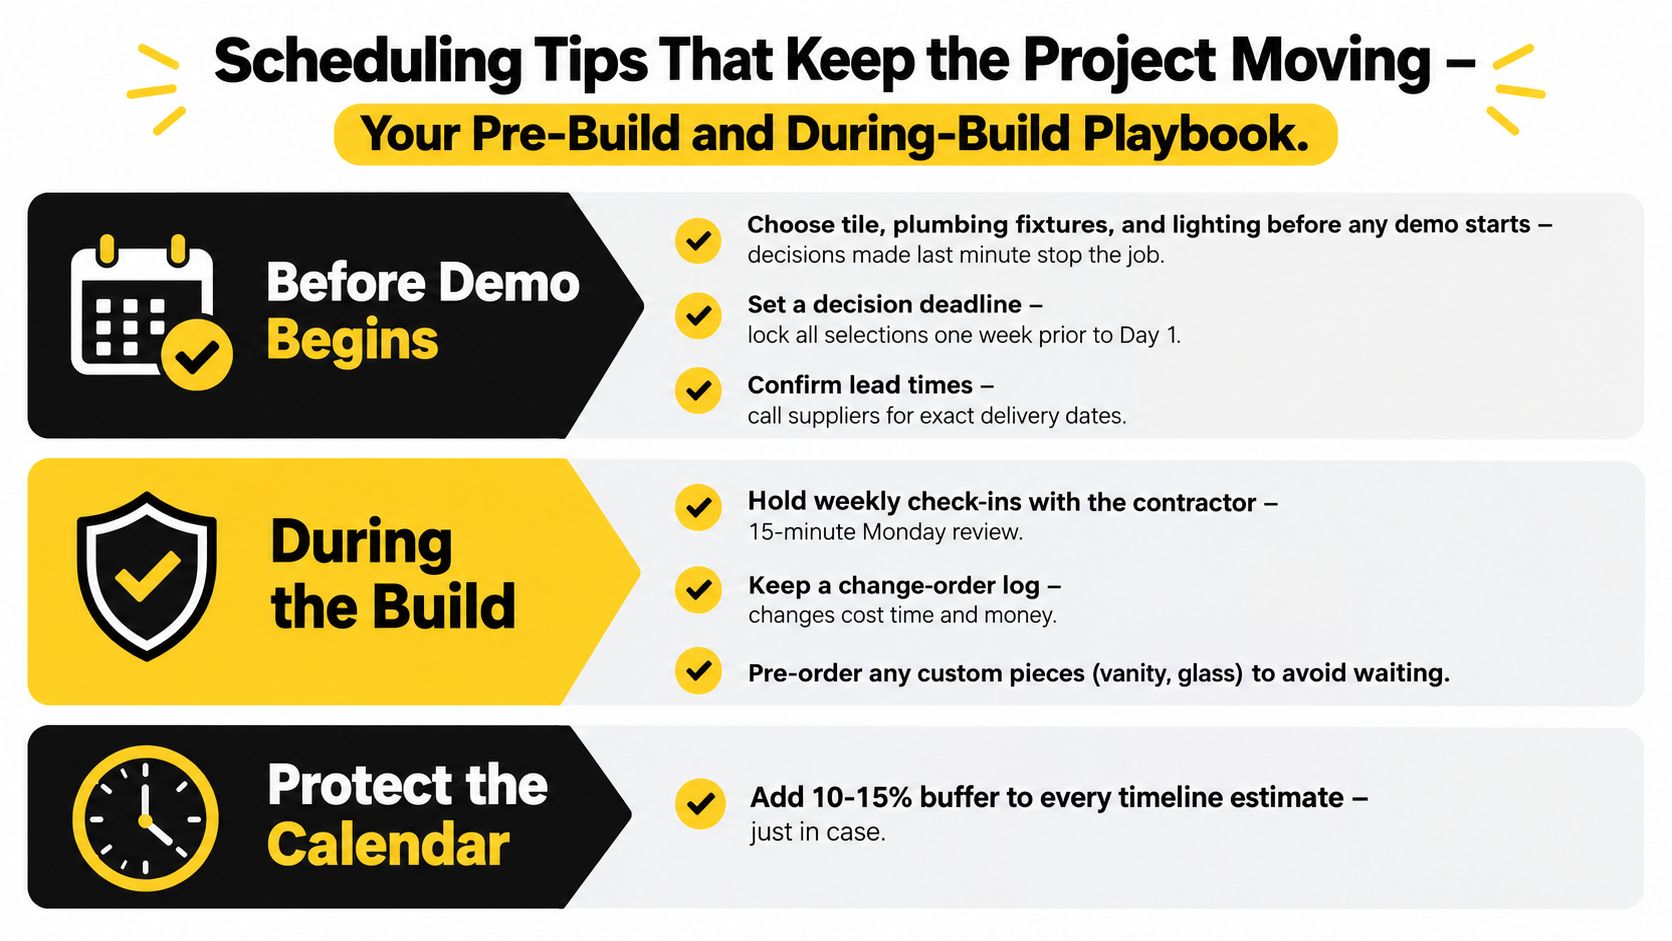
The fastest way to shorten a bathroom remodel timeline is to remove avoidable pauses before the first day of demolition. We've found that homeowners who make decisions early and keep changes controlled have a much smoother job.
Before the build starts
- Lock your selections early. Choose tile, plumbing fixtures, lighting, mirror, hardware, and vanity before demo day. Don't assume you can decide “next week” without affecting the calendar.
- Confirm where every long-lead item is coming from. If a supplier can't give a delivery window, we treat that item as a risk.
- Set up a backup bathroom plan. Even when active construction is only a few weeks, the bathroom may be offline for most of that window. In a one-bath home, that changes the whole experience.
While work is underway
Keep change orders in writing. Every adjustment should show scope, cost, and day impact. Small verbal changes are one of the easiest ways to push a finish date.
Take a few practical steps before crews arrive:
- Clear personal items out completely. Medicine cabinets, linen storage, rugs, and wall art should all be removed.
- Document existing conditions with photos. This helps avoid confusion around adjacent surfaces and access paths.
- Confirm parking, delivery, and dumpster logistics. In Cambridge, Somerville, Brookline, and Newton, street conditions and permits can affect daily production.
Inspection readiness saves days
The day before inspection matters. We confirm that access panels are open where needed, the right trade is available for questions, and the work matches the approved sequence. One missed detail can idle the site.
For homeowners planning broader projects beyond the bath, we use this same discipline on home additions, basement finishing Cambridge MA, and ADU builder Massachusetts. The principle is the same. Decisions made early protect construction later.
Bathroom Remodel Questions Homeowners Ask Us Most
How long does a typical bathroom remodel take once construction starts
For a standard bathroom remodel, active construction commonly runs about 2 to 4 weeks, while a full gut renovation can extend to roughly 6 to 12 weeks or more depending on scope, permits, and layout changes (Pro House Maintenance bathroom remodel statistics). The bigger point is that your total calendar is often longer because design, ordering, permits, and inspections happen before and during that visible build window.
Do we need to move out during the remodel
Usually, no, not for a single-bathroom project in an occupied home with another functioning bathroom. But living through the work is easier when access routes, dust control, parking, and daily shutoff windows are discussed ahead of time. If it's your only full bath, we'll usually tell you to make a temporary plan before demo begins.
What does a bathroom remodel cost in Greater Boston
In our market, bathroom pricing is typically higher than national averages because labor, permitting, logistics, and finish expectations are different here. A straightforward hall bath remodel in Greater Boston often lands in the mid-to-high five figures, while a primary bath with layout changes, custom tile, glass, and premium fixtures can move well beyond that. The number depends on waterproofing scope, tile coverage, plumbing changes, electrical work, and product selections.
What tends to delay the finish date the most
Usually it's not the carpenter. It's product lead time, homeowner indecision, hidden conditions after demo, or an inspection that can't be signed off that day. That's why we treat planning as part of construction, not as a loose preliminary step.
What should we ask a contractor before signing
Ask who handles permits, how selections are tracked, how change orders are documented, what inspection sequence is expected, and when long-lead items must be ordered. We put a lot of this into our planning conversations, and homeowners can also review our guide on what to ask a contractor when remodeling a bathroom.
If you're comparing bids for bathroom remodeling contractor Medford, bathroom remodel cost Newton, how much does a bathroom remodel cost Wellesley, or bathroom renovation Burlington, keep the same question in front of you. Who has mapped the schedule before demolition starts?
We plan bathroom renovations the way they happen in Massachusetts, with selections, permits, inspections, and on-site sequencing all tied to one realistic schedule. If you want to map your project before demo day and understand the timeline for your home in Cambridge, Belmont, Brookline, Newton, Somerville, or the surrounding area, visit Aureli Construction to request a free estimate.