In Cambridge, a basement often starts as a cold concrete or stone storage area, not a room designed for daily living. Homeowners searching for how to finish basement walls usually begin with framing and drywall, but that order creates expensive problems in older Greater Boston homes. We start with the foundation, water management, insulation, permits, and inspections, then choose finishes that can tolerate the conditions below grade.
A professional basement finishing project isn't merely a carpentry job. In Newton, Brookline, Belmont, and nearby towns, the wall assembly must account for seasonal moisture, Massachusetts building codes, energy requirements, fireblocking, electrical and plumbing inspections, and bedroom egress. Aureli Construction is a Massachusetts licensed general contractor serving Belmont, Brighton, Brookline, Burlington, Cambridge, Lexington, Medford, Melrose, Newburyport, Newton, Reading, Somerville, Stoneham, Wakefield, and Wellesley, MA.
Table of Contents
- Before You Build Your Walls Assessment and Prep
- The Foundation of a Dry Basement Moisture Proofing
- Framing and Insulating for Boston Area Winters
- What to Expect with Rough-Ins and MA Code Inspections
- Choosing Wall Finishes and Final Details
- Basement Finishing Costs and Timelines in Cambridge MA
- Frequently Asked Questions About Finishing Basement Walls
Before You Build Your Walls Assessment and Prep
An older Newton or Brookline basement may have a stone foundation with irregular mortar, patched cracks in poured concrete, or masonry that was never built for daily living space. The wall assembly must respond to those conditions before framing begins. A professional assessment establishes whether the foundation is dry and stable enough for finished walls, and identifies repairs that must happen first.
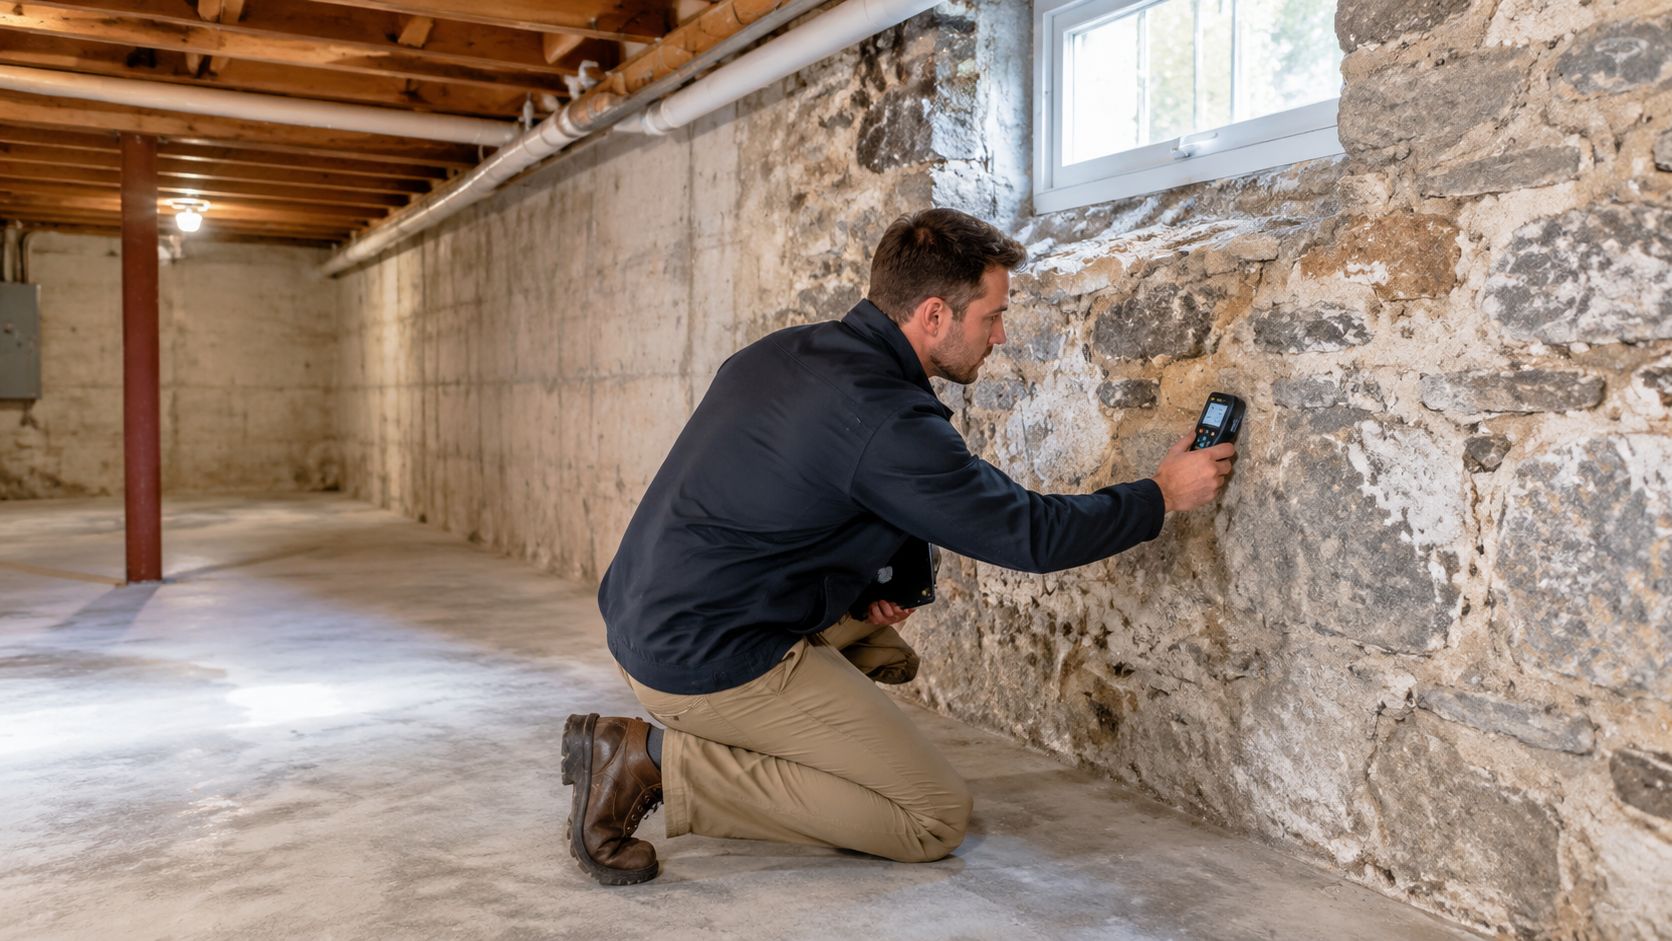
What we look for first
We check for efflorescence, the white mineral residue left when moisture travels through masonry. Darkened concrete, peeling paint, musty odors, condensation, staining below windows, and active leaks at wall-floor joints or utility penetrations also indicate trouble. A moisture meter can reveal conditions that a visual inspection misses, but its reading must be considered with the wall material, season, and visible evidence.
Cracks need diagnosis before repair. A narrow, stable crack may require a different treatment than one admitting water or indicating movement. We assess hydrostatic pressure, which can drive water through porous masonry when soil remains saturated. Possible causes include poor exterior grading, downspouts discharging beside the foundation, a high water table, plumbing leaks, or drainage that fails to carry water away.
Practical rule: Never cover a basement wall to hide a moisture problem. The finish conceals the evidence while water continues damaging the assembly behind it.
The inspection includes the floor, rim joists, sill area, stairs, mechanical equipment, and proposed room layout. A new wall cannot block a shutoff, cover a cleanout, reduce service access, or interfere with a future egress window. Homeowners planning a basement finishing Cambridge MA project can review our foundation assessment service before approving a wall design.
The assessment should also identify conditions that affect permits and inspections. Finishing a basement as habitable space generally requires a building permit and compliance with applicable Massachusetts building and energy codes. Local review may raise zoning questions if the plan includes a bedroom, kitchen, wet bar, or separate living arrangement. Confirm the requirements with the building department before materials arrive, because code corrections are far less expensive before the walls are closed.
The Foundation of a Dry Basement Moisture Proofing
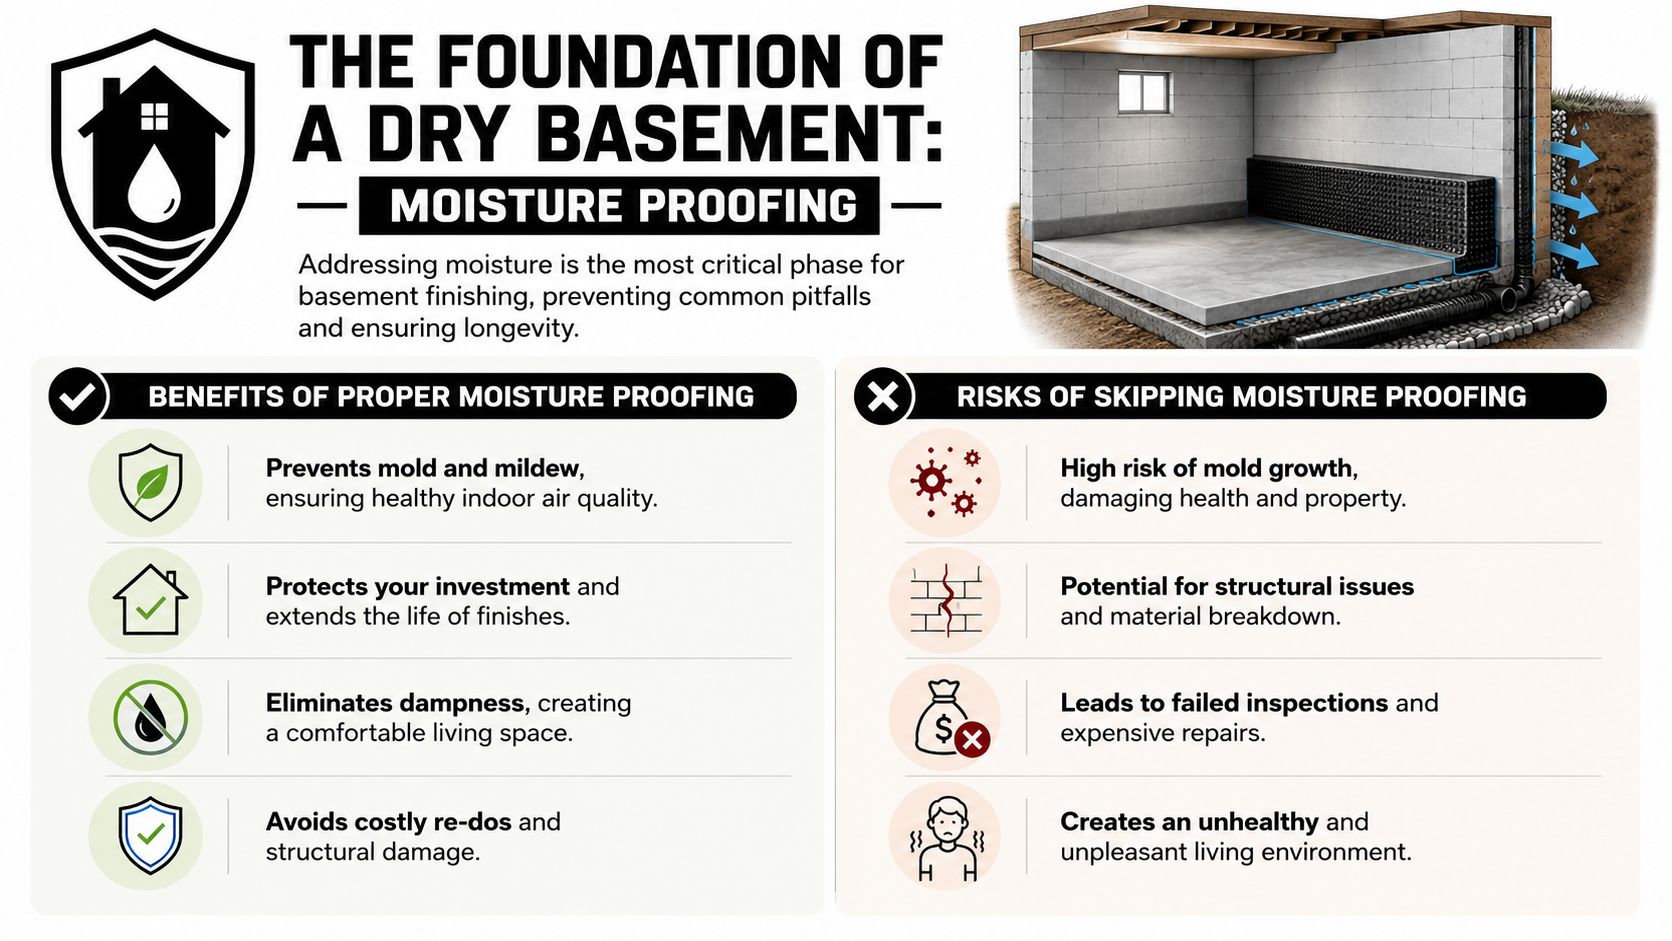
Moisture control is the most important investment in a basement finish. If water reaches drywall, wood framing, insulation, or stored materials, the visible damage is only part of the problem. The wall cavity can retain moisture, support mold growth, and force you to remove finished work that was installed correctly from a carpentry standpoint but incorrectly over a wet foundation.
Building codes distinguish between dampproofing and waterproofing. Foundation walls retaining earth and enclosing below-grade space generally need dampproofing at minimum. Waterproofing becomes necessary when a high water table or severe soil-water conditions exist, according to foundation dampproofing and waterproofing code guidance. In commonly cited code details, waterproofing extends from finished grade down to the higher of the footing top or 6 inches below the basement floor, as described in that same reference.
Exterior and interior defenses
We first address bulk water outside the building. That may involve correcting grading, extending downspouts, improving surface drainage, installing a French drain, or repairing exterior waterproofing. The U.S. Department of Energy and Oak Ridge National Laboratory guidance identifies drainage, subsurface drainage, and wall waterproofing as the three defense lines, and recommends waterproofing when finished basement space is planned. The basement moisture-control planning page explains how those decisions affect the interior finish.
Interior systems can support the exterior work. Depending on the property, that may include a sump pump, perimeter drainage, crack repair, or a professionally selected membrane or coating. Those measures aren't interchangeable with exterior drainage when the foundation is under persistent water pressure. If slab movement, settlement, or foundation movement complicates the plan, homeowners may also benefit from reviewing advanced foundation repair solutions for slabs before the finish design is finalized.
A dry-looking wall isn't automatically ready for insulation. We allow repairs and moisture-control work to perform through changing conditions, then verify that the wall, floor, and room humidity are appropriate before close-in. Basements should generally remain around 30% to 50% relative humidity and never above 60%, because sustained high humidity increases mold risk, according to Massachusetts basement moisture guidance.
Framing and Insulating for Boston Area Winters
Once the foundation is dry and protected, we build a wall assembly that separates the finish from cold concrete. That separation matters because concrete can remain cold enough to condense moisture from warm basement air. The standard approach we recommend is continuous rigid foam against the foundation, followed by a framed service wall.
Building Science Corporation states that its recommended interior basement insulation strategies use rigid foam on the foundation wall to help control condensation and moisture. Pressing fiberglass batts directly against concrete is a common DIY shortcut, but the batt can hold moisture if the concrete or interior air supplies it. We don't use fiberglass as a substitute for a continuous foundation-side insulation layer.
Wood or steel studs
Wood framing is familiar, easy to cut, and convenient for attaching drywall, trim, cabinets, and blocking. It also requires careful separation from damp masonry. We use treated or otherwise code-appropriate materials where required, maintain a deliberate gap from the foundation, and keep the assembly dry before closing it.
Steel studs resist rot, pests, and warping, and they're non-combustible. Their weakness is thermal bridging. Without continuous insulation planned correctly, steel can transfer cold through the wall and undermine comfort. Steel also demands different fastening methods and careful detailing around doors, corners, cabinets, and electrical boxes.
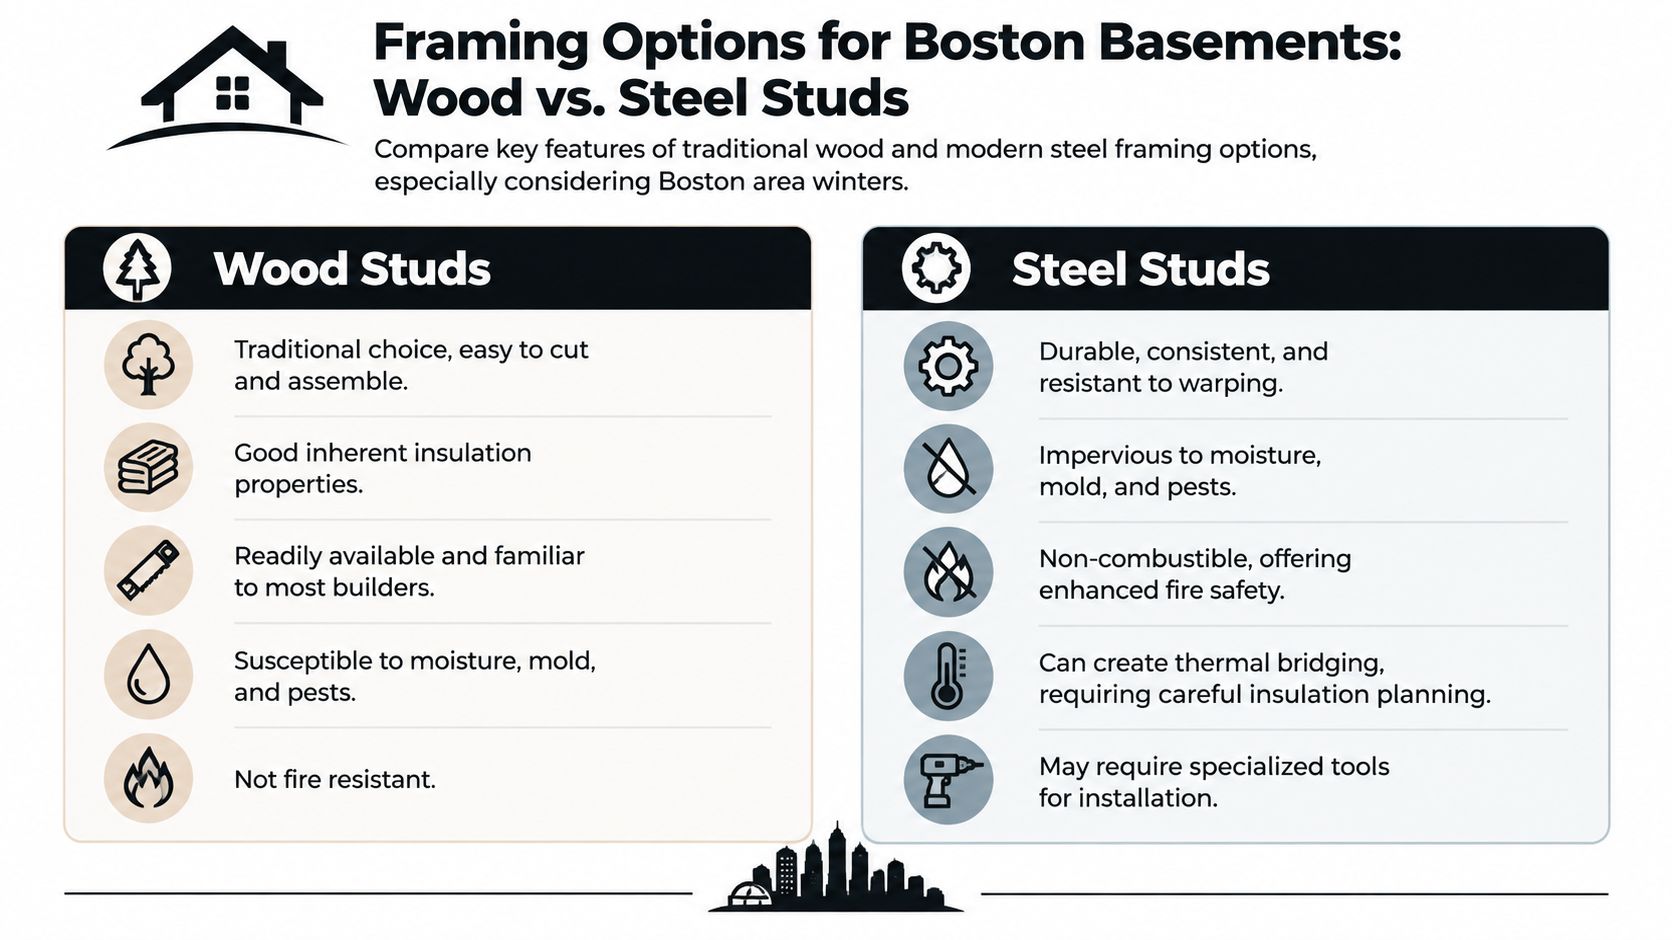
The choice depends on the room, the wall condition, the mechanical layout, and the requested finish. The more important principle is that wood shouldn't contact damp concrete, and the framing shouldn't interrupt the insulation strategy.
Massachusetts basement finish guidance commonly requires basement wall insulation of at least R-13, with a vapor barrier on the warm side of the wall installed for the full height and length of the wall, as stated in the Tyngsborough finished-basement guide. Local applications may require additional energy-code review, so we confirm the current requirement with the building department rather than relying on an old online diagram.
The rim-joist area deserves the same attention as the foundation wall. We air-seal penetrations, insulate the rim zone, and coordinate the detail with fireblocking requirements. A wall that performs well in the field depends on continuity at every transition, not just insulation between studs.
What to Expect with Rough-Ins and MA Code Inspections
The space behind the future drywall is where a basement project either becomes professional or becomes difficult to correct. We coordinate electrical wiring, plumbing supply and drain lines, HVAC ductwork, lighting locations, smoke and carbon-monoxide protection, access panels, and framing before insulation conceals the work.
In Medford and Somerville, inspectors working under the Massachusetts State Building Code, including 780 CMR, may review concealed draft openings and fireblocking. The Massachusetts Building Code allows materials such as two-inch nominal lumber or one thickness of 0.719-inch wood structural panel for specified fireblocking conditions, as described in the Massachusetts fire-resistance construction code.
The inspection sequence
A typical permitted project requires rough inspections before insulation and drywall cover the wall cavities. The building department may coordinate or separately inspect framing, electrical, and plumbing work. We schedule those inspections at the right stage, correct any noted issue while the work remains accessible, and document changes for closeout.
Bedroom plans need special attention. A basement bedroom generally requires a compliant emergency escape and rescue opening or another approved direct exit, along with the required room, light, ventilation, and safety details. Window wells, sill heights, clear opening dimensions, and access conditions all matter. Our basement egress window requirements guide helps homeowners understand why an egress window is a design and code issue, not just a window-selection decision.
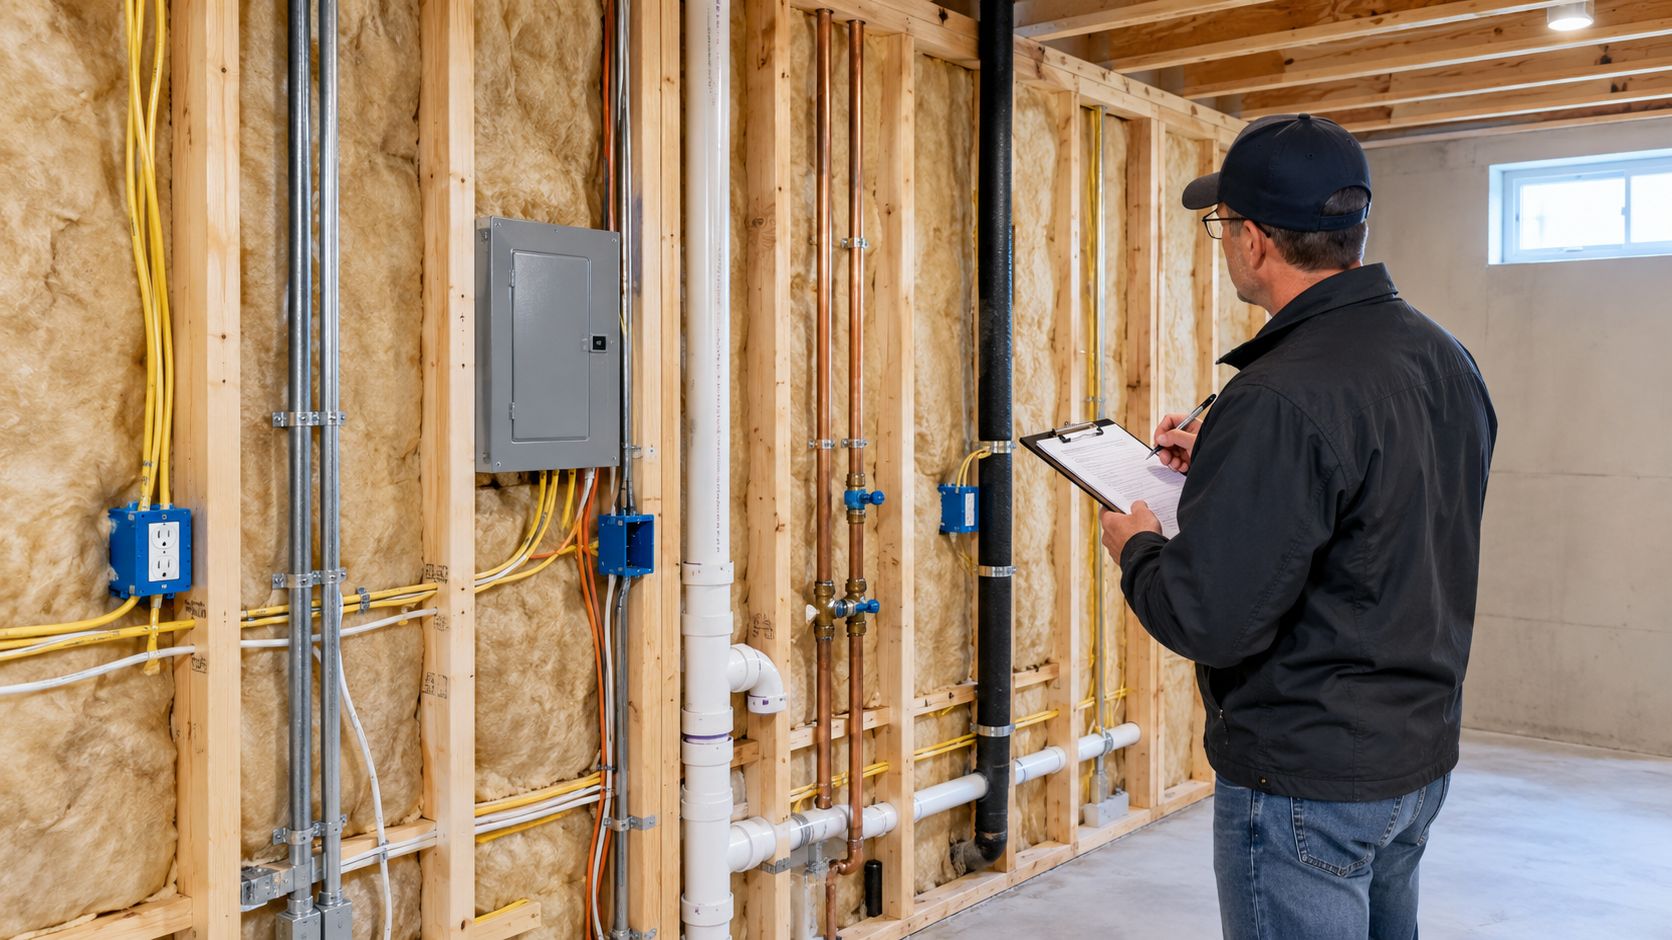
Mechanical systems can complicate wall depth and access. Before covering ductwork, we check supports, insulation, registers, dampers, and service clearances. If an existing system needs evaluation or modification, a qualified HVAC contractor can address duct repair and replacement before the new wall makes access difficult.
Final inspections follow completion. We don't treat drywall installation as the finish line. The project needs final building, electrical, and plumbing approvals where applicable, then the permit file can be closed according to the local process.
Choosing Wall Finishes and Final Details
With the assembly insulated and inspections complete, finish selection becomes a balance of appearance, repairability, and drying potential. Moisture-resistant drywall can be practical in many finished areas, but it isn't waterproof and it won't compensate for a foundation problem. The board still needs correct framing, fastening, joint treatment, and protection at floor and wall transitions.
Pre-finished wall panels offer faster installation and eliminate some of the sanding and painting associated with drywall. They're useful in utility rooms, gyms, playrooms, and spaces where easy cleaning matters. The trade-off is that panel systems may require more precise layout around outlets, windows, doors, corners, and irregular foundation geometry.
Finish materials that fit the room
Shiplap and tongue-and-groove finishes provide warmth and visual texture, especially in a media room or recreation space. Wood products need more moisture awareness than synthetic panels, and we avoid using decorative materials to cover unresolved staining or dampness. A removable access panel is worthwhile near shutoffs, pumps, cleanouts, and equipment.
Paint choice affects drying. Expert guidance warns against interior polyethylene, vinyl wallpaper, and oil-based paint because these materials can restrict inward drying, as explained in basement wall vapor-control guidance. We generally favor vapor-permeable latex or acrylic finishes where the assembly and local code allow them.
Trim needs the same practical judgment. PVC or composite baseboard and casing tolerate occasional dampness better than standard wood, particularly near utility areas and concrete floors. Wood trim can still work in a properly controlled room, but we install it only after verifying that humidity and wall conditions are stable.
For homeowners comparing a basement finishing Cambridge MA contractor with a general handyman, ask how the proposed finish allows inspection, repair, and inward drying. A clean surface isn't enough. The professional result is the complete wall system behind it.
Basement Finishing Costs and Timelines in Cambridge MA
Greater Boston pricing depends on the existing foundation, access, utilities, finish level, and whether the project adds a bathroom, wet bar, bedroom, or custom built-ins. For professional work, a realistic local planning range is $75 to $200 or more per square foot, with the range supported by the project scope rather than a national average.
A simple family room with straightforward framing, insulation, lighting, flooring, and wall finishes falls toward the lower end. A basement with moisture remediation, new plumbing, an egress window, HVAC changes, a full bathroom, custom millwork, or complex electrical work moves higher. We price those items separately because hiding them inside a vague allowance makes comparison between contractors difficult.
Budget check: The cheapest proposal is often the one that excludes drainage repairs, permit coordination, fireblocking, service access, or finish allowances.
The main cost drivers are foundation repairs and water management, insulation and framing, electrical and lighting, plumbing, ventilation, egress work, drywall or panel finishing, flooring, doors, trim, and painting. Permit and inspection requirements also affect scheduling and coordination. Aureli Construction can manage basement finishing alongside related home addition, kitchen remodeling, bathroom renovation, or ADU construction planning when the basement is part of a larger home project.
For timelines, design and permitting commonly take 4 to 8 weeks, construction commonly takes 8 to 14 weeks, and final inspections and completion follow those phases, according to the project-planning benchmarks specified for this Greater Boston guide. Water remediation, specialty materials, utility relocation, and municipal review can extend the schedule.
Frequently Asked Questions About Finishing Basement Walls
Do I need a permit to finish basement walls in Massachusetts?
Converting a basement into habitable space commonly requires a building permit and compliance with current building and energy codes. Electrical and plumbing work may require separate trade permits. Local zoning review can also apply when the project includes a bedroom, kitchen, wet bar, or independent living arrangement. Confirm the requirements with the municipality before framing begins.
Can I frame over a basement wall that feels damp?
Address the moisture first. Determine whether the source is bulk water, condensation, a plumbing leak, a foundation crack, or drainage failure. Framing and drywall can conceal the symptom while water continues damaging the assembly, insulation, and finishes.
Is fiberglass insulation against concrete acceptable?
Pressing fiberglass directly against a foundation wall is a poor choice for a finished basement. Rigid foam at the foundation is commonly used in interior insulation assemblies because it helps control condensation and moisture. The wall design still needs sealed joints, appropriate framing, and attention to local code requirements.
How long does a professional basement finish take?
A straightforward project can proceed efficiently after the design, permits, and materials are ready. Local planning may require 4 to 8 weeks for design and permitting, followed by 8 to 14 weeks of construction and final inspections. Moisture repairs, utility work, inspection availability, and finish complexity can extend the schedule.
How do you handle changes after construction starts?
The scope should be documented before work begins, including allowances and finish selections. If concealed foundation, plumbing, or structural conditions appear, the contractor should explain the repair options and the cost and schedule effects in writing. Requested changes should receive written approval before the work proceeds.
Aureli Construction helps Greater Boston homeowners finish basements with moisture control, insulation, framing, egress planning, code coordination, and durable interior finishes. Visit Aureli Construction to request a free estimate and discuss your basement project with our Massachusetts licensed general contractor team.