In Belmont, a homeowner can spend ten minutes entering square footage into a home addition estimate calculator, then spend the next several weeks trying to understand why local contractor bids look nothing like the result. The calculator may produce a neat national average. Your house still has a real foundation, a real roofline, Massachusetts permits, local setbacks, and Greater Boston labor costs.
We use online calculators as a starting point, not as a bid. The useful question isn't “What number did the tool return?” It's “Which assumptions produced that number, and which project costs did it leave out?” This guide shows how to turn a rough calculator result into a more defensible budget before you call a home addition contractor in Boston MA, Belmont, Cambridge, or another nearby community.
Table of Contents
- Why a Home Addition Estimate Calculator Trips Up Greater Boston Homeowners
- The Cost Drivers Every Calculator Should Be Weighting
- Second-Story vs Ground-Floor Addition in Greater Boston
- How to Stress-Test Any Calculator Number Yourself
- A Worked Sample Estimate for a Belmont Footprint Addition
- Code, Permits, Inspections, and Financing Behind the Number
- Using the Calculator as a Sanity Check Before You Call a Contractor
Why a Home Addition Estimate Calculator Trips Up Greater Boston Homeowners
A homeowner in Arlington enters 400 square feet for a first-floor primary suite and sees a result of $120,000. That figure may look plausible until a contractor in Belmont, Lexington, or Newton prices the same scope at $260,000. Neither number is automatically dishonest. They're answering different questions with different assumptions.
National consumer data places outward additions at roughly $80–$200 per square foot, while structurally complex second-story additions can reach about $300–$500 per square foot, according to Angi's home addition cost guide. The same source describes broader home addition planning ranges of approximately $21,910–$83,349, with an average near $51,000. Those figures can establish a national baseline, but they don't capture a tight Cambridge lot, a sloped Newton site, or an older Belmont Colonial that needs structural work.
Why the local number moves
Greater Boston projects carry variables that national calculators dilute:
- Labor and subcontractor pricing: Skilled local trades may price a project well above a national median, and some projects involve union labor or specialized crews.
- Foundation conditions: Frost-prone sites, ledge, clay, groundwater, and difficult excavation can change the foundation scope.
- Tight lots: Setbacks, easements, lot coverage, and limited staging space can restrict how the addition is built.
- Existing-home integration: A new roof must meet the old roof. New HVAC, electrical, plumbing, insulation, and finishes must connect to systems that may be decades old.
- Soft costs: Engineering, architectural drawings, permits, inspections, temporary living arrangements, and financing costs rarely appear clearly in a simple calculator.
A calculator that returns one turnkey number without showing its assumptions creates false precision. Before requesting bids, use the result as a range-check, then rebuild it around your actual scope, site, structure, and finish level.
The Cost Drivers Every Calculator Should Be Weighting
For Greater Boston planning, we generally start with a broader working range of $250–$450 or more per square foot for a ground-floor addition, and $300–$550 or more per square foot for second-story work. These are editorial planning ranges for local discussions, not verified market statistics, so the final estimate still depends on drawings, site review, subcontractor pricing, and permitting.
The national data supports the basic reason for the spread. A typical 300-square-foot addition is projected at roughly $69,000 nationally, with labor representing about 49% of the total and regional variation of approximately 30%–50%, according to Bankrate's home addition cost guide. A Boston-area calculator that ignores labor, region, and finish level isn't measuring your project accurately.
The variables behind the square-foot number
Foundation and soil can dominate a ground-floor addition. A flat rear yard with straightforward excavation is one scenario. A sloped, ledge-filled, or clay-heavy lot in Quincy or Somerville is another. Foundation depth, drainage, access for excavation equipment, and the relationship to the existing footing all need review.
Structural tie-ins matter whenever you remove a load-bearing wall, widen an opening, or build above existing rooms. A second story may require engineered framing, a verified load path, shear walls, or reinforcement below. The roofline on a Belmont or Arlington Colonial can also require substantial reframing rather than a simple connection.
Mechanical systems are easy for calculators to hide. The addition may need HVAC extension, new ductwork, electrical circuit capacity, a service upgrade, plumbing, a larger water-heating solution, or a new sewer connection. Older two-family homes often reveal these constraints during design.
Finish level changes the character of the estimate. Builder-grade windows, stock trim, standard flooring, and readily available fixtures sit in a different budget category from custom millwork, premium windows, architectural tile, and a kitchen-grade finish package.
| Driver | Low Impact | High Impact | What Pushes It Up |
|---|---|---|---|
| Foundation | Accessible, uncomplicated site | Ledge, slope, difficult excavation | Soil conditions, drainage, restricted equipment access |
| Structure | Minimal opening changes | Load-bearing removal or second story | Engineering, reinforcement, complex load paths |
| Roof integration | Simple roof connection | Colonial or Cape roof reconstruction | Existing framing, dormers, flashing, weather protection |
| Mechanical systems | Nearby capacity | New HVAC, panel, plumbing, or sewer work | Older equipment, long utility runs, limited service capacity |
| Finishes | Standard selections | Custom or premium selections | Cabinetry, windows, tile, trim, specialty fixtures |
| Site logistics | Open driveway and staging area | Tight lot or restricted access | Setbacks, easements, neighbor proximity, MBTA-adjacent requirements |
For a second opinion on structuring renovation funding before construction begins, homeowners can also review these hard money renovation budget tips. For the square-foot baseline itself, our home addition cost per square foot guide provides a useful starting point, but a site-specific estimate still has to replace the shortcut.
Second-Story vs Ground-Floor Addition in Greater Boston
A homeowner in Medford, Melrose, or Natick usually weighs two choices. Build outward and give up part of the yard, or build upward and preserve the footprint. The cheaper-looking option on a calculator isn't always the cheaper option after zoning, structure, staging, and schedule are included.
Online calculator data places ground-floor additions around $150–$330 per square foot and second-story additions around $260–$480 per square foot, largely because the existing structure must carry the added load, as shown by Remodel Calculators' home addition calculator. Our local planning ranges are wider because Greater Boston projects can involve premium finishes, difficult access, and older structures.
| Dimension | Second-Story Addition | Ground-Floor Addition |
|---|---|---|
| Cost band | About $300–$550+ per square foot for local planning | About $250–$450+ per square foot for local planning |
| Structural work | Engineered framing, load-path review, shear walls, roof removal and tie-in | New foundation, slab or crawlspace, wall connection, roof integration |
| Site impact | Preserves yard area but needs staging, protection, and possible crane access | Uses lot coverage and may affect setbacks, drainage, and outdoor space |
| Timeline | Commonly planned around 16–24 weeks of construction | Commonly planned around 12–16 weeks of construction |
| Main risk | Existing foundation or framing can't support the new load | Zoning, excavation, ledge, drainage, or limited lot coverage |
The second story costs more because the crew is temporarily opening the roof, protecting the occupied level below, installing engineered lumber, creating a new load path, and maintaining weather protection. New stairs, code-required egress windows, mechanical relocation, and temporary decoupling of systems can add work that square footage alone can't predict.
Building outward has its own trap. Newton and Brookline lots may have little room for additional lot coverage, and a proposed footprint can run into setbacks, easements, or zoning-board review. A second story may preserve the yard but require a structural answer before the design can proceed.
Our second-story addition cost guide is useful for that early comparison. The next step is a worked estimate, not another national average.
How to Stress-Test Any Calculator Number Yourself
A professional estimate follows a quantity-takeoff workflow, not a single square-foot multiplication. You can reproduce the logic on paper well enough to identify missing categories before asking a contractor to price the work.

Seven layers to check
- Define scope: Write down the rooms, plumbing fixtures, windows, doors, flooring, cabinetry, appliances, and exterior finishes. “Primary suite” isn't enough detail for a reliable estimate.
- Document site constraints: Note setbacks, easements, ledge, slope, drainage, driveway width, tree protection, and where equipment can stand.
- Pull measurements: Measure each room, wall opening, roof section, window, door, and utility run. Gross square footage alone misses quantity.
- Calculate materials: Estimate concrete, reinforcing steel, framing, sheathing, insulation, drywall, roofing, siding, trim, flooring, and finish materials.
- Add labor: Apply current pricing from real local subcontractors rather than assuming labor is bundled into a national median.
- Include general conditions: Carry site supervision, temporary protection, dumpster service, delivery handling, safety measures, and project coordination.
- Finalize a range: Add soft costs and contingency, then compare the result with subcontractor bids. If a bid varies materially from another, ask the contractor to document the reason.
The National Home Improvement Authority's estimating workflow recommends this same layered approach. It describes contingency around 15%–20% at schematic design and 5%–10% once construction documents are complete, with variances above 5% between estimates and subcontractor bids documented and explained. For a homeowner's early back-of-the-envelope exercise, use a provisional allowance, then let completed drawings tighten the range.
A $0 permitting line, no demolition allowance, or no structural engineering allowance deserves an immediate question. So does a result that treats a wet room like an unfinished bedroom.
If you're also evaluating renovation financing, an FHA debt to income calculator can help you test borrowing capacity separately from construction cost. Don't confuse financing capacity with the cost of building the addition.
A Worked Sample Estimate for a Belmont Footprint Addition
Consider a 320-square-foot single-story rear addition on a Belmont Colonial. The scope includes a mudroom, a half bath, durable kitchen-grade finishes, a new foundation and slab, roof and siding integration, and connections to existing utilities.
A basic calculator may apply one per-square-foot number and return a construction figure. That output is useful only as a first marker. A line-item estimate has to show excavation, foundation, trades, finishes, design, permits, general conditions, and contingency separately.
The figures below are an illustrative planning exercise, not a bid or a verified market statistic. They show the structure we use to expose omissions.
| Trade / Line Item | Calculator Output ($/sq ft) | Line-Item Estimate ($) | Notes |
|---|---|---|---|
| Base calculator result | $350 | $112,000 | 320 square feet multiplied by one assumed rate |
| Demolition and protection | Not shown | $8,000 | Opening the existing wall and protecting occupied areas |
| Site work and excavation | Not shown | $18,000 | Rear access and clay-soil excavation allowance |
| Foundation and slab | Not shown | $28,000 | Footings, walls, drainage, insulation, and slab |
| Framing and exterior shell | Not shown | $42,000 | Framing, sheathing, windows, roofing, siding, and weatherproofing |
| Rough plumbing and electrical | Not shown | $17,000 | Half bath, circuits, lighting, and tie-ins |
| Insulation and drywall | Not shown | $13,000 | Energy and finish requirements |
| Finish carpentry and interior finishes | Not shown | $31,000 | Mudroom storage, trim, flooring, doors, and bath finishes |
| General conditions | Not shown | $12,000 | Supervision, protection, deliveries, and cleanup |
| Massachusetts architect fees | Not shown | $14,000 | Design and permit drawing allowance |
| Belmont building permit | Not shown | $8,125 | Planning allowance based on roughly $25 per $1,000 of construction cost |
| Contingency | Not shown | $22,215 | 12% planning reserve |
| Illustrative total | $350 | $213,340 | Scope-based planning total |
The calculator's $112,000 output excludes the categories that make this project expensive. The line-item exercise lands at approximately $213,340, before any owner-selected upgrades beyond the stated finish allowance.
A Belmont contractor's realistic discussion range would therefore sit around the low-$200,000s for this described scope, with the final proposal controlled by drawings, site verification, finish selections, engineering, and trade bids. A different footprint, simpler site, or dry-room scope could land elsewhere.
The key lesson isn't that every 320-square-foot addition costs this amount. It's that the calculator cannot know whether your yard contains difficult soil, whether the existing wall is bearing, or whether your mudroom finish package includes custom storage.
Code, Permits, Inspections, and Financing Behind the Number
Massachusetts additions are governed by the MA State Building Code, 780 CMR, along with local zoning and municipal review. Code affects structural design, energy performance, ventilation, life safety, egress, insulation, and how the new work connects to the existing house.
A building permit is typically required for structural additions. Electrical, plumbing, and mechanical work may require separate permits or trade permits, depending on the municipality and scope. Local zoning officials may review setbacks, lot coverage, floor-area ratio, height, parking, and special permits or variances. A calculator that has no location field can't evaluate those conditions.

What the estimate needs to carry
- Design and engineering: Structural changes, roof modifications, and foundation questions may require an architect or engineer before permit approval.
- Permit and review fees: Municipal fee schedules vary, and zoning review can affect both cost and sequence.
- Inspections: Footings, framing, rough electrical, rough plumbing, mechanical systems, insulation, and final work may require scheduled inspections before closeout.
- Septic and wastewater review: If an addition adds a bedroom near an older septic system, Title 5 considerations may affect feasibility and scope.
- Financing and appraisal: A MassHousing or portfolio lender may require plans, permits, an appraisal, and documentation that the completed work adds permitted, usable value.
- Temporary living costs: A structural addition can affect kitchen, bathroom, roof, or heating access while work proceeds.
We coordinate permitting and local building-department communication across Greater Boston, but homeowners should still understand what the permit covers and which inspections remain open. Our guide to building codes and permits for home additions explains the planning questions to raise before signing a contract.
Construction also creates disposal obligations. Before demolition begins, confirm who handles sorting, hauling, and legal disposal, and review these construction debris disposal options as part of the project logistics.
Using the Calculator as a Sanity Check Before You Call a Contractor
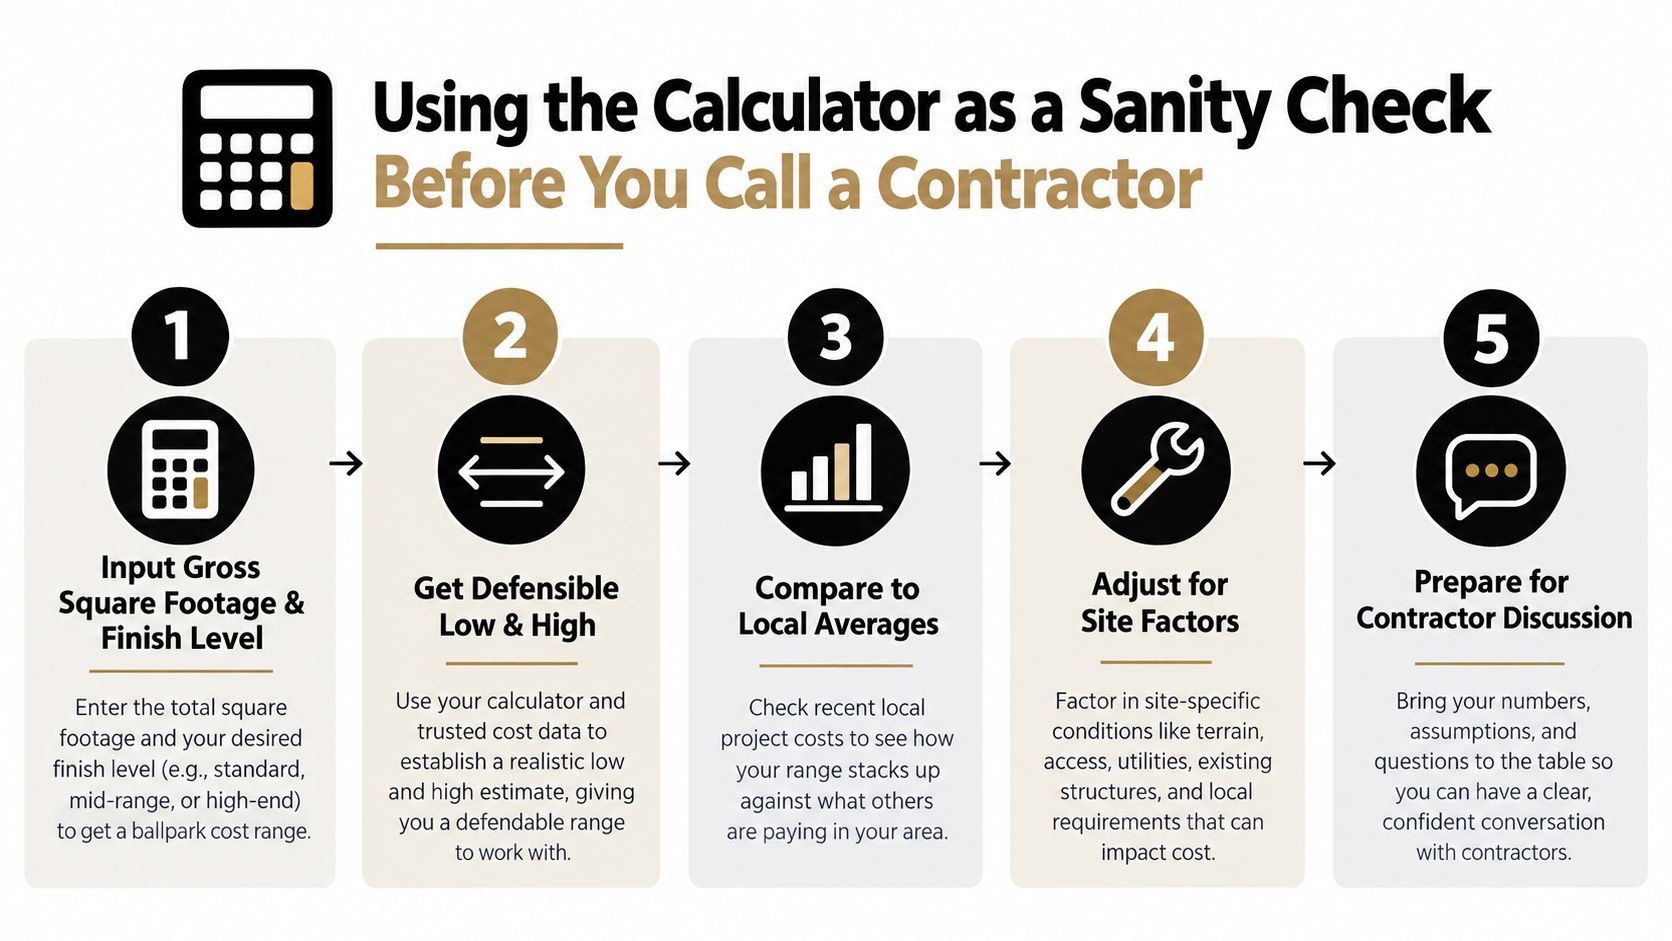
A home addition estimate calculator is valuable when you treat it as a range-checker, not a quote. Enter gross square footage and finish level first. Don't pretend the result knows your soil, roof, zoning, or utility capacity.
Use this filter:
- Start with size and finish: Keep the first pass simple enough to understand the tool's baseline.
- Compare local planning bands: Check whether the result is compatible with approximately $300–$550 per square foot for a Massachusetts addition planning range and roughly $450–$700 per square foot for second-story planning. These are editorial screening ranges, not verified market statistics.
- Adjust for access: Newton, Brookline, and Cambridge properties may need allowances for tight staging, restricted equipment, neighbor protection, or difficult deliveries.
- Carry contingency: Add a clearly labeled reserve rather than hiding uncertainty inside an unexplained total.
- Ask for every omission: Request separate lines for permits, engineering, utility ties, inspections, temporary protection, debris removal, and financing-related carrying costs.
Bring that worksheet to two on-site estimates and ask each builder to mark up where their scope differs. Aureli Construction is a Massachusetts licensed general contractor serving Belmont, Brighton, Brookline, Burlington, Cambridge, Lexington, Medford, Melrose, Newburyport, Newton, Reading, Somerville, Stoneham, Wakefield, and Wellesley, with home additions, kitchen remodels, bathroom renovations, basement finishing, and ADU construction among its services.
If you're planning an addition, our team can review your calculator result, inspect the site, identify structural and zoning risks, and build a clearer scope before bidding. Visit Aureli Construction to request a free estimate for your Greater Boston project.