In Cambridge, many homeowners reach the same point: the house still sits in the right neighborhood, but the kitchen is crowded, the bedrooms no longer fit the family, and every hallway seems to carry more storage than traffic. Moving may solve the space problem, but it also means leaving the block, school pattern, or community you chose in the first place. A well-designed addition can improve the way your home works, provided you solve the structural and regulatory problems before choosing finishes.
The question isn't just how to design a home addition that adds square footage. It's how to create useful space that belongs to the existing house, fits the lot, satisfies Massachusetts code, and remains financially sensible. We build additions, kitchens, bathrooms, basements, and ADUs throughout Greater Boston, including Belmont, Brighton, Brookline, Burlington, Cambridge, Lexington, Medford, Melrose, Newburyport, Newton, Reading, Somerville, Stoneham, Wakefield, and Wellesley.
Table of Contents
- Planning Your Home Addition in Cambridge MA
- Defining the Purpose of Your New Space
- Structural Assessments and Site Feasibility
- Navigating MA Zoning and Building Codes
- Home Addition Costs in Greater Boston
- Frequently Asked Questions About Additions
Planning Your Home Addition in Cambridge MA
A homeowner may ask for a larger family room, but the underlying problem might be a narrow route between the kitchen and back door. Someone requesting another bedroom may actually need a quiet office, better storage, or a ground-floor suite for an aging parent. Before we draw walls, we ask what frustrates you every day and what you want the house to do differently.
Start with a floorplan audit. Mark where people walk, where doors collide, where coats and shoes collect, and where furniture blocks daylight. Note which rooms feel underused and which ones everyone passes through. This usually reveals whether the project should build out, build up, or reorganize the existing floorplan before adding anything.
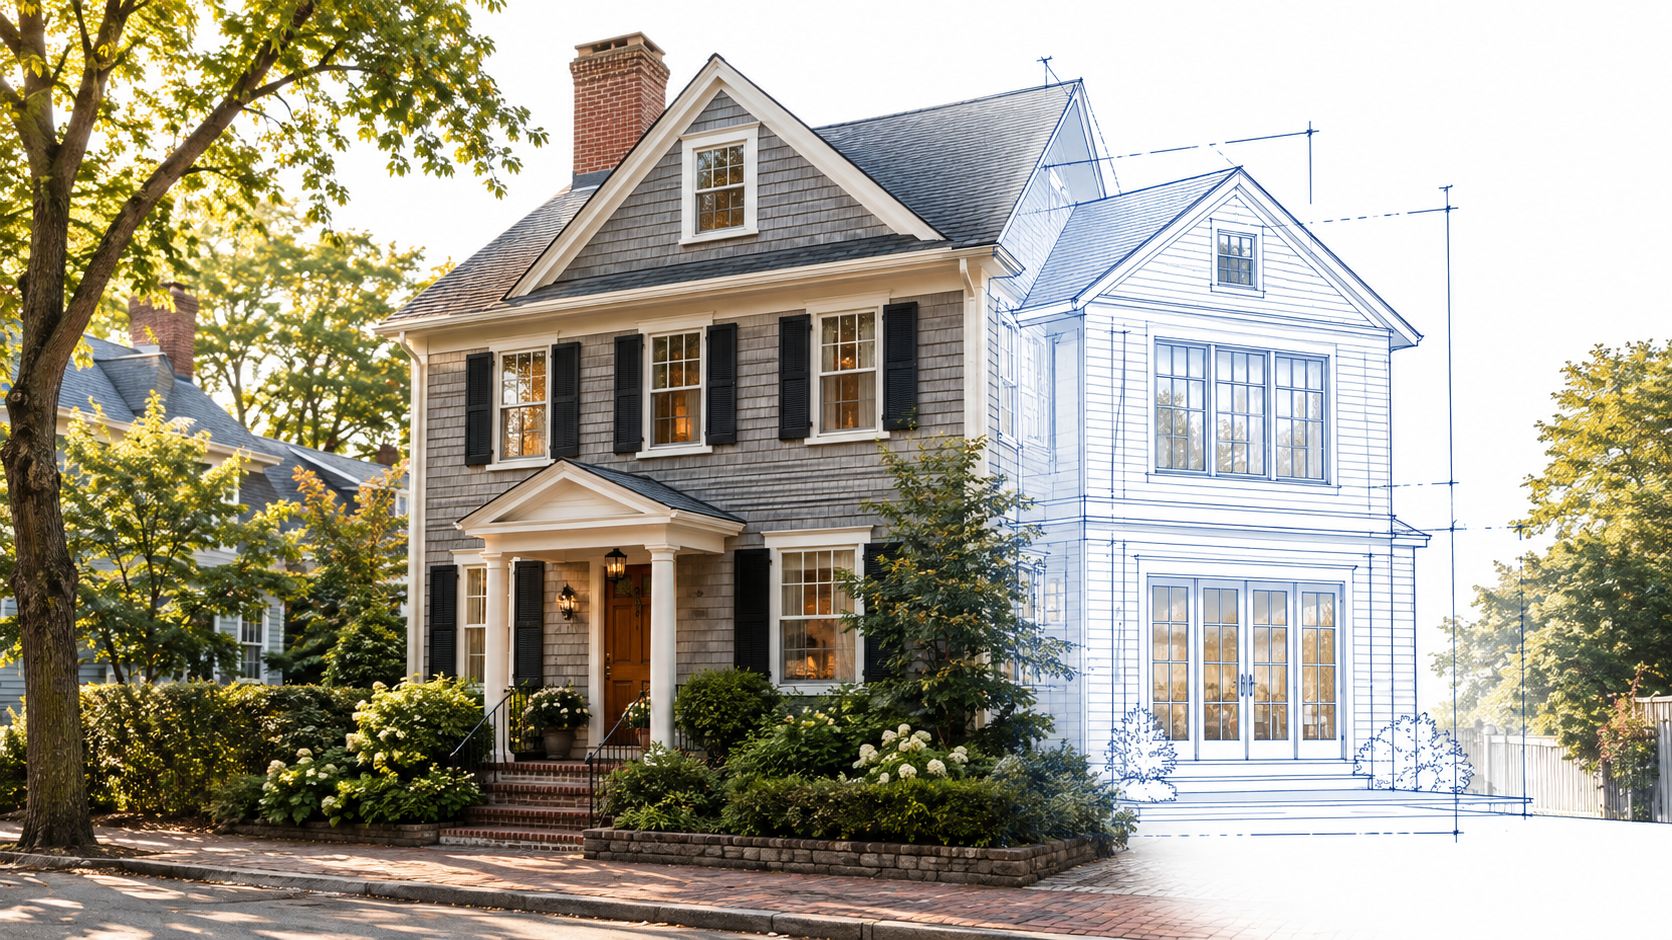
Choosing between building out and building up
A rear addition often creates the easiest connection to a kitchen or living area, but setbacks, lot coverage, mature trees, retaining walls, and underground utilities can eliminate that option. A second-story addition preserves yard area, yet it places new loads on the existing foundation and framing. The least expensive-looking concept on paper can become the more complicated project once engineering and zoning are reviewed.
A design-build process keeps those decisions connected. The person developing the layout understands how foundation work, roof tie-ins, mechanical systems, and inspections will affect the construction budget. Our Cambridge design-build remodeling guide offers a useful local framework for evaluating that relationship.
For broader ideas about integrating an extension with an existing home, homeowners can also review Corinthian Surveyors London advice on home extensions. The architectural principles travel well, even though Massachusetts zoning and building requirements are different.
Practical rule: Draw the circulation you need before drawing the room you want. A larger room with the same bottleneck isn't a successful addition.
Defining the Purpose of Your New Space
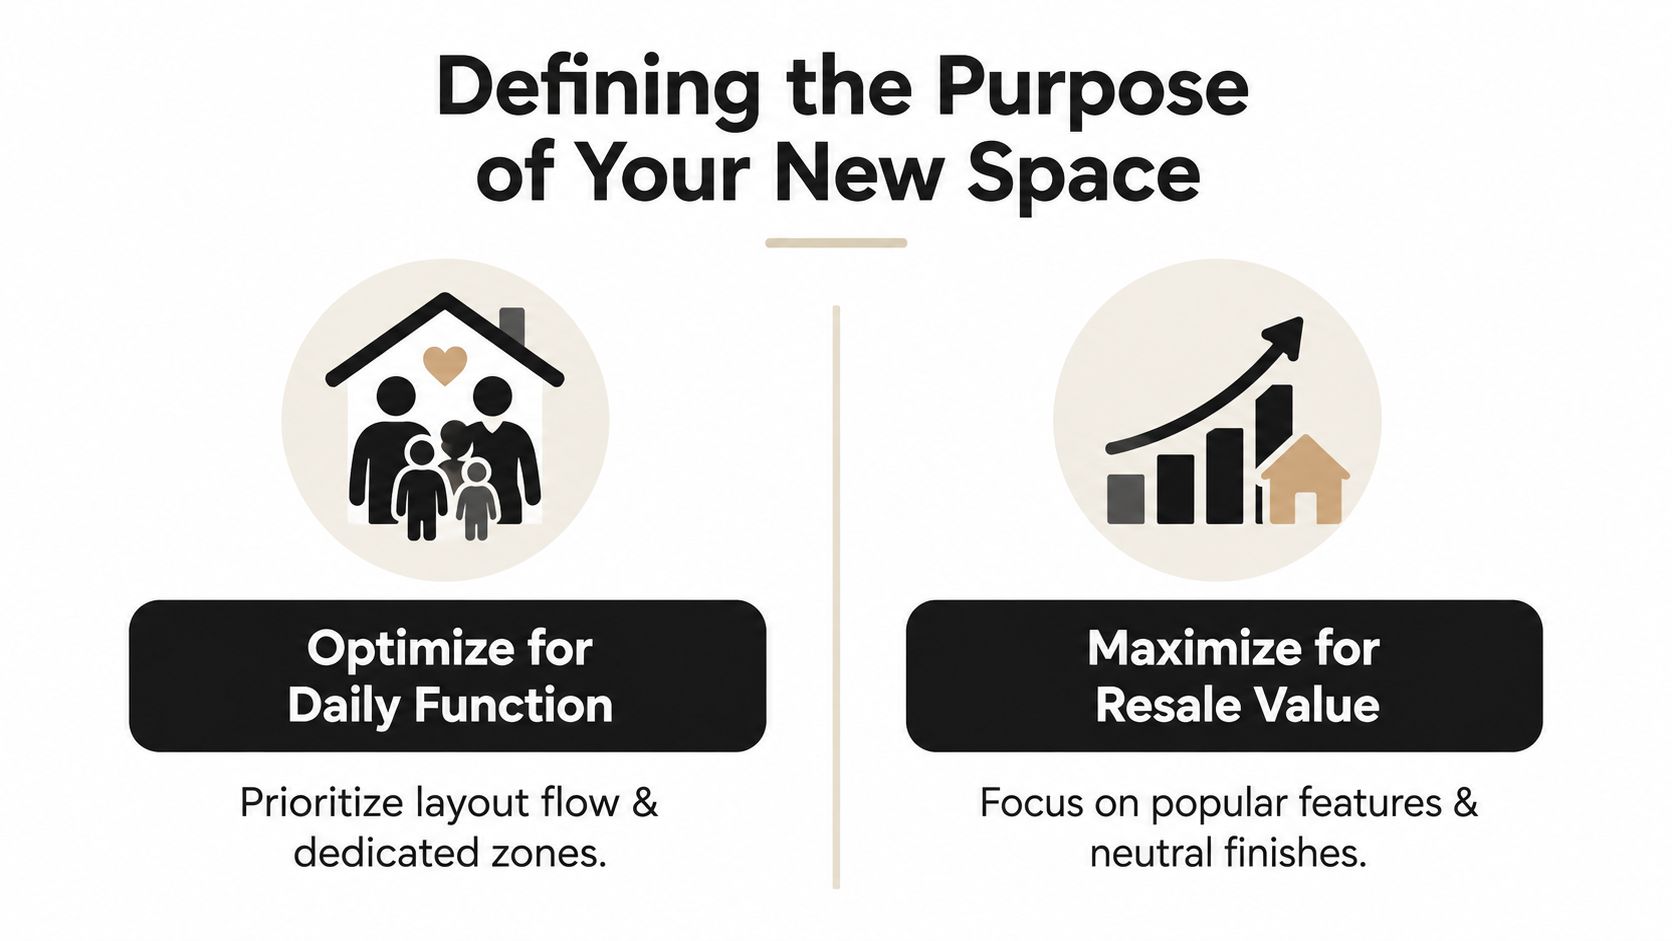
The right addition depends on who will use it and how long you expect that use to matter. A family room designed for daily life has different requirements from a private in-law suite or a project intended to support future resale.
Daily family function
For everyday use, prioritize short routes and flexible zones. A kitchen addition may need a direct connection to dining, a mudroom, and outdoor space rather than a larger isolated kitchen. A family room should have furniture walls, daylight, and a clear path through the room, not just maximum floor area.
Keep the utility core efficient. Placing a bathroom, laundry area, or kitchen near existing plumbing can reduce disruption and simplify service routing. The best layout often uses the addition to repair a weakness in the original house, such as poor storage or an awkward stair connection.
Multigenerational living and ADUs
An aging-in-place or multigenerational plan needs privacy and independence. A ground-floor bedroom with a nearby bathroom may work better than placing an older family member upstairs. Wider, simpler circulation, a curbless shower, lever hardware, and well-positioned lighting can support changing mobility without making the space feel institutional.
An ADU requires a more deliberate separation. Think about its entrance, sound control, kitchen, bathroom, utilities, and outdoor relationship as a small independent home. A shared laundry room may be acceptable for family use but less practical for a future rental arrangement.
Future resale
Resale-oriented design usually benefits from familiar room proportions, neutral finishes, useful storage, and a layout that doesn't force a highly specialized use. That doesn't mean removing character. It means avoiding expensive features that serve only one household if they consume space needed for bedrooms, bathrooms, or flexible living.
The choice also affects the addition's roof form and exterior. A roof extension can be a useful source of inspiration for proportion and daylight. These roof-extension ideas from Binks Balustrades show how roof-level work can create space while remaining visually connected to an existing building.
A resale-friendly plan should still work for the people living there now. A house that functions poorly won't become more attractive because its finishes are neutral.
Structural Assessments and Site Feasibility
The existing house sets the limits long before a finish schedule does. Before final drawings, a licensed Professional Engineer should evaluate the loads, foundation, framing, connection points, and likely load path for the proposed addition. This is especially important for a second story, a wide opening in a bearing wall, or a roof modification carrying substantial new loads.
A typical sequence looks like this:
- Review existing information. We inspect available plans, previous renovation records, visible framing, foundation conditions, and mechanical locations.
- Identify the load path. The engineer determines how new floor, wall, and roof loads will travel into the existing structure and down to the soil.
- Test the concept. The proposed footprint, opening sizes, beam locations, and foundation approach are checked against actual conditions.
- Prepare stamped documents. Structural plans and permit documentation are developed for submission and construction.
- Coordinate revisions. Architectural, structural, electrical, plumbing, and HVAC decisions are aligned before work begins.
Early engineering has a practical cost. Structural engineering commonly represents about 1% to 5% of a home-addition budget, while some full-addition guides use an engineering allowance of about 1% to 3%. Those benchmarks come from home-addition structural engineering guidance, but the actual fee depends on the home's age, project complexity, and required documentation.
Site conditions that change the design
A rear footprint may conflict with a utility easement or a septic component. Tree roots can limit excavation. A retaining wall may need protection or reconstruction. Soil conditions can influence footing design, drainage, and excavation methods. In older Greater Boston homes, concealed framing changes, previous alterations, masonry conditions, and undersized services can also surface after demolition.
We recommend resolving these questions while the design is still flexible. Skipping the structural review can lead to redesigned beams, additional reinforcement, revised foundations, or permit comments after the homeowner has already invested in a preferred layout.
Navigating MA Zoning and Building Codes
Massachusetts treats an addition as regulated construction, not just an architectural drawing exercise. Building permits have long served as the legal trigger for major residential additions and renovations in most jurisdictions. The U.S. Census Bureau's Building Permits Survey compiles information from roughly 8,600 permit-issuing jurisdictions out of a targeted universe of about 20,000, which illustrates how much local administration sits behind the permit process. The federal reference describing this permit framework is available through the NRC building-permit documentation.
In Massachusetts, a building permit is generally required before constructing, reconstructing, altering, repairing, removing, or demolishing a structure. Acton's municipal guidance specifically identifies additions, dormers, decks, roofing, siding, and sheds as permit-triggering work, and it also notes that local zoning controls setbacks for above-grade structures. Requirements vary by municipality, so a Cambridge project shouldn't be treated like a Newton or Wellesley project.
Code edition and energy review
The Massachusetts State Building Code, 780 CMR, matters at the earliest design stage. The tenth edition first became effective on October 11, 2024, with a concurrency period allowing either the ninth or tenth edition during the overlap. That choice can affect plan review, construction details, and permit timing, as explained in the Massachusetts tenth-edition code handbook.
An addition that creates conditioned floor area may also require energy-compliance documentation. Performance-method calculations can balance insulation, windows, and HVAC sizing, so a window or mechanical decision made for appearance can affect whether the package passes review. In code-sensitive markets, we evaluate envelope and mechanical choices before the design is locked.
For a practical overview of the local permit sequence, see our guide to building codes and permits for Massachusetts home additions.
ADU rules in Massachusetts
Massachusetts ADU law creates a useful path for some homeowners, but “by right” doesn't mean free of review. A qualifying ADU on a single-family lot doesn't require a special permit, yet it must still satisfy local building codes and dimensional requirements.
| Requirement | MA State Standard |
|---|---|
| ADUs per single-family lot | One accessory dwelling unit by right |
| Maximum size | No larger than 900 square feet or half the gross floor area of the principal dwelling, whichever is smaller |
| Special permit | A town can't require one for a qualifying ADU |
| Local dimensional rules | Setbacks, lot coverage, open space, bulk, and height may apply |
| Code compliance | Building-code compliance remains required |
The Massachusetts guidance on zoning law and accessory dwelling units establishes the by-right framework. Separate state guidance explains that municipalities may impose reasonable dimensional rules, but those rules must use the most permissive applicable standards for the principal dwelling, a single-family dwelling, or an accessory structure in the district. Review Massachusetts ADU dimensional requirements before assuming your lot can support the concept.
Local zoning can still determine whether a footprint works. Homeowners comparing strategies may find the discussion of creative zoning approaches for property renovations useful as general planning context, but a Massachusetts building department or zoning official must control the final interpretation.
Home Addition Costs in Greater Boston
A Greater Boston addition needs a local budget, not a national average. Labor access, winter conditions, dense lots, demolition risk, structural tie-ins, custom windows, finish quality, and municipal review all influence the final number. As planning ranges, homeowners often see approximately $50,000 to $100,000 for a bump-out, $150,000 to $300,000 or more for a full-story addition, and $300 to $600 per square foot across addition work, depending on scope and finish level. Those figures are presented in the accompanying cost guide for Greater Boston home additions.

What changes the budget
A small bump-out may avoid a full new circulation system, but it still needs foundation work, exterior matching, insulation, roofing, electrical coordination, and interior finishes. A second story may use the existing footprint, yet reinforcement, stair changes, temporary weather protection, and roof reconstruction can make it more technically demanding.
An addition with a kitchen or bathroom carries more coordination than dry living space. Plumbing, ventilation, electrical capacity, cabinets, tile, waterproofing, and inspections all add decisions. A basement conversion has its own concerns, including moisture management, ceiling height, emergency escape requirements, insulation, and egress windows. An ADU typically requires independent living functions and careful separation of utilities and access.
The design must also account for contingency. One industry source reports that 85% of home additions encounter unexpected complications, 70% go over budget, and 60% take longer than planned, as detailed in common home-addition challenges. Treat those figures as a warning about exposure, not a promise about your project. Early structural investigation, complete permit documents, and defined selections reduce avoidable surprises.
A design-build contractor can help connect the drawing to the construction number before demolition begins. Our team reviews the scope, engineering, permit requirements, finish selections, and site logistics together. That process doesn't eliminate unknown conditions, but it makes the major trade-offs visible while changes are still manageable.
Frequently Asked Questions About Additions
How long does a Massachusetts home addition take?
There isn't one reliable timeline for every town or house. Design complexity, engineering, zoning review, permit comments, material availability, weather, and inspection scheduling all matter. We establish a project sequence after reviewing the property and scope, then identify decisions that must be made before construction starts.
Can we live in the house during construction?
Often, yes, if the addition can be separated from the main living areas. Foundation work and exterior framing may be manageable, while a roof tie-in, major service shutdown, kitchen demolition, or extensive interior opening can make temporary relocation safer and more comfortable. We plan dust control, access, child and pet safety, and utility interruptions with the homeowner.
Which permits are usually required?
A structural addition generally requires a building permit. Electrical and plumbing work may require their own trade permits, and HVAC changes can involve mechanical or energy documentation. Local zoning review may be necessary for setbacks, lot coverage, height, historic conditions, or an ADU layout. Rough inspections for framing, electrical, plumbing, and insulation occur before walls are closed, followed by final inspections before closeout and occupancy.
How do change orders work?
A legitimate change order should identify the reason for the change, the affected work, the price impact, and any schedule effect before the work proceeds. Hidden conditions can require decisions, but a contractor shouldn't bury those decisions in a later invoice. We recommend keeping approvals in writing and asking how allowances, selections, and unforeseen structural work are handled.
What should we bring to the first contractor meeting?
Bring a list of daily frustrations, desired rooms, rough priorities, property information, previous plans if available, and a realistic budget range. Tell the contractor whether the addition is for immediate family use, aging in place, an ADU, or future resale. That purpose will influence the layout, access, privacy, utilities, and level of finish from the first sketch.
Aureli Construction is a Massachusetts licensed general contractor providing design-build planning, structural coordination, permitting, and construction for additions, kitchens, bathrooms, basements, and ADUs across Greater Boston. Visit Aureli Construction to request a free estimate and start with a practical review of your home's layout, zoning constraints, structural options, and budget.