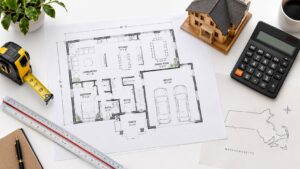
In Cambridge, a kitchen remodel often starts with a familiar frustration. The cabinets are crowded, the refrigerator blocks the working path, lighting is weak, and the room no longer fits how the household cooks or gathers. A homeowner searches for how to plan a kitchen remodel, saves a few cabinet photos, and assumes the next step is demolition.
That's usually backwards. Across Greater Boston, the most successful projects begin by locking the layout, scope, selections, and permit path before demo day. Whether you're considering kitchen remodeling in Medford, a custom kitchen in Belmont, or a full kitchen renovation in Newton, the planning decisions made early will control your cost, schedule, and ability to live with the result.
Table of Contents
- Why Kitchen Remodel Planning Takes Longer Than You Think
- Defining Your Kitchen Remodel Goals and Scope
- Kitchen Remodel Costs in Greater Boston
- Massachusetts Building Codes and Permit Requirements
- Choosing a Design-Build Contractor vs Traditional Approach
- Realistic Kitchen Remodel Timeline and Phasing
- Ready to Start Planning Your Kitchen Remodel
- Frequently Asked Questions About Planning a Kitchen Remodel in Greater Boston
Why Kitchen Remodel Planning Takes Longer Than You Think
A Cambridge homeowner once described the project: replace the cabinets, add an island, and improve the lighting. Once we worked through the existing conditions, that “simple” remodel involved appliance dimensions, electrical circuits, plumbing locations, ventilation, cabinet clearances, finish selections, and permit questions. The island also affected circulation, so the original wish list had to become a measured design rather than a collection of attractive images.
That pattern is common. Industry survey coverage reports an average of about 9.5 months of planning and design, followed by roughly 5.8 months of construction, meaning a project started from scratch can extend beyond a year from first concept to completion (kitchen remodel planning and cost data). Historical Houzz survey reporting also found that 23% of homeowners spent 3 to 5 months planning interior projects, while most reported 6 to 8 months, with some taking up to two years before construction began (Houzz kitchen remodeling survey results).
The milestone that matters
Demo day feels like progress, but it isn't the milestone that protects your project. The important point is when these items are settled:
- Layout: Cabinet runs, appliance positions, island dimensions, doors, windows, and circulation have been reviewed together.
- Scope: You know whether the work is cosmetic, pull-and-replace, or a full gut remodel.
- Selections: Cabinets, hardware, countertops, flooring, lighting, plumbing fixtures, and appliances are coordinated.
- Permit path: The team knows which applications, drawings, and inspections the local building department will require.
- Procurement: Long-lead materials have been checked before the construction start is promised.
Rushing into demolition before those decisions are fixed creates a predictable problem. Once walls are open, homeowners discover that an appliance needs a different circuit, a cabinet dimension no longer works, or a preferred finish won't arrive when needed. That leads to change orders, resequencing, and avoidable decisions under pressure.
Our planning rule: Construction should begin when the design is buildable, the scope is priced, and the materials can support the schedule.
For homeowners comparing stress-free kitchen renovation steps, the practical value is in sequencing decisions rather than collecting more inspiration (stress-free kitchen renovation steps). We use that same discipline with projects in Cambridge, Somerville, Newton, and nearby communities. The kitchen should be designed around daily life first, then finished with the style that supports it.
Defining Your Kitchen Remodel Goals and Scope
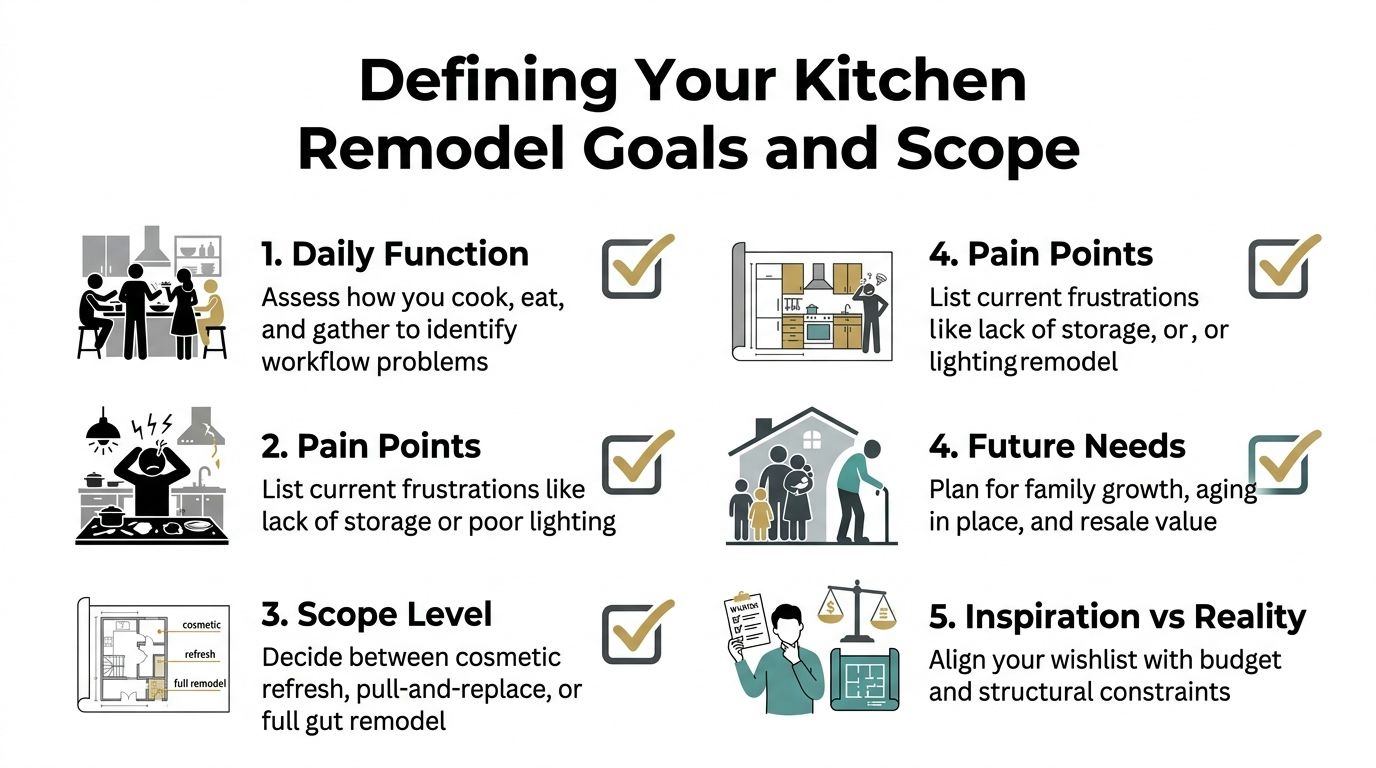
Before looking at cabinet colors, write down what isn't working. We ask homeowners in Belmont, Lexington, and Medford to describe a normal weekday, a grocery trip, a family meal, and a gathering with guests. Those answers reveal more than a folder of inspiration photos.
Start with function, not finishes
Ask who cooks, where groceries enter the home, where children sit, and whether more than one person needs to work in the room at once. Track the distance between the refrigerator, sink, prep surface, and range. Pay attention to bottlenecks, doors that collide, and countertop areas that become storage because the cabinets don't serve the household.
Then separate the problems into categories:
- Workflow: Poor sequencing between refrigeration, washing, preparation, and cooking usually calls for layout analysis.
- Storage: Crowded drawers, unused corners, and countertop appliances may justify better cabinet interiors rather than more square footage.
- Lighting: General, task, and accent lighting should be planned before drywall and cabinetry conceal wiring.
- Comfort: Seating, sound, ventilation, and clear paths matter if the kitchen also functions as a family or entertaining space.
- Future use: Family growth, aging in place, and mobility should influence clearances, hardware, lighting controls, and appliance access.
The 2026 kitchen trend coverage from Elle Decor, based on a survey of more than 1,700 homeowners, highlights a move toward function-first planning, including workflow, storage, lighting, and long-term usability (2026 kitchen remodeling trends). The useful lesson isn't to copy a trend. It's to ask whether the same footprint can work better through smarter storage and clearer circulation.
Define the scope in plain language
A cosmetic refresh might preserve cabinet boxes, appliance locations, plumbing, and electrical infrastructure while changing doors, paint, hardware, lighting, or counters. A pull-and-replace project may remove cabinets and finishes but keep the room's basic arrangement. A full renovation can involve walls, windows, mechanical systems, new circuits, relocated fixtures, and extensive code review.
Bring contractors a written list of must-haves, strong preferences, and nice-to-haves. Include appliance specifications, not just brand names. If you're learning about repairs and the limits of existing cabinetry, a practical resource on DIY cabinet repair for tradespeople can help you understand when a cabinet box may be serviceable and when replacement makes more sense.
Use our kitchen renovation checklist to organize measurements, goals, selections, and questions before contractor consultations. A clear scope gives each bidder the same information, which makes estimates more useful and exposes exclusions before work starts.
Kitchen Remodel Costs in Greater Boston
A Boston kitchen budget can change before demolition starts. A cosmetic refresh, cabinet replacement, and layout change involve different crews, approvals, and material lead times, even when each is called “a kitchen remodel.” National reference data places a typical average around $26,940 to $26,974, with many homeowners spending roughly $14,588 to $41,550 (kitchen remodel cost data). Use those figures to frame the conversation, not to price a Greater Boston project.
Scope-based benchmarks show the same pattern. A minor kitchen remodel is listed at $28,458, a major midrange remodel at $82,793, and a major upscale remodel at $164,104. Local labor, permitting, tight site access, cabinetry, stone, and finish selections can move an actual proposal well above or below a broad benchmark.
| Project scope | Typical cost range | What's included |
|---|---|---|
| Cosmetic refresh | Lower project tier | Paint, hardware, selected lighting, limited finish work, and possibly existing cabinet repairs |
| Pull-and-replace renovation | Mid-level project tier | New cabinets and counters, appliance replacement, flooring or backsplash, and limited trade adjustments |
| Major midrange remodel | Substantial project tier | New cabinetry, coordinated appliances, lighting, plumbing or electrical changes, and possible layout revisions |
| Major upscale remodel | High project tier | Custom cabinetry, premium finishes, extensive systems work, structural changes, and detailed design coordination |
The table defines scope, not a contractor's quote. Keeping the existing footprint and cabinet boxes may hold the project closer to the lower tier. Moving walls, relocating plumbing, adding circuits, upgrading service, installing ducted ventilation, or ordering custom cabinetry can raise the budget quickly. Older Greater Boston homes also deserve an early review for uneven floors, concealed damage, and access constraints.
Build the budget around decisions you control
Set the layout and infrastructure before choosing showroom finishes. A costly countertop will not fix poor circulation, and an inexpensive cabinet package can become expensive after late redesigns or site modifications.
Separate the working budget into:
- Base construction: Demolition, framing, drywall, flooring, installation, and finish labor.
- Selections: Cabinets, appliances, counters, tile, fixtures, hardware, and lighting.
- Professional and municipal costs: Design, engineering where required, permit applications, and inspections.
- Contingency: Demolition discoveries, hidden damage, procurement changes, and approved scope revisions.
Keep a written allowance for every unresolved selection. Appliance specifications, cabinet dimensions, ventilation requirements, and electrical locations should be settled before final pricing, because changing one can affect several trades and trigger a new review.
For a closer look at how footprint, labor, and material choices shape an estimate, review this guide to kitchen renovation cost per square foot. The useful question is, “Which scope am I funding, and what conditions could change it?” Lock that scope before demo day, when changes are easiest to make and most expensive to absorb.
Massachusetts Building Codes and Permit Requirements
Massachusetts treats a kitchen remodel differently depending on what you change. The State Building Code, 780 CMR, has a Residential volume for one- and two-family homes and townhouses three stories or less, while the Base volume applies outside that category (Massachusetts State Building Code). The code requires a permit to construct, reconstruct, alter, repair, remove, or demolish a building or structure, or to install or alter regulated equipment.
Determine the permit path before ordering materials
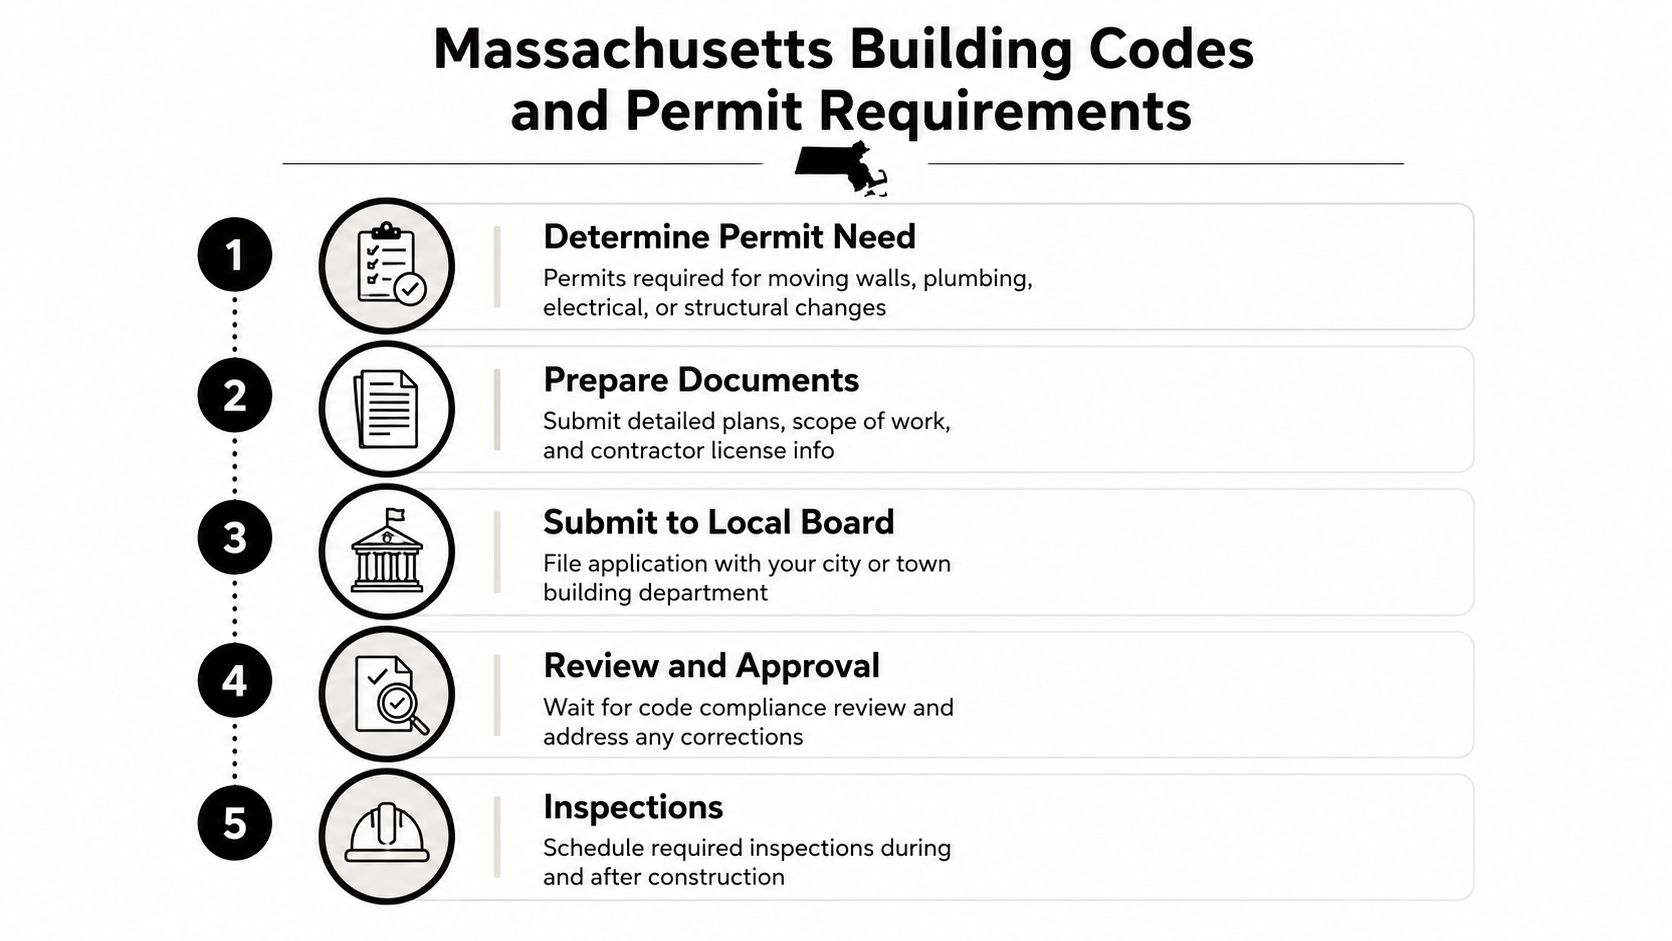
Replacing hardware may not create the same review path as moving a wall or relocating a sink. A kitchen project commonly needs building review when it changes framing, layout, egress, or other regulated construction. Electrical, plumbing, and mechanical work can require their own permits and inspections.
The application must be filed by the owner or an authorized agent on a form provided by the building official. It also must identify and describe the work included in the application (Massachusetts building code application requirements). “Update kitchen” is too vague for a project that moves fixtures, changes circuits, alters ventilation, or affects structural components.
Local building departments issue remodeling permits, and local guidance can require a layout plan when kitchen fixtures move. Massachusetts home-improvement guidance explains the local permitting role, while municipal portals may specify the drawings and trade applications required for a particular project (Massachusetts home-improvement and permitting guidance).
Expect inspections during and after construction
A properly sequenced project allows inspectors to review concealed work before it disappears behind insulation, drywall, cabinets, or finishes. Depending on scope, that can include framing, rough plumbing, rough electrical, mechanical work, and final inspections.
In Boston guidance for kitchen and bathroom renovations, plumbing, electrical, and sheet metal permits and related work require a contractor with a valid, non-expired Massachusetts trade license (Boston kitchen and bathroom renovation permitting guidance). In Cambridge, Somerville, Medford, and other municipalities, the exact process and documents can vary, so the permit set must match the local department's requirements.
Our team treats permitting as part of pre-construction, not an afterthought. Aureli Construction is a Massachusetts licensed general contractor, and our process includes coordinating the scope, drawings, licensed trades, building department communication, inspections, and closeout requirements across Greater Boston.
Choosing a Design-Build Contractor vs Traditional Approach
Homeowners generally choose between a traditional arrangement, where separate designers, architects, contractors, and trades coordinate through multiple agreements, and a design-build arrangement, where design and construction work through one integrated team. Neither model automatically guarantees a good result. The difference is where responsibility for coordination sits.
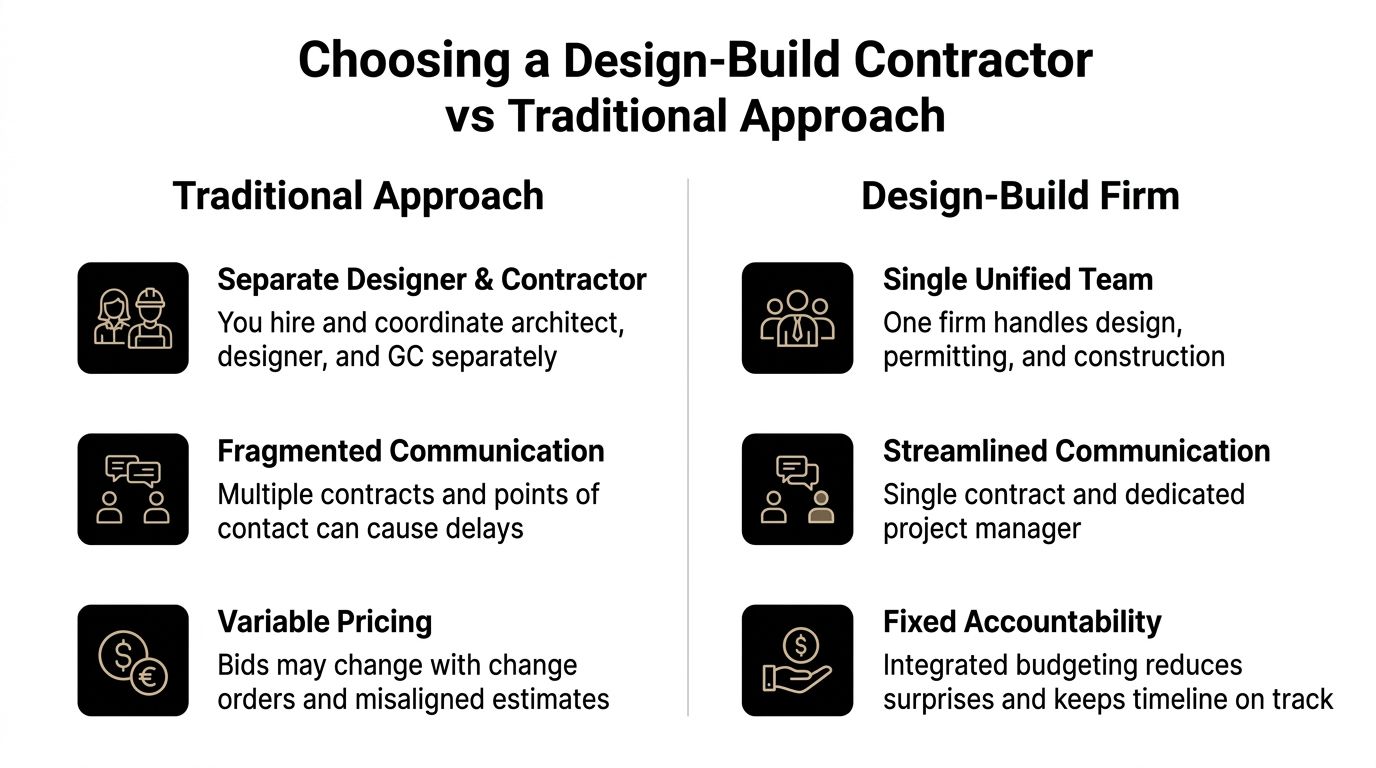
A traditional approach can work well when the homeowner already has a complete design, the scope is straightforward, and the professionals communicate consistently. It becomes harder when cabinet dimensions, appliance specifications, structural questions, permit drawings, and trade sequencing are still evolving.
Compare accountability before comparing finishes
| Traditional approach | Design-build approach |
|---|---|
| Separate designer and contractor agreements | One integrated team manages design and construction |
| Homeowner may coordinate communication | A project manager provides a primary point of contact |
| Design decisions may be priced after completion | Budget feedback can inform design decisions earlier |
| Trade coordination is divided between parties | Design, permitting, and construction planning are connected |
The practical advantage of design-build is not a promise that every change disappears. It's that the people making design decisions can evaluate constructability, procurement, code, and cost together. In Arlington, Belmont, and Lexington, that coordination can prevent a beautiful plan from reaching the field with an impossible appliance clearance or an incomplete electrical strategy.
Before hiring anyone, verify licensing, insurance, references, contract language, allowances, exclusions, payment schedule, and change-order procedures. A homeowner-friendly guide to spotting red flags in contractors is useful because problems often appear in the proposal and communication process before they appear on site.
Our design-build versus general contractor comparison explains the difference in responsibility more fully. Ask every contractor who owns the design coordination, who prepares the permit documents, who verifies selections, and who carries the schedule when an item is delayed.
Realistic Kitchen Remodel Timeline and Phasing
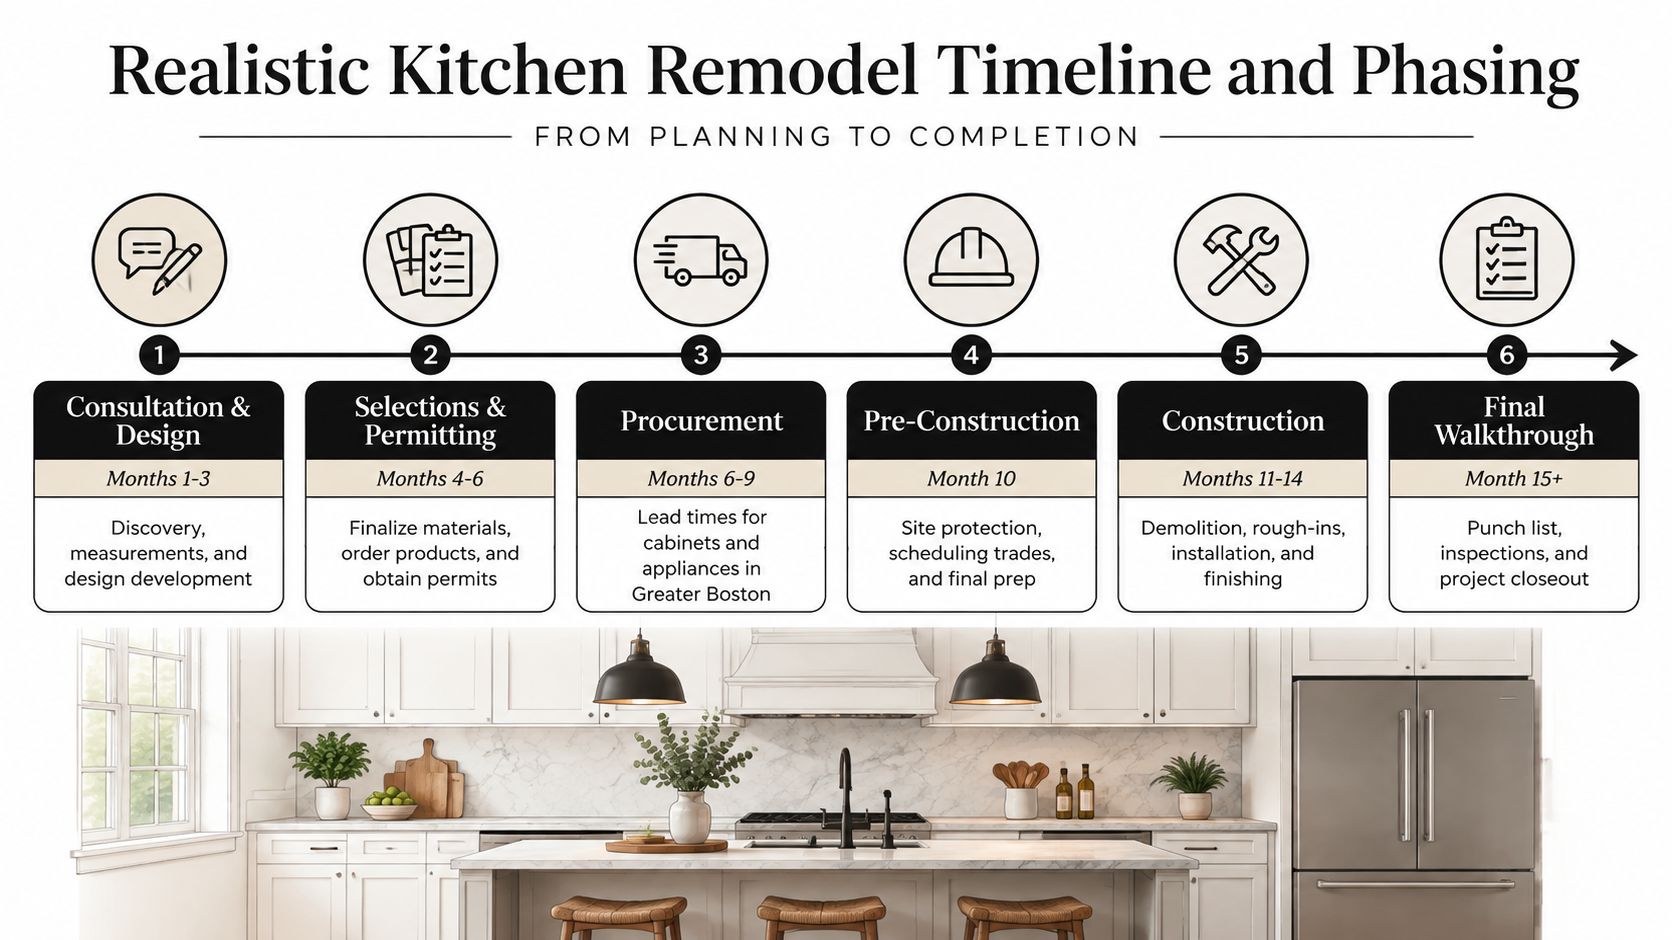
A demolition date is not a reliable project start. Before work begins, the layout must be settled, permit documents must be ready, long-lead materials must be ordered, and the Massachusetts inspection path must be clear. Planning can take six months or longer, with many homeowners spending 6 to 8 months before construction according to the Houzz renovation planning survey. The construction calendar is only one part of the schedule.
Use phases instead of a single start date
- Consultation and design: Measure existing conditions, document how the room functions, test layouts, establish scope, and identify code questions.
- Selections and permitting: Finalize cabinets, appliances, counters, fixtures, lighting, flooring, and permit documents. In Massachusetts, the permit route may involve building, electrical, and plumbing work, depending on the scope.
- Procurement: Confirm orders, delivery conditions, storage, and the materials that control installation sequence.
- Pre-construction: Protect adjacent rooms, confirm access, arrange temporary kitchen functions, and review the schedule with every trade.
- Construction: Complete demolition, framing, rough plumbing, electrical and mechanical work, inspections, drywall, cabinetry, counters, finishes, and final connections.
- Walkthrough and closeout: Complete punch-list work, final inspections, documentation, and turnover.
A major remodel can run beyond a year from initial concept to completion because design, permitting, procurement, and construction all require time. We do not set a start date just because a demolition crew is available. The design must be settled, the permit path understood, and materials ordered in the correct sequence.
Make living at home manageable
Set up a temporary food area outside the work zone with a refrigerator, microwave, coffee maker, washable surfaces, and basic storage. Keep demolition boundaries clear, protect HVAC returns, and stage tools and materials without blocking exits.
Ask how the contractor will control dust, noise, debris, deliveries, and daily cleanup. Confirm when water, power, cooking appliances, and access through the home may be interrupted. A written phasing plan gives your household clear expectations while the kitchen is out of service.
Ready to Start Planning Your Kitchen Remodel
A well-planned kitchen starts with four decisions: what the room must do, which scope solves the problem, what budget supports that scope, and what Massachusetts permits and inspections apply. Finish selections matter, but they should follow the layout and infrastructure rather than drive them.
At the first consultation, we review the existing conditions, listen to how your household uses the kitchen, discuss layout options, identify likely permit requirements, and establish a realistic scope for pricing. We can then develop a coordinated proposal that connects design decisions, materials, construction work, and schedule expectations.
Aureli Construction serves Belmont, Brighton, Brookline, Burlington, Cambridge, Lexington, Medford, Melrose, Newburyport, Newton, Reading, Somerville, Stoneham, Wakefield, and Wellesley, MA. The same planning discipline supports a kitchen remodeling contractor in Medford, a kitchen renovation in Somerville, a custom kitchen in Lexington, or a kitchen makeover in Wellesley.
Frequently Asked Questions About Planning a Kitchen Remodel in Greater Boston
How long does kitchen remodel planning take?
Many homeowners should expect a substantial pre-construction period. Houzz reporting identifies around six months as a common planning period for interior renovations, while industry kitchen-project coverage reports about 9.5 months of planning and design before construction on average (kitchen project planning data). The actual schedule depends on design complexity, selections, permits, and procurement.
Do I need a permit for a kitchen remodel in Massachusetts?
Permit needs depend on the work. Moving walls, changing plumbing, altering electrical systems, modifying regulated equipment, or affecting structural and egress conditions generally requires review under Massachusetts building requirements. Your local building department determines the applicable permits and inspections.
How much does a kitchen remodel cost in Greater Boston?
Costs vary sharply by scope. Market data places typical kitchen remodel spending around $26,940 to $26,974, with most homeowners spending approximately $14,588 to $41,550, while major midrange and upscale benchmark projects reach $82,793 and $164,104 respectively (kitchen remodeling cost benchmarks). A contractor should price your measured scope, selections, site conditions, and permit requirements rather than rely on one average.
Can we stay in the house during construction?
Often, yes, but the arrangement depends on dust control, access, utility interruptions, children, pets, and the location of the kitchen. A temporary food station and clear communication about daily work conditions make occupied renovations more manageable.
How should change orders be handled?
Every change should identify the revised work, material or labor impact, schedule effect, and approval requirement before the work proceeds. Ask for that process in the contract, and make sure allowances and exclusions are clear enough that normal selection decisions don't become surprises.
Aureli Construction provides design-build kitchen remodeling, layout planning, material coordination, permitting support, and construction management for homeowners across Greater Boston. Visit Aureli Construction to request a free estimate and start planning a kitchen that fits your household, your home, and your Massachusetts permit requirements.