
A kitchen remodel in Greater Boston can start from a $6,000 national median homeowner expenditure, while defined 2025 benchmarks place a minor midrange remodel at $28,458, a major midrange project at $82,793, and an upscale major remodel at $164,104. Those figures aren't bids for a Massachusetts home, because layout changes, code work, finish selections, and hidden conditions can move the final estimate substantially.
In Belmont, Newton, or Somerville, homeowners often begin with a cabinet-and-countertop vision, then discover that the kitchen also needs electrical work, plumbing relocation, ventilation, structural review, or permit coordination. We build in older Greater Boston homes, and the budget usually fails when the estimate treats those items as incidental instead of pricing them from the start.

Table of Contents
- Starting Your Kitchen Remodeling Estimate Right
- Defining Scope and Measuring Your Space
- Understanding Greater Boston Kitchen Remodeling Costs
- Permits and Code Compliance in Massachusetts
- Comparing Bids and Selecting a Contractor
- Planning Your Next Steps for Kitchen Remodeling
Starting Your Kitchen Remodeling Estimate Right
A homeowner may call us after receiving a quick allowance for cabinets, counters, flooring, and paint. The number looks manageable until someone asks whether the sink is moving, whether the wall is structural, whether the electrical panel can support the new appliances, and whether the existing floor can accept the planned finish. Those questions aren't paperwork. They determine the work behind the visible finishes.
A useful estimate kitchen remodeling process starts with a defined scope, not a single room price. The 2021 American Housing Survey reported a $6,000 median kitchen-remodeling expenditure among U.S. homeowners, but the Census Bureau cautions that reported projects vary in size, location, materials, and labor requirements. The same summary listed median expenditures of $4,200 for HVAC work, $3,500 for bathroom remodeling, $2,000 for floor, panel, or ceiling tiles, and $1,900 for doors and windows. Those are historical national baselines, not a turnkey Greater Boston proposal. The Census Bureau explains the survey context and measurement limits.
Separate the work before pricing it
We divide the estimate into demolition, cabinetry, countertops, appliances, plumbing, electrical, HVAC, finishes, permits, design, labor, delivery, disposal, and general conditions. That structure makes it clear whether a low bid excludes design coordination, appliance installation, temporary protection, or disposal.
A kitchen in a Somerville two-family may keep the existing footprint and need mostly finish work. A Newton kitchen that opens into a dining room may require engineering, framing, new circuits, relocated plumbing, and inspections. Both are called kitchen remodeling, but they don't belong in the same budget category.
Practical rule: If the estimate doesn't show what is included, excluded, and carried as an allowance, it isn't ready for approval.
We also classify the project as a minor or major remodel. Harvard's Joint Center for Housing Studies uses a professional kitchen project above $30,000 as a major remodel in its 2023 framework, while smaller projects fall into the minor category. Harvard's housing-improvement report details the classification and estimating approach.
That classification helps a homeowner compare realistic options. A minor update may preserve cabinet boxes and the existing layout. A major renovation can involve wall removal, new infrastructure, custom cabinetry, and a longer inspection path.
Defining Scope and Measuring Your Space
Before we discuss pricing, we need accurate dimensions and decisions. Start by measuring the room's overall length and width, then record ceiling height, door and window openings, soffits, radiators, supply registers, plumbing locations, outlets, switches, and the service-panel location. Photograph every wall and mark obstructions that a floor plan won't show clearly.
Don't measure only the open floor area. Cabinet runs depend on corners, trim, appliance clearances, filler panels, and the location of windows and doors. A small measurement error can affect countertop fabrication, appliance fit, and cabinet ordering.
Build a scope that can be priced
Create two lists:
- Must-have work: Items required for function, safety, code compliance, or the agreed layout.
- Preferred upgrades: Items such as custom inserts, specialty lighting, premium hardware, stone upgrades, or additional millwork.
Then answer the decisions that drive construction:
- Is the layout staying put? Keeping the sink, range, and dishwasher near existing connections can reduce demolition and rough-in complexity.
- Are walls changing? Removing or widening a wall requires confirmation of whether it carries load and whether engineering or structural framing is needed.
- What appliances are final? A 36-inch range, induction cooktop, built-in refrigerator, or strong ventilation system can change cabinet dimensions and electrical requirements.
- What finishes are fixed? Stock, semi-custom, and custom cabinets have different design and ordering implications. Quartz and natural stone also require separate fabrication assumptions.
- What conditions are unknown? Note uncertain subfloor integrity, concealed wiring, old plumbing, moisture, and service-panel capacity instead of hiding them inside a vague allowance.
For a practical measurement reference, the Pinnacle Property Media measurement-precision guide is useful when you're organizing dimensions, photographs, and existing-condition notes before meeting a contractor.
Price alternates separately
We recommend a base estimate with alternates for stock versus semi-custom cabinetry, quartz versus natural stone, and existing-layout versus relocated-plumbing options. That way, value engineering doesn't erase the original scope or make a revised proposal impossible to compare.
A kitchen estimate should also state assumptions about wall conditions, subfloor integrity, electrical service, and whether plumbing locations remain unchanged. In older Massachusetts housing, those assumptions deserve attention before demolition, not after a crew has opened the walls.
Understanding Greater Boston Kitchen Remodeling Costs
Greater Boston pricing depends on labor, materials, access, site protection, design coordination, permitting, and the amount of infrastructure being disturbed. A small kitchen with custom cabinetry and a structural opening can cost more than a larger kitchen that keeps its layout and uses readily available finishes.
The 2025 Cost vs. Value benchmarks show why scope matters. Nationally, a defined minor midrange kitchen remodel was estimated at $28,458, with $32,141 in estimated resale value and a 112.9% recouped cost. A major midrange remodel averaged $82,793, returned $42,130, and recouped 51%. An upscale major remodel averaged $164,104, returned $58,561, and recouped 36%. The 2025 Cost vs. Value report defines these project categories and benchmarks.
The minor project generally preserves existing cabinet boxes while updating fronts, appliances, countertops, fixtures, flooring, and finishes. It isn't equivalent to a full gut renovation, and we don't use it as a shortcut for pricing one.
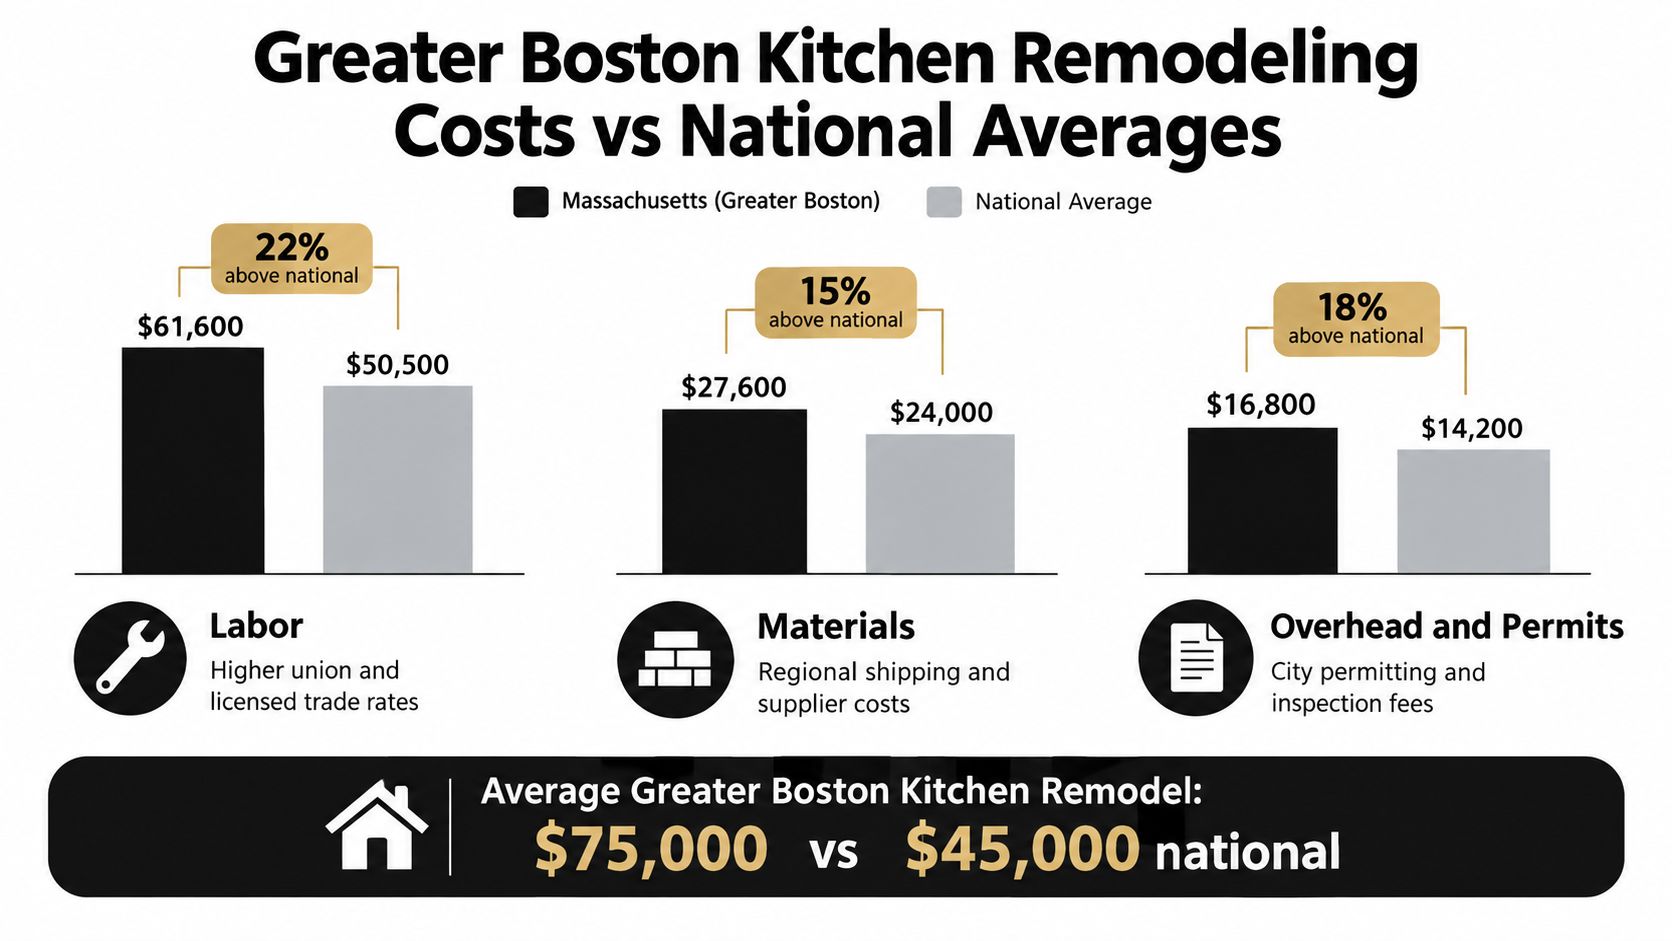
The infographic's comparisons are illustrative, not verified Massachusetts pricing data. We don't present unsupported regional percentages or a generic $75,000 versus $45,000 average as a bid. For a reliable local estimate, we price the actual room, selections, access conditions, and permit scope. Our kitchen renovation cost guide provides additional planning context, but a square-foot figure alone can't account for structural work or concealed conditions.
Where the budget usually moves
- Cabinetry: The selection affects storage, fillers, paneling, installation, and lead-time coordination.
- Countertops: Material, edge treatment, sink cutouts, backsplash transitions, and template conditions affect the fabricated price.
- Appliances: Specifications must be confirmed before cabinets and electrical work are finalized.
- Labor and rough-ins: Demolition, framing, drywall, tile, plumbing, electrical, and finish carpentry often determine whether a project stays cosmetic or becomes a major remodel.
- General conditions: Protection, delivery, disposal, temporary kitchen arrangements, and coordination still cost money even when they don't appear in the finished room.
Watch the accompanying video for another visual explanation of kitchen remodeling considerations:
We also show base cost, allowances, contingency, taxes, permits, and selected alternates as separate lines. A contingency is commonly 10% to 15% for ordinary remodeling risk, with the higher end more appropriate where demolition may expose outdated wiring, undersized service, leaking plumbing, structural defects, or moisture damage. It isn't a fund for owner-selected upgrades after contract approval. Harvard's key facts outline contingency and financing considerations.
Permits and Code Compliance in Massachusetts
Massachusetts' current State Building Code is codified in Title 780 of the Code of Massachusetts Regulations, and regulated building work generally requires an application and permit from the local building official before construction, alteration, repair, removal, or demolition. The Massachusetts home-improvement law overview explains permit requirements and local enforcement.
A cabinet-front replacement may follow a simpler path than a project that removes a wall, relocates plumbing, adds circuits, changes ventilation, or alters life-safety equipment. We identify those scopes separately because the permit question depends on the work, not the word “renovation.”
What the review usually covers
For a structural kitchen change, the building department may require plans, structural information, and coordination among the building, electrical, and plumbing authorities. Local zoning review or a special permit or variance may also arise when the work affects an addition, exterior condition, lot coverage, setbacks, or another town-specific zoning matter.
The inspection sequence depends on the approved scope, but homeowners should expect rough inspections before walls are closed when framing, electrical, or plumbing work is involved. Final inspections occur after the work is complete and are needed for closeout.
The permit must remain on the job site until completion, and the building official may require advance notice before work begins. We coordinate applications, trade permits, inspections, and responses with local building departments across Greater Boston, including Cambridge, Belmont, Brookline, Newton, Somerville, Lexington, Medford, Melrose, Stoneham, Wakefield, Wellesley, Brighton, Burlington, Newburyport, and Reading.
A permit isn't a substitute for a good estimate. It makes the scope visible to the authority having jurisdiction, while the estimate explains what that scope costs and which assumptions remain unresolved. Our Massachusetts permitting process guide gives homeowners a practical starting point for that coordination.
Comparing Bids and Selecting a Contractor
Compare proposals line by line, not by the large number at the bottom. One contractor may include demolition, disposal, permits, design coordination, temporary protection, and finish painting, while another may leave several of those items as homeowner responsibilities.
A useful bid should identify quantities and assumptions. Look for cabinet linear footage, countertop allowance, appliance specifications, fixture counts, circuit additions, plumbing moves, flooring area, disposal, delivery, and general conditions. If a proposal says “electrical as needed,” ask what the contractor has inspected and what remains unknown.
Questions that expose weak estimates
- Scope: Which walls, cabinets, floors, and mechanical systems are included?
- Allowances: What happens if the selected countertop or appliance exceeds the allowance?
- Changes: How are owner-requested changes documented, priced, and approved?
- Schedule: Which materials must be selected before ordering, and what happens if delivery dates move?
- Payments: Are progress payments tied to completed work and observable milestones?
- Responsibility: Who handles permits, inspections, design coordination, and corrections?
A low bid isn't automatically wrong, but it deserves a careful explanation. Missing permit coordination, inadequate protection, unrealistic allowances, and no contingency can make a cheap proposal expensive once construction starts.
Ask for the assumptions, not just the total. The assumptions tell you what the contractor actually priced.
Choose a Massachusetts licensed general contractor with appropriate insurance, a clear written agreement, and experience with the housing stock in your town. Aureli Construction is one local option for coordinating design, construction, and permitting under a single remodeling plan. If the project requires temporary relocation, homeowners may also benefit from practical resources about relocating around Boston.
For a broader contractor-screening framework, use this Greater Boston home-addition contractor checklist. Although the checklist addresses additions, the same habits apply to kitchen bids: verify licensing, clarify scope, review contracts, and ask how the contractor manages changes.
Planning Your Next Steps for Kitchen Remodeling
Start with a measured plan, a fixed layout decision, appliance specifications, and a written finish schedule. Then ask contractors to price the same scope, identify allowances separately, and explain every contingency and exclusion.
Your next conversation should cover:
- Existing conditions: Electrical service, plumbing, ventilation, walls, floors, and moisture.
- Construction scope: Demolition, rough-ins, cabinetry, counters, flooring, tile, painting, and cleanup.
- Compliance: Building, electrical, plumbing, inspection, and any applicable zoning review.
- Financial control: Base cost, allowances, contingency, taxes, permits, alternates, and change-order procedure.
- Household logistics: Temporary cooking, dust control, storage, access, pets, children, and work-from-home needs.
This approach works better than choosing a contractor from a single headline number. It gives you a defensible budget and makes it easier to decide whether to preserve the existing footprint, reduce finish costs, postpone an upgrade, or proceed with a more complex structural plan.
Our team works on kitchen remodeling and broader home projects across Greater Boston, including additions, bathroom renovations, basement finishing, and ADU construction. For homeowners searching for a kitchen remodel Greater Boston, a home addition contractor Boston MA, or an ADU builder Massachusetts, the first useful step is a site-specific conversation about scope and existing conditions.
Aureli Construction provides design-build planning, kitchen remodeling, permitting coordination, and construction management for homeowners throughout Greater Boston. Visit Aureli Construction to request a free estimate and discuss your kitchen's layout, code requirements, finish choices, and realistic project budget.