In Massachusetts, the right accessory dwelling unit contractor is the one who starts with a code-and-site feasibility study and then prices the work on a fixed scope with allowances, not the one who hands you the lowest square-foot number. Since 2016, ADU permits in California rose from about 1,000 units to more than 35,000 in 2023, and the point for homeowners is simple, when a small unit becomes a real share of housing production, the contractor's planning discipline matters just as much as the framing crew.
A homeowner in Belmont or Somerville can collect three quotes and still not be comparing the same project. One contractor may be pricing a simple shell, another may be including utility upgrades, permit coordination, and inspections, and a third may be guessing at the site conditions. That is where ADU hiring gets messy, and it's why we look at zoning, access, utilities, and the permit path before we ever talk about finishes.
Table of Contents
- Why ADU Hiring Feels Harder Than Other Remodels
- Massachusetts ADU Rules Every Contractor Should Already Know
- How to Shortlist and Vet Accessory Dwelling Unit Contractors
- Design-Build Versus Design-Bid-Build for an ADU Project
- ADU Costs in Greater Boston and What Drives Them
- The Contract Checklist That Protects the Project
- ADU Contractor Questions and How Aureli Construction Delivers
Why ADU Hiring Feels Harder Than Other Remodels
A couple in Somerville might call three builders after sketching a backyard cottage on graph paper. One quote comes in low, one is vague, and one starts talking about setbacks, drainage, and electrical service before the homeowner has even shown the lot. That's the first clue they're not comparing the same scope.
An ADU is not a normal “small addition.” It sits inside Massachusetts zoning rules, and it also goes through the full building-permit process under the MA State Building Code, 780 CMR. A contractor who knows the work will ask about lot layout, utility capacity, and whether the unit is detached, attached, or a conversion before drawing plans.
Practical rule: if a contractor prices an ADU before looking at zoning and site constraints, the number is usually a placeholder, not a budget.
What matters most is whether the contractor can connect the dots from feasibility to closeout. That means local code knowledge, permit management, and a construction plan that doesn't collapse when the building department asks for revisions. In our work across Cambridge, Belmont, Brookline, Newton, Medford, Somerville, Lexington, Wakefield, and nearby towns, the best projects are the ones where the contractor proves the build is possible before anyone pays for a full set of drawings.
For homeowners, the takeaway is straightforward. Choosing well up front is the single biggest control you have over timeline, budget, and surprise.
Massachusetts ADU Rules Every Contractor Should Already Know
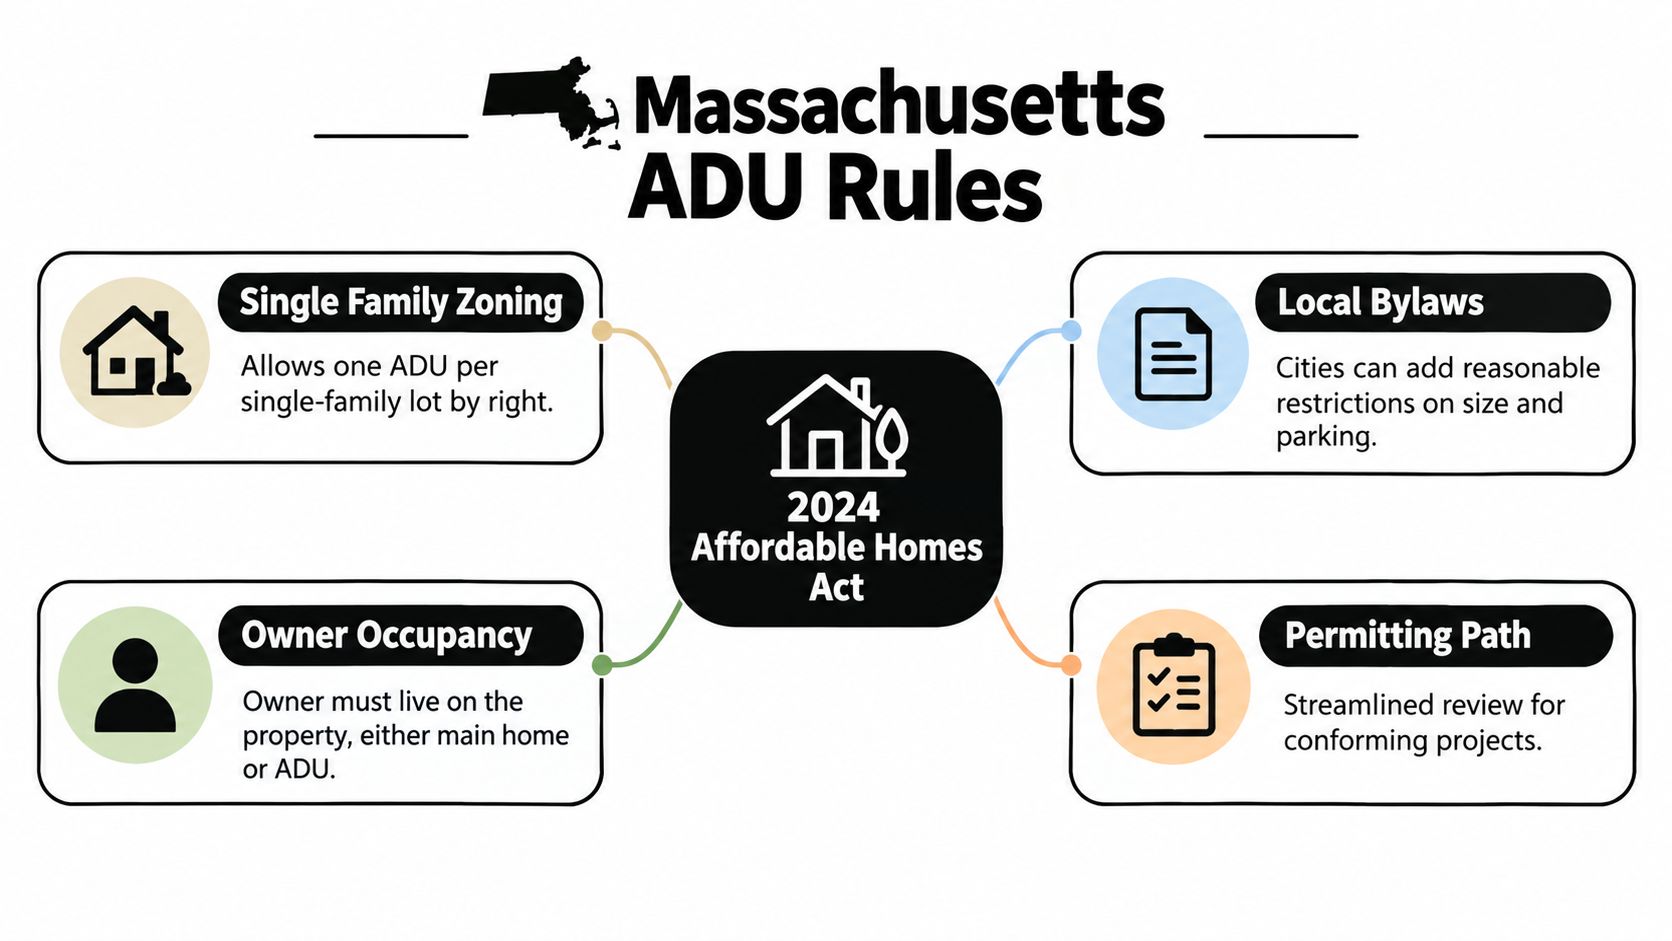
A contractor who handles ADUs in Massachusetts should be able to explain the rules without sending a homeowner on a statute hunt. Under the 2024 Affordable Homes Act, a single qualifying ADU is allowed by right in a single-family residential zoning district, and a municipality cannot require a special permit for that one unit. Massachusetts law on zoning lays out the state's protected-use framework in plain terms.
The size and access rules
Massachusetts defines an ADU as a self-contained home with sleeping, cooking, and sanitary facilities on the same lot as the principal dwelling. The size limit is the lesser of 900 square feet or half the principal dwelling's gross floor area. A 1,500-square-foot main house can support an ADU up to 750 square feet. A 2,200-square-foot main house can support the full 900-square-foot cap. Massachusetts ADU definition states that rule clearly.
The unit also needs a separate entrance, either to the outdoors or through a shared entry hall or corridor that meets safe-egress requirements. Owner occupancy is not required for one protected ADU, and the municipality can require no more than one additional parking space. That parking requirement does not apply when the ADU is within 0.5 miles of a commuter rail station, subway station, ferry terminal, or bus station. Massachusetts parking and occupancy rules matter most on tight lots in Cambridge, Somerville, and Brookline.
For a town-by-town breakdown of the state rules and how they are being applied, see our guide to Massachusetts ADU laws.
Local bylaws still matter. A city can keep dimensional rules, building-permit steps, and inspection requirements in place even when the ADU itself is protected by right. A contractor who works these jobs should know where the state rules end and the local review starts.
That permit path runs through 780 CMR. A good contractor should expect building-permit review, electrical and plumbing permits where needed, rough inspections, and final inspection before closeout. Short-term-rental rules and other local dimensional standards can still apply, so “by right” does not mean there is no process.
How to Shortlist and Vet Accessory Dwelling Unit Contractors

Start with firms that pull permits in the towns you care about, not just firms that advertise everywhere. Search phrases like ADU builder Massachusetts and home addition contractor Boston MA, then narrow to contractors who work in Cambridge, Belmont, Brookline, Newton, Medford, Somerville, Lexington, Wakefield, and the surrounding towns. A broad website is not proof of local experience.
Then verify the paper trail. Ask for the Massachusetts licensed general contractor information, the Home Improvement Contractor registration where it applies, and the supervising party's active license status. Don't accept a verbal yes. Ask for the certificate.
Insurance, projects, and references
Insurance should be current and documented. That means general liability, workers' compensation, and equipment coverage if the contractor uses owned or rented tools on your site. For a plain-English reference on why that certificate matters, the article on certificate of currency for builders is a useful reminder that paperwork protects the job, not just the contractor.
Next, look for real ADU experience, not just "similar remodels." I want to see at least two or three completed units that match the type you're planning, detached, attached, or a garage conversion, and I want the homeowner to recognize the site challenges. Tight setbacks, shared driveways, tricky utility routing, those details tell you whether the builder has lived through an ADU job.
The conversation with references should go beyond “Were they nice?” Ask about schedule slippage, change orders, and how the final inspection went. If a contractor can't describe how they handled municipal comments or closeout, that's a warning sign.
Ask for feasibility before you sign
A written feasibility opinion is the right next step before a construction contract. That should tell you whether the project is buildable, what the likely constraints are, and which parts of the budget are still uncertain. A contractor who won't put that in writing is asking you to fund guesswork.
Design-Build Versus Design-Bid-Build for an ADU Project
In an ADU project, the delivery model changes when cost knowledge enters the room. A homeowner who chooses design-build gets one team running feasibility, design, permitting, and construction together, so pricing feedback shows up while the plans are still flexible. A homeowner who chooses design-bid-build usually gets a finished set of drawings first, then bids those plans to contractors after the big decisions are already locked in.
That difference matters on a tight lot. If the sewer line, foundation condition, or utility service needs more work than expected, a design-build team can adjust the layout early and price the change before the permit set is frozen. In the bid-build path, that same issue often turns into a change order after the lowest bid has already been chosen.
For a plain overview of the delivery model itself, this design and build contractor guide is a useful comparison point.
| Decision Point | Design-Build | Design-Bid-Build |
|---|---|---|
| When cost feedback appears | During schematic design | After permit drawings are done |
| Who manages feasibility | One team | Usually the homeowner and architect first |
| Best fit | Tight lots, utility constraints, complex ADUs | Simpler projects with fewer unknowns |
| Budget risk | Lower risk of late surprises | More risk of scope gaps between plan and price |
| Change management | Faster coordination | More handoffs, more friction |
The lowest bid only looks cheapest when the contractor didn't have to guess hard.
That's why dense Greater Boston lots usually favor design-build. A garage conversion on a straightforward site can still work in a bid-build setup, but once you're dealing with drainage, egress, or utility upgrades, the contractor needs to be in the conversation early. For more on our process, see understanding the design-build process.
ADU Costs in Greater Boston and What Drives Them
A budget for Greater Boston starts with the unit type and the site under it. Detached ADUs usually land at the high end because they carry the most excavation, utility tie-ins, and exterior work. Attached additions and garage conversions often cost less, while basement conversions can be cheaper if the structure, drainage, and access already line up.
Price moves with labor, materials, and field conditions more than with any clean square-foot figure. Ledge, poor soils, sewer and water upgrades, electrical service capacity, insulation details, and finish level all push the number around. Accessibility features and design fees matter too, because an ADU is still a small house, not a spare room.
Public project data from Los Angeles found median declared valuations of only $36,726, while actual ADU construction costs typically ranged from $150,000 to $400,000 depending on size, site conditions, and finishes, with a typical project also involving 19 inspections across 13 trades. The same Los Angeles ADU construction intelligence report said inspection-related delays account for 31% of residential project delays. That gap is the warning sign. Permit paperwork and an all-in construction budget are not the same thing.
Financing adds another layer. The MassHousing ADU Loan Program offers fixed-rate second mortgages for ADU projects, and the loan amount depends on the unit type and current program terms. Design and permitting still need to happen before construction starts, so the money path has to match the build path. If you want to compare borrowing paths and project structure, see construction options at Business Loan Warrior alongside your contractor conversations.
For a deeper breakdown of scope and pricing, see how much it costs to build an ADU.
The Contract Checklist That Protects the Project
The contract is where most ADU disputes get decided. If it's vague, you'll pay for that vagueness later in delays, allowance fights, or scope creep. The right agreement should start with a precise scope of work, including what's in and what's out.
Look for a pricing structure that matches the job. Fixed price is cleanest when the site is well understood, but cost-plus with a guaranteed maximum price can make sense when the project still has unknowns. The contract should also include an allowances schedule, a milestone-based payment plan, and a start date and substantial-completion date with weather and permitting extensions spelled out.
Practical rule: never approve a change in the field until the contractor has put the price and time impact in writing.
Change orders need a written request, a written response, and a signed approval before the extra work starts. I also want a unit-price sheet for common extras, things like added trenching, framing changes, or service upgrades, because those are the surprises that turn into arguments if they're not pre-priced. The warranty should be written too, with at least one year of workmanship coverage and clear pass-through language for manufacturer warranties.
Attach the permit set, site plan, energy-compliance approach, and inspection schedule to the agreement. That way, the contract you sign matches the building you expect to see on site. If a contractor resists putting these basics in writing, treat that as a signal.
ADU Contractor Questions and How Aureli Construction Delivers
Homeowners usually ask the hard questions after they've narrowed it to two or three contractors. The first one is about money and timing, how does loan sequencing work if design and permit work have to happen before the construction draw starts? The second is about site logistics, especially parking near transit in towns like Cambridge, Somerville, and Brookline.
The answer on financing is simple. If you're depending on the MassHousing ADU Loan Program, you need to know which preconstruction expenses are reimbursable and which aren't, because surveys, plans, engineering, and permit work can come before the construction contract is fully funded. That's why we insist on a feasibility review before anyone commits to a finish package.
The parking question is handled by state rules and local site conditions, not guesswork. For a single protected ADU, the municipality can require no more than one additional parking space, and that requirement can disappear near qualifying transit. If the lot is tight, the site plan has to prove the project works before we start drawing.
A design-build firm like Aureli Construction sequences feasibility, design, permitting, and construction so the homeowner sees the constraints early. We serve Belmont, Brighton, Brookline, Burlington, Cambridge, Lexington, Medford, Melrose, Newburyport, Newton, Reading, Somerville, Stoneham, Wakefield, and Wellesley, MA, and we handle ADU planning through permitting and construction as a Massachusetts licensed general contractor. For more detail on the service itself, see our ADU construction page.
Change orders are the other thing homeowners ask about. We price them in writing, we tie them to the actual field condition, and we don't move forward until the owner signs off. That keeps the job moving and keeps the final bill from drifting.
Ready to build an ADU without guessing at zoning, scope, or cost? Aureli Construction handles feasibility, permitting, and construction for homeowners across Greater Boston, and we can walk your site before you commit to plans. Visit Aureli Construction for a free estimate and on-site walkthrough.