A typical Greater Boston residential construction range in 2026 is about $230 to $475 per square foot. Remodels often run higher than comparable new builds because demolition, access protection, hidden conditions, and code retrofits are part of the work.
In Belmont, Cambridge, Newton, and the surrounding towns, a national calculator can put a homeowner on the wrong budget before design even starts. A national figure may be useful as a broad reference, but it doesn't account for Massachusetts labor, tight urban sites, local inspection practices, winter access, or the amount of existing construction that must be opened and rebuilt.
We build additions, kitchens, bathrooms, finished basements, and ADUs across Greater Boston. The practical question isn't "What does construction cost per square foot?" It's "What does that square foot include, what conditions are behind the walls, and which Massachusetts requirements will apply to this house?"
Table of Contents
- How Greater Boston Homeowners Should Read Per Square Foot Pricing
- National, Northeast, and Massachusetts Baselines Compared
- What Drives the Per Square Foot Number in a Build
- Per Square Foot Ranges by Project Type in Greater Boston
- A Medford Second Story Addition Worked Example
- Town by Town Cost Gradient Across the Service Area
- Sample Cost Calculations for Two Common Projects
- Contingency, Change Orders, and Code Triggers
- New Construction Sale Price vs Actual Build Cost
- Estimating Workflow Before You Request Bids
- Homeowner Questions on Cost, Timeline, and Permits
- Get a Free Estimate From a Local General Contractor
How Greater Boston Homeowners Should Read Per Square Foot Pricing
A Belmont homeowner once brought us a national estimate based on roughly $150 per square foot and asked why a local remodel could not be priced the same way. The answer was straightforward. That figure was a broad national benchmark, not a Massachusetts remodeling price, and it didn't describe the existing structure, finish level, permitting, or structural work.
Per-square-foot pricing means dividing a project's estimated cost by its finished area. It normally refers to the new or renovated livable area, not the lot size, driveway, or unfinished basement. A two-story addition, for example, is measured by the finished floor area being created, while an existing kitchen remodel is measured by the room or project area included in the scope.
What the number includes
A usable construction rate may bundle:
- Labor, including carpentry, electrical, plumbing, HVAC, insulation, and finish installation.
- Materials, including framing, sheathing, drywall, flooring, cabinets, fixtures, and finishes.
- General contractor overhead, supervision, insurance, coordination, and warranty administration.
It may exclude land, architectural design, engineering, permit fees, financing, appliances, furniture, and owner-selected fixtures unless the written proposal says otherwise. Two contractors can quote the same rate while including very different scopes.
New construction is also different from remodeling. A new home starts with an exposed site and coordinated systems. A remodel begins with an existing building that may contain uneven framing, old wiring, undersized utilities, plaster, rot, or inaccessible plumbing. Demolition, disposal, temporary protection, and retrofit work add cost without adding much finished area.
A national benchmark puts residential construction near $162 per square foot for a 2,647-square-foot home, excluding land and contractor overhead, while Texas averages about $162 and Florida about $170 per square foot. Those figures are useful for understanding the national baseline, but they shouldn't be used as a Greater Boston bid target (national residential construction benchmark).
For planning, use the rate to compare options, not to approve a contract. Ask each contractor to define finished area, allowances, exclusions, demolition, permits, design, and utility work before comparing the totals.
National, Northeast, and Massachusetts Baselines Compared
The regional gap is large enough to change the entire conversation with a homeowner. One industry summary places the Northeast around $155 to $200 per square foot and the West around $220 to $280, while the South is listed around $109 to $160 and the Midwest around $100 to $150 (regional construction cost ranges).
For Greater Boston, the better starting point is the Massachusetts-specific range, not the national midpoint.
| Region | New build low | New build high | Remodel low | Remodel high |
|---|---|---|---|---|
| National reference | About $150/sf | About $200/sf | Varies by scope | Varies by scope |
| Northeast reference | About $155/sf | About $200/sf | Above new-build pricing | Scope dependent |
| Greater Boston and Massachusetts | About $230/sf | About $475/sf | Often above comparable new build | Can reach the high end of the local range |
The Greater Boston range reflects several overlapping conditions. Skilled trade labor is expensive, site access is often restricted, and subcontractors lose productive time when materials must be carried through narrow streets or staged from a distance. Older homes also require more investigation before the final scope is known.
Massachusetts projects can involve current energy requirements, structural review, local zoning, and several inspection stages. A municipal project may also involve prevailing-wage requirements, but homeowners should not assume every private residential project is priced under the same labor rules.
Practical rule: A national calculator can help you understand scale. It can't tell you what a Cambridge kitchen, Newton addition, or Somerville basement will cost without a local scope.
Land is another reason sale prices and construction prices diverge. The construction rate generally excludes the property itself, while Greater Boston land value can be a major part of a home's market price. For additions, ADUs, and remodels, the relevant comparison is the cost of the work, not the listing price of a nearby home.
A current regional guide places standard Northeast construction around $220 to $320 per square foot, with high-end work at $450 or more, and lists Massachusetts standard homes around $230 to $310 and custom homes around $360 to $475 or more (Northeast and Massachusetts construction estimating guide). That is why a quote based on a low national average often fails as soon as local labor and existing-building conditions enter the scope.
What Drives the Per Square Foot Number in a Build
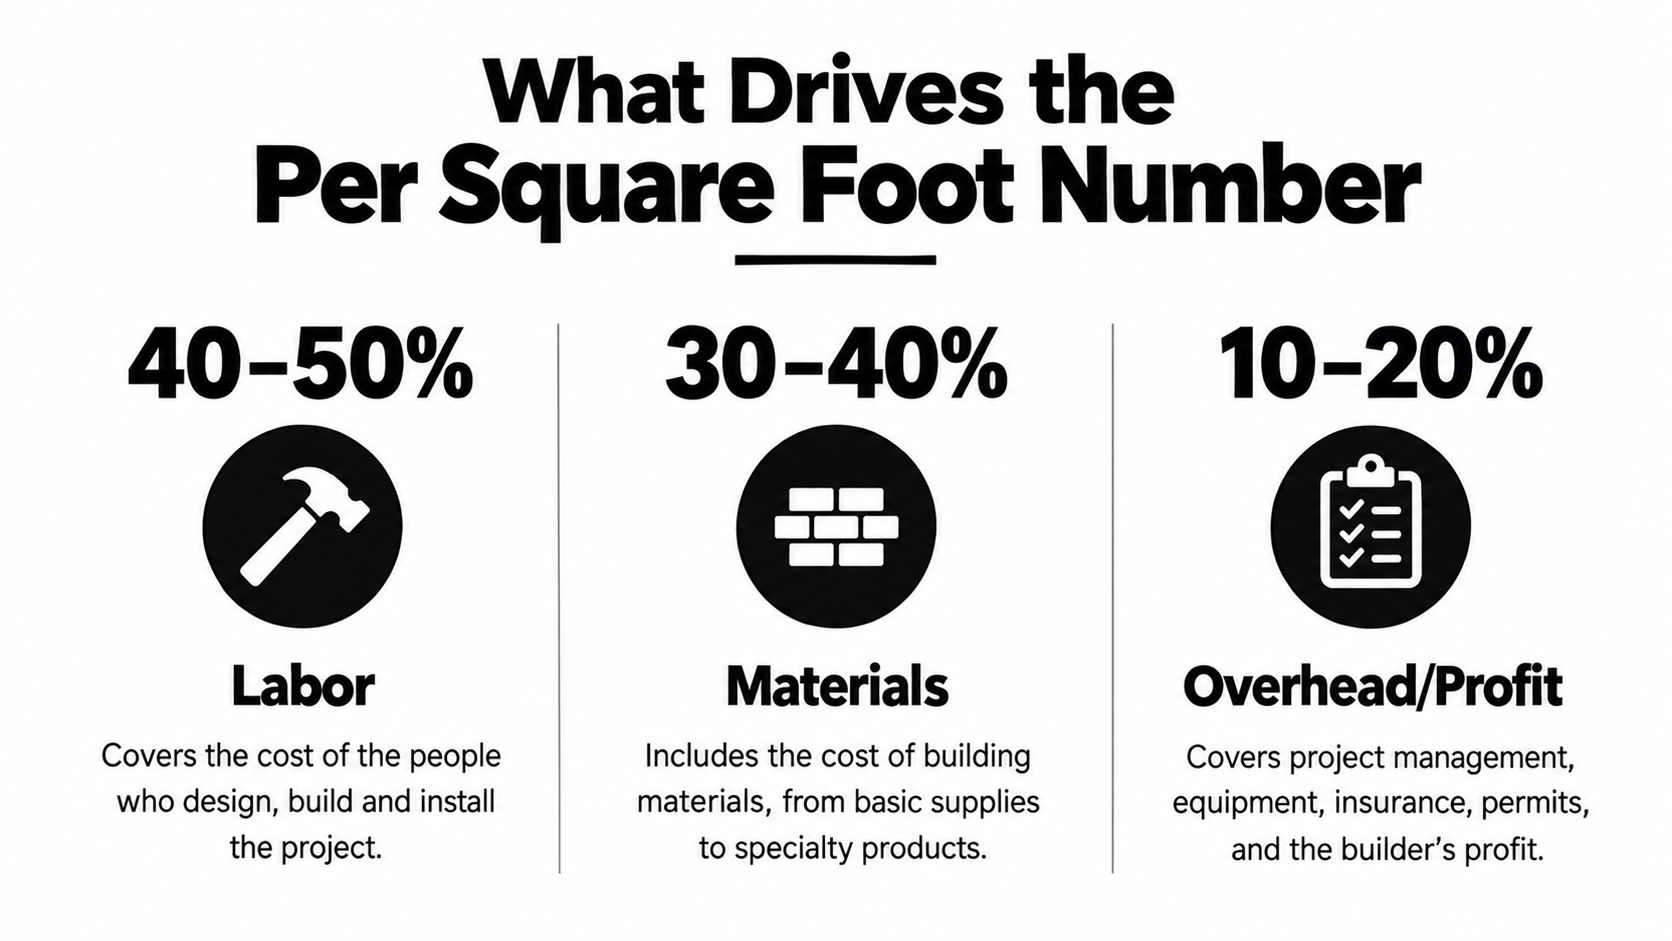
A per-square-foot rate is the result of several cost groups, not a single material price. We start by asking what work is physically required, then identify which costs are fixed and which rise with the finished area.
The cost groups behind the rate
A useful proposal should separate at least these categories:
- Site and existing conditions: excavation, access, demolition, protection, disposal, and temporary utilities.
- Structure and enclosure: foundation, framing, roofing, windows, insulation, and exterior finishes.
- Building systems: electrical, plumbing, heating, cooling, ventilation, and life-safety work.
- Interior finish: drywall, flooring, cabinets, tile, doors, trim, paint, and fixtures.
- Professional and administrative costs: design, engineering, permits, supervision, insurance, and closeout.
A remodel often spends more per finished square foot because the crew is working around an existing house. Protecting occupied rooms, isolating dust, removing old finishes, and reconnecting systems all take labor. A small kitchen can therefore carry a higher rate than a larger, simpler room addition.
This is why we don't use an attractive rate as a substitute for a scope. A proposal that omits structural engineering, appliance connections, painting, temporary protection, or permit coordination may appear cheaper while shifting those costs to the owner later.
The finish schedule matters just as much as the area. Stock cabinets, standard tile, and readily available fixtures create a different budget from custom cabinetry, stone fabrication, specialty lighting, and detailed millwork. The square footage stays constant, but the labor and procurement effort changes.
How to read a bid
Before comparing two proposals, confirm:
- The measured area and whether unfinished, mechanical, or storage space is included.
- The finish allowances, especially cabinets, countertops, tile, plumbing fixtures, appliances, flooring, and lighting.
- The permit and design responsibility, including who files, schedules inspections, and responds to comments.
- The exclusions, including asbestos, concealed rot, utility upgrades, landscaping, and owner-supplied items.
- The change-order process, including written pricing and approval before extra work begins.
The rate is a screening tool. The written scope is what protects the budget.
Per Square Foot Ranges by Project Type in Greater Boston
The project type changes the meaning of the rate. A new custom home has coordinated systems and open access. A kitchen remodel concentrates plumbing, electrical, cabinetry, ventilation, and finish work into a small footprint. A second-story addition may require structural reinforcement throughout the existing house.
The verified Boston-area addition guides show a wide spread. One source lists Boston additions around $163 to $325 per square foot, with standard work toward the lower end and premium finishes toward the upper end (Boston home addition cost guide). Another reports $80 to $300 per square foot for outward additions and $400 to $700 per square foot for vertical additions, reflecting the extra structural and roof work involved in building up (Boston addition cost by type).
| Project type | Low | High | Drivers that push to the high end |
|---|---|---|---|
| Standard Massachusetts residential construction | $230/sf | $310/sf | Custom layout, difficult site, premium finishes |
| Massachusetts custom residential construction | $360/sf | $475+/sf | Architectural complexity, custom detailing, high finish level |
| Outward home addition in Boston | $80/sf | $300/sf | Foundation, excavation, site access, tie-in work |
| Vertical or second-story addition in Boston | $400/sf | $700/sf | Structural reinforcement, roof raise, stairs, system rerouting |
| Larger Massachusetts building project | $275/sf | $650/sf | Metro Boston logistics, tight lots, historic conditions |
| ADU, kitchen, bath, basement, or garage conversion | Scope dependent | Scope dependent | Existing systems, egress, fire separation, plumbing, finishes |
The Massachusetts custom-home guide places larger projects around $275 to $650 per square foot, with Metro Boston around $450 to $650 in difficult conditions because of access, historic zoning, union labor, and parking constraints (Massachusetts custom construction cost guide).
For additions, our addition cost per square foot guide explains why footprint alone isn't enough. A foundation, structural tie-in, new stair, and utility extension can dominate the estimate.
Finish work deserves its own check. If you're estimating the painting portion separately, the Soca Services painting cost overview can help you understand how surface preparation and finish requirements affect that trade's scope.
A Medford Second Story Addition Worked Example
Consider a 1920s colonial in Medford with a 24-by-28-foot footprint. The upper level would cover 672 square feet before accounting for stair configuration, wall thickness, and any area excluded from the finished calculation.
The important issue isn't the multiplication. It's what happens below and above that new floor. Building up may require a roof raise, a new stair, structural review, reinforcement of the existing framing, mechanical rerouting, insulation upgrades, and revised egress. A tight lot can also make crane access, material staging, and debris removal more difficult.
A simple planning model separates the work into three buckets:
| Bucket | What it covers |
|---|---|
| Shell | Structural framing, roof, windows, exterior walls, insulation |
| Systems | Electrical, plumbing, heating, cooling, ventilation, life safety |
| Finish | Drywall, flooring, doors, trim, paint, cabinets, fixtures |
The same finished area built outward from a suitable foundation is not automatically equivalent to a second story. A vertical addition can trigger work throughout the existing home, while an outward addition may require excavation and foundation construction but leave more of the original roof and stair system intact.
For a practical comparison, use our second-story addition cost guide alongside a contractor's site review. Don't compare a second-story rate to a new-build rate until you know whether the quote includes structural reinforcement, temporary weather protection, stair work, and the required code upgrades.
A ranch addition in Woburn may have simpler vertical circulation and fewer structural ties than a second story over a Medford colonial. The area can be identical, but the labor sequence and inspection exposure won't be.
Town by Town Cost Gradient Across the Service Area
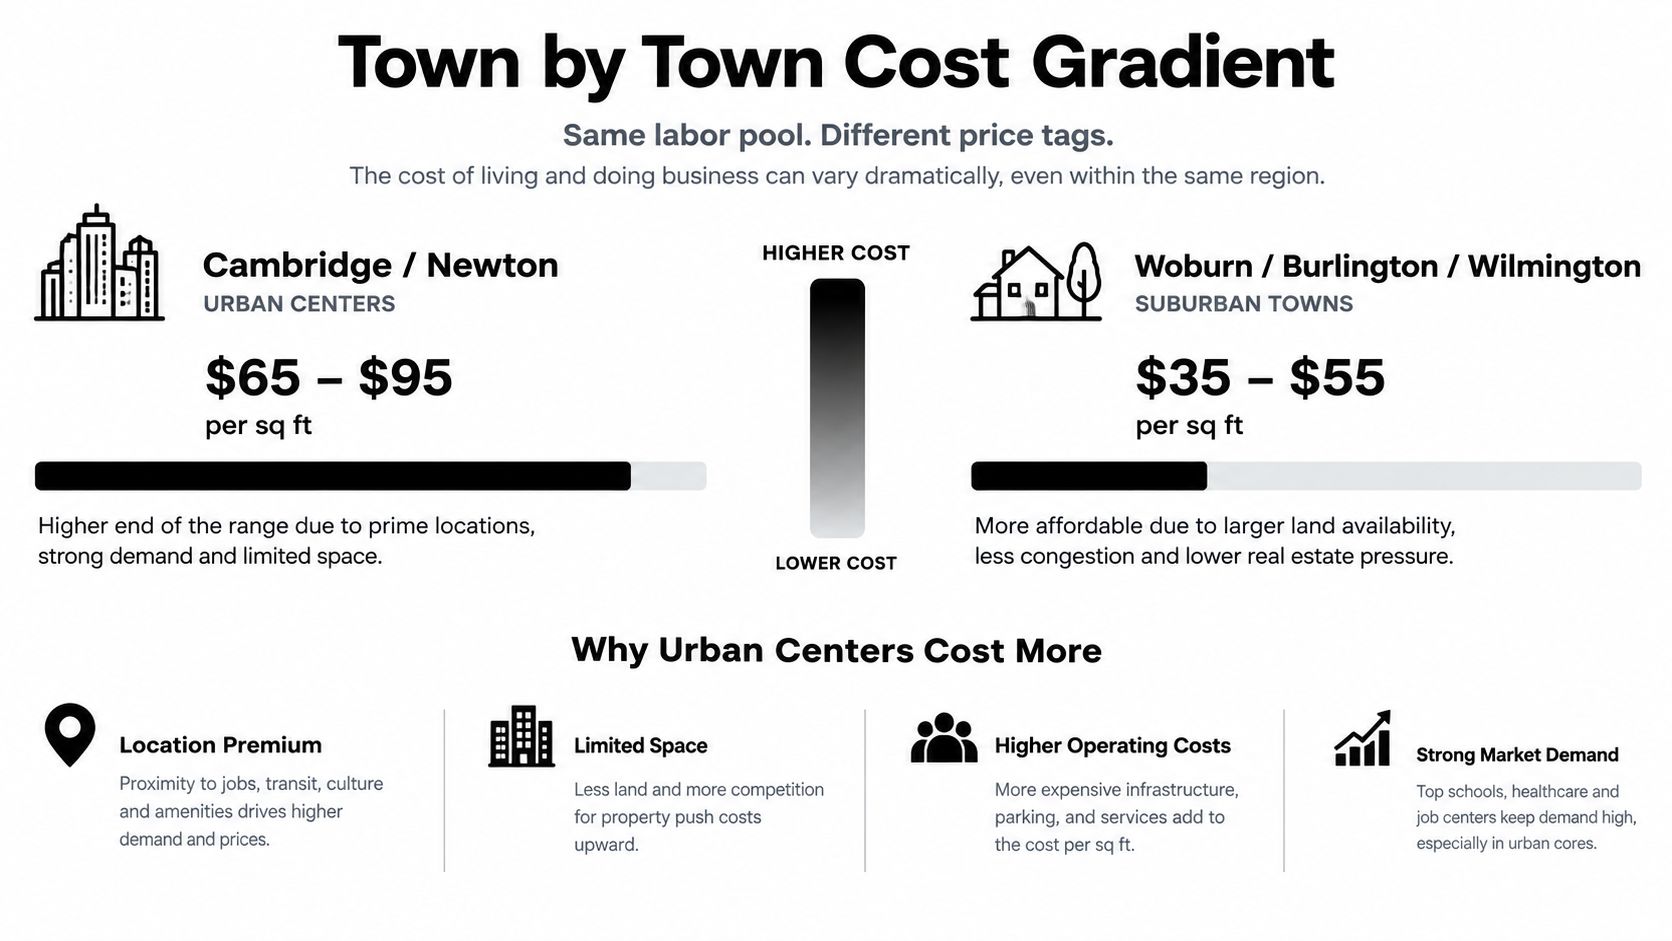
The same scope can price differently in Cambridge, Newton, Belmont, or Brookline than it does in Woburn, Burlington, Reading, or Wilmington. The labor pool may overlap, but the crew's productive day changes with parking, staging, travel between suppliers, and the building department's review process.
Inner-ring towns often bring tighter lots and more occupied neighborhoods. Cambridge and Somerville projects may require careful delivery planning and neighbor coordination. Belmont, Newton, Brookline, and parts of Lexington can add historic review, setback questions, or limited access. In Wellesley, Weston, and other higher-value communities, finish expectations and site constraints can also affect the scope.
The Route 128 corridor, including Woburn, Burlington, Reading, and nearby communities, may provide more workable staging on some properties, but that isn't guaranteed. A narrow lot, steep grade, old addition, or shared driveway can erase any geographic advantage.
What changes the local rate
- Parking and staging: Crews lose time when materials can't be delivered close to the work area.
- Historic review: Exterior changes may require additional design review before building approval.
- Setbacks and zoning: A compliant design may require a zoning determination, special permit, or variance.
- Inspection coordination: Structural, electrical, plumbing, and final inspections must be sequenced correctly.
- Occupied-house protection: Dust control and temporary partitions add work in every tight interior remodel.
Tewksbury, Billerica, and Chelmsford may have different logistics from inner Boston suburbs, but homeowners still need a town-specific review. The town isn't a fixed multiplier. The property, road, neighborhood, existing structure, and project type matter more than a simple map boundary.
Sample Cost Calculations for Two Common Projects
The cleanest way to use a square-foot rate is to show the multiplication, then list what sits outside it. For a Cambridge kitchen, the measured area may be modest, but demolition, temporary protection, electrical changes, plumbing relocation, ventilation, cabinets, countertops, and appliance installation all occur inside that room.
For a Medford second-story addition, the measured area captures the new floor, but the work can extend into the roof, stair, first-floor framing, mechanical systems, and exterior envelope. The final proposal should make that relationship visible.
| Line item | Cambridge kitchen remodel | Medford second-story addition |
|---|---|---|
| Measured area | Existing kitchen work area | New finished upper-level area |
| Primary cost exposure | Demolition, cabinetry, systems, finishes | Structure, roof, stairs, systems, finishes |
| Design and engineering | Kitchen layout and structural review where needed | Architectural and structural coordination |
| Permits | Building, electrical, plumbing, and mechanical as applicable | Building, electrical, plumbing, mechanical, zoning as applicable |
| Main uncertainty | Existing walls, wiring, plumbing, ventilation | Existing framing, foundation capacity, roof and stair tie-ins |
| Best value-engineering targets | Cabinet line, tile, hardware, fixture selections | Finish selections, window package, trim complexity |
| Items not to remove casually | Ventilation, electrical capacity, waterproofing | Structural work, insulation, egress, life safety |
For kitchens, the kitchen renovation cost per square foot guide is useful for organizing the scope, but it isn't a substitute for a site visit. Cabinet layout and finish selections can be adjusted. Structural work, required ventilation, safe electrical distribution, and code-required plumbing work can't be treated as optional decoration.
Under Massachusetts practice, permit scope may include separate building, electrical, plumbing, and mechanical approvals. The exact application path depends on the work and the local building department, so a contractor should identify those requirements before finalizing the allowance.
Contingency, Change Orders, and Code Triggers
A contingency is money reserved for conditions that are possible but not fully visible during estimating. It isn't a contractor's hidden markup, and it shouldn't be used to excuse an incomplete scope.
Older Greater Boston homes can reveal plaster damage, rot, outdated wiring, or poorly documented alterations after demolition. The responsible approach is to identify likely risks early, carry a clearly labeled owner reserve, and price discovered work through written change orders.
Code issues that alter scope
Massachusetts projects can trigger upgrades when the work changes the structure or use of the space. Common examples include:
- Insulation and energy compliance when exterior walls or roofs are opened.
- Bedroom egress when a basement or addition creates sleeping space.
- Fire separation when an ADU or other dwelling arrangement is created.
- Stair and guard requirements when floors or access routes change.
- Electrical, plumbing, and ventilation upgrades when systems are relocated or expanded.
- Hazardous-material review when demolition exposes suspect materials.
The Massachusetts code requires the owner or authorized agent to file a permit application on a form provided by the building official under 780 CMR (Massachusetts building code). That filing requirement is one reason permit administration and inspection coordination belong in the project plan, not in an afterthought.
Written change rule: If the owner changes the scope, the contractor should describe the added or deleted work, its price effect, and its schedule effect before proceeding.
A rough inspection may be needed before walls close, followed by final inspections and closeout. We coordinate those steps with local building departments across Greater Boston so the framing, electrical, plumbing, and finish sequence doesn't create avoidable rework.
New Construction Sale Price vs Actual Build Cost
A home's sale price per square foot is not its construction cost per square foot. The sale price includes the land, financing, professional fees, carrying costs, marketing, and the seller's return, while a construction estimate focuses on the physical work defined in the contract.
Market data makes the distinction clear. In July 2026, newly built homes sold for a median $205 per square foot nationally, compared with $212 per square foot for existing homes, and the new-build figure was lower in one-third of major U.S. markets (new construction sale-price comparison).
That is a market-sale comparison, not a contractor's cost breakdown. A buyer may pay more or less based on location, land value, condition, financing, supply, and the home's product mix.
| Cost component | What it represents |
|---|---|
| Construction | Labor, materials, supervision, and defined site work |
| Design and permits | Architecture, engineering, applications, and approvals |
| Land | The property itself and its development value |
| Financing and carrying | Interest, insurance, taxes, and time-related costs |
| Seller or developer return | Business risk and profit |
When you're comparing a listing, MLS figure, or online calculator with a remodeling proposal, first ask whether each number describes construction, renovation, or market value. Those are different measurements.
Estimating Workflow Before You Request Bids
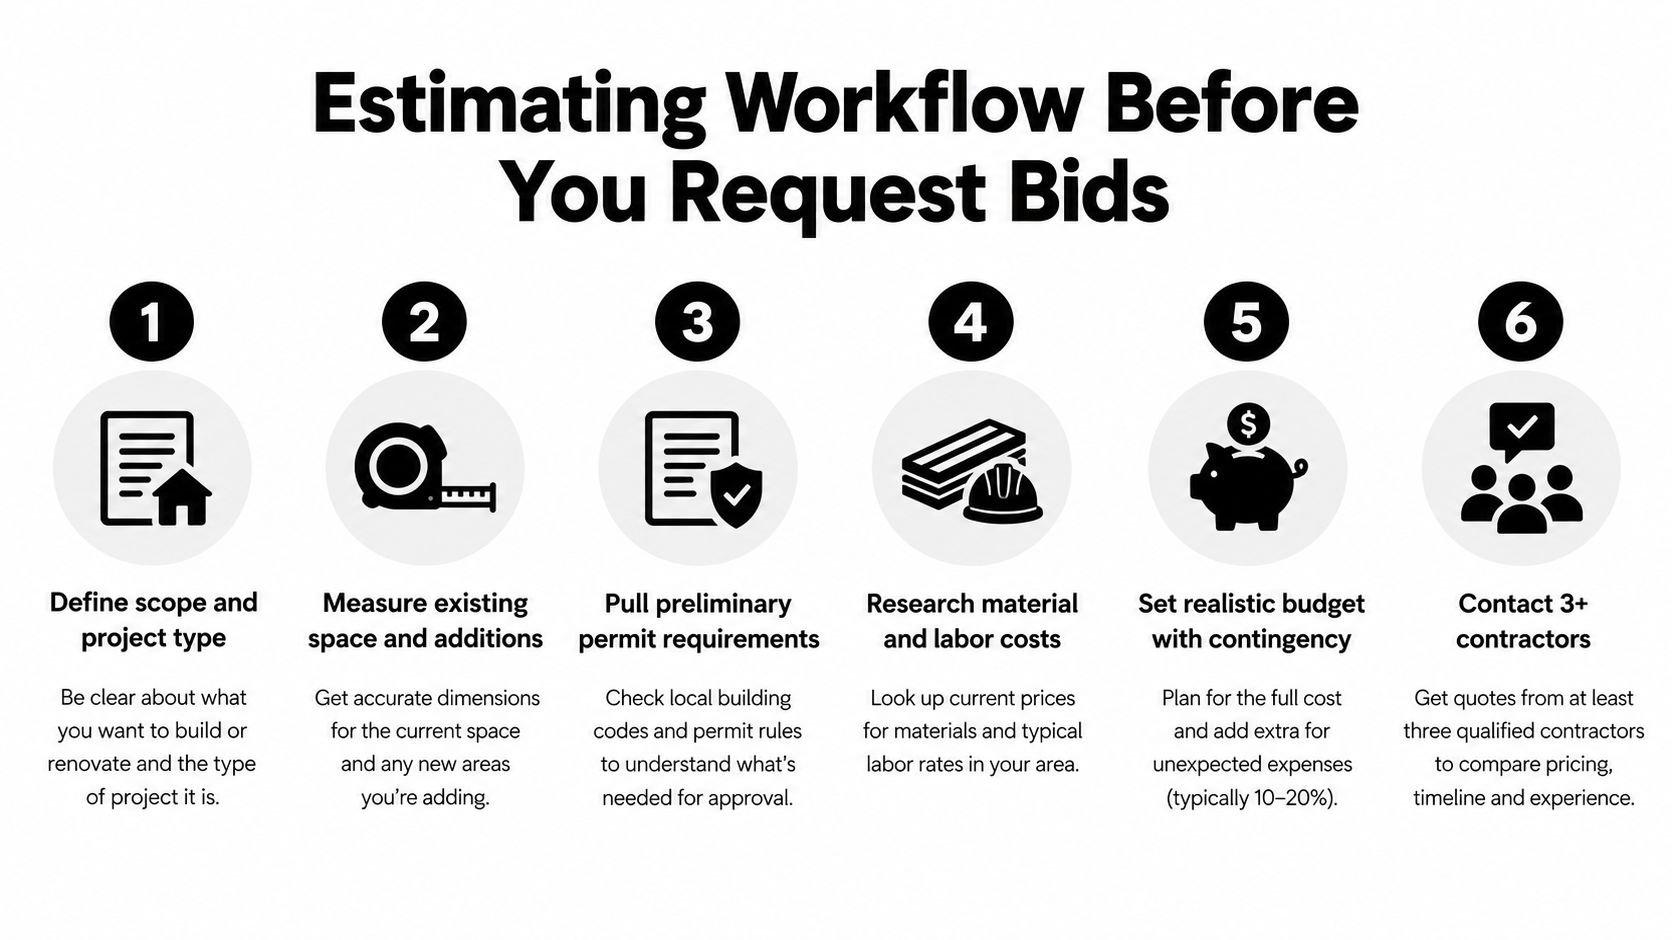
Homeowners get tighter bids when they do some basic preparation before the first contractor visit.
- Define the project. Decide whether you're planning a kitchen remodel, bathroom renovation, basement finish, addition, garage conversion, or ADU.
- Measure the existing and proposed areas. A rough sketch with room dimensions is enough to start a conversation.
- Separate must-haves from preferences. Note structural needs, storage, accessibility, appliances, finishes, and future phases.
- Identify town requirements. Ask the local building department whether zoning review, a special permit, variance, or separate trade permits may apply.
- Separate hard and soft costs. Keep construction, design, engineering, permits, appliances, and owner purchases visible.
- Request comparable written scopes. Each bidder should price the same plans, allowances, exclusions, and assumptions.
Check the current fee schedule and utility requirements for your town. Cambridge, Somerville, Woburn, and other communities don't necessarily handle applications, inspections, or local review in the same way.
Before hiring, ask every contractor:
- License and insurance: Is the contractor properly licensed and insured for the work?
- Relevant references: Can they provide homeowners with comparable local projects?
- Schedule: What must be completed before the start date is firm?
- Exclusions: What isn't included in the price?
- Change orders: How are concealed conditions and owner changes documented?
Homeowner Questions on Cost, Timeline, and Permits
How long does a Greater Boston project take?
The schedule depends on design, approvals, procurement, demolition, inspections, and the size of the work area. A kitchen or bath remodel may allow the household to remain in the home, but the contractor should explain when water, power, cooking, or access will be interrupted.
Will the project need permits?
Structural changes, additions, new living areas, plumbing, electrical work, mechanical work, and many basement or ADU projects commonly require permits. Zoning review may also be required before the building permit, especially when setbacks, use, lot coverage, historic status, or a separate dwelling are involved.
Can we live in the house during construction?
Often, homeowners can remain during a contained kitchen or bathroom renovation if temporary services and dust control are planned. A second-story addition is more disruptive because the work can affect the roof, upper floor, stairs, weather protection, and mechanical systems.
What happens when the inspector finds an issue?
The contractor should document the condition, explain whether it is required by code or recommended, price any extra work in writing, and obtain approval before proceeding whenever practical. Aureli Construction is a Massachusetts licensed general contractor serving Belmont, Brighton, Brookline, Burlington, Cambridge, Lexington, Medford, Melrose, Newburyport, Newton, Reading, Somerville, Stoneham, Wakefield, and Wellesley, with permitting and inspection coordination included in the planning process.
Which projects do we handle?
Homeowners comparing a kitchen remodeling contractor in Medford, bathroom renovation in Somerville, basement finishing, or an ADU builder Massachusetts project should compare scope rather than rate alone. The right comparison includes the existing structure, code work, finish allowances, schedule, and written exclusions.
Get a Free Estimate From a Local General Contractor
A square-foot range becomes useful only after someone has seen the house. During an on-site estimate, our team reviews the existing structure, discusses the intended scope, takes rough measurements, and identifies likely permit, zoning, structural, and system issues.
We can discuss home additions, kitchen remodeling, bathroom renovations, basement finishing, and ADU construction for homeowners in Arlington, Belmont, Cambridge, Medford, Newton, Woburn, and surrounding communities. A local review is the fastest way to replace a generic calculator with a scope tied to your home.
Aureli Construction helps Greater Boston homeowners plan and build additions, kitchens, bathrooms, basements, and ADUs with Massachusetts code and local permitting in mind. Visit Aureli Construction to request a free estimate and discuss the actual construction cost per square foot for your property.