
In Newton, a kitchen renovation can start as a conversation about cabinets and end as a decision about home equity, monthly cash flow, and construction timing. The same is true for homeowners planning an addition in Belmont, a basement conversion in Cambridge, or an ADU in Somerville. The right way to learn how to finance home renovations is to start with the project and the household, not with the lowest advertised APR.
We build in older Greater Boston housing stock, where a clean design can uncover structural work, outdated wiring, moisture issues, or permit requirements. Your financing plan has to leave room for those realities. It also has to match the way construction payments unfold, because a contractor doesn't always need the entire project budget on the first day.
Table of Contents
- Why Financing Decisions Belong at the Kitchen Table in Greater Boston
- Estimating Real Scope and Cost Before You Borrow a Dollar
- Comparing Your Financing Options Side by Side
- How to Stress-Test Rates, Terms, and Risk
- Paperwork, Permits, and the 780 CMR Timeline
- Working With a Design-Build Firm in Cambridge and Beyond
- Your Financing Decision Checklist and Next Steps
Why Financing Decisions Belong at the Kitchen Table in Greater Boston
A Newton couple may have enough equity to support a substantial renovation, but that doesn't mean every loan product fits the project. A personal loan may deliver a lump sum that works for a defined bathroom renovation. It may be poorly matched to a whole-home remodel where costs arrive in stages. A HELOC may offer flexibility, but the lender's approval, appraisal, and draw rules can affect when work starts.
That's why financing belongs in the design conversation. Before final drawings are complete, homeowners need to discuss the intended scope with their designer, contractor, and lender. The question isn't just, "What rate can we get?" It's, "What amount can we safely borrow, when will we need it, and what happens if the project changes?"
Harvard's Joint Center for Housing Studies found that nearly 86% of homeowners used savings or tax refunds, either partially or entirely, to fund improvements. Borrowing financed almost one-third of remodeling expenditure overall, with the borrowing mix including home-secured products, personal loans, and credit cards. Project size mattered. Borrowing represented less than 17% of expenditures for projects under $5,000, but nearly 42% for substantial improvements. Harvard's renovation-finance analysis supports a rule we see in practice: smaller repairs often rely on liquid savings, while additions and major kitchen or bathroom projects need a more deliberate borrowing plan.
Four decisions to make before design is final
- Cash versus credit: Keep enough liquid savings for household emergencies, construction surprises, and temporary expenses. Paying cash can reduce interest, but using every reserve creates its own risk.
- Secured versus unsecured borrowing: A home-secured product may support a larger project or longer repayment period, but missed payments can place the property at risk.
- Draw-based versus lump-sum funding: A phased project usually benefits from access to funds as work progresses. A fixed-scope project may be easier to manage with a single approved amount.
- Renovation loan versus equity access: A 203(k) or similar renovation product may tie financing to an approved scope, appraisal, permits, and inspections. An equity product may offer more flexibility but requires careful control over the amount drawn.
Homeowners comparing loan payoff and renovation decisions may also benefit from this practical guide to mortgage payoff decision help. The useful question is whether paying down existing debt leaves enough cash and borrowing capacity to complete the work safely.
Estimating Real Scope and Cost Before You Borrow a Dollar
Don't ask a lender to approve a renovation based on a vague wish list. Start with the program. Write down the rooms involved, the structural changes, the square footage being added or finished, the systems that may move, and the problems the project must solve.
For a Cambridge kitchen, that may include cabinets, counters, appliances, lighting, plumbing, ventilation, flooring, structural openings, and electrical upgrades. For a basement finishing project, it may include moisture control, insulation, egress, mechanical equipment, stairs, and a code-compliant ceiling height. An ADU may also require utility planning, a separate entrance, fire separation, and local zoning review.
Greater Boston pricing is shaped by labor availability, material selections, access, site conditions, and the age of the house. We won't attach invented dollar ranges to a project without a defined scope. A real estimate needs drawings, allowances, site information, and contractor pricing. Homeowners can review the relationship between building area and construction pricing in this residential construction cost reference, but it shouldn't replace a project-specific proposal.
Build the borrowing worksheet
Use five lines before speaking with a lender:
- Scope: List exactly what is included, from demolition through final finishes.
- Low estimate: Record the cost of the simpler interpretation of the scope.
- High estimate: Allow for the selections, access conditions, and systems work the project may realistically require.
- Contingency: Reserve a separate amount for concealed conditions, change orders, permit requirements, and design decisions.
- Financed total: Add the selected scope, allowances, and contingency. This is the figure the lender needs to understand, not just the first contractor number.
A contractor allowance isn't a guarantee that the final item will cost that amount. Appliances, tile, plumbing fixtures, lighting, windows, and specialty finishes can move the budget. Select major items early enough that the lender and contractor are working from the same assumptions.
Greater Boston renovation cost ranges by project type
| Project type | Low range | High range | Typical contingency |
|---|---|---|---|
| Kitchen remodel | Depends on scope, structure, selections, and systems | Depends on scope, structure, selections, and systems | Reserve for concealed conditions and selection changes |
| Bathroom renovation | Depends on layout, plumbing, ventilation, and finish level | Depends on layout, plumbing, ventilation, and finish level | Reserve for framing, waterproofing, and plumbing discoveries |
| Home addition | Depends on size, foundation, structure, and site conditions | Depends on size, foundation, structure, and site conditions | Reserve for excavation, utility, and permit-related changes |
| Basement conversion | Depends on moisture control, egress, insulation, and mechanical work | Depends on moisture control, egress, insulation, and mechanical work | Reserve for water management and code upgrades |
| ADU construction | Depends on structure, access, utilities, and zoning | Depends on structure, access, utilities, and zoning | Reserve for utility runs, fire separation, and approvals |
For an older house, the contingency should be meaningful, not decorative. Knob-and-tube wiring, plaster repair, uneven framing, moisture, and energy-code improvements can change the construction plan after walls are opened.
Comparing Your Financing Options Side by Side
Cash is usually the cleanest source for a small, well-defined project, provided the household doesn't drain its emergency reserves. Harvard research found that more than half of projects costing $50,000 or more were still funded with cash in 2017, while high-spending homeowners financed nearly 44% of renovation expenditure. The same research reported that just over one-quarter of improvement spending came through home-secured borrowing, with a further 7% from unsecured loans and ordinary credit cards. Harvard's housing-improvement finance report shows why most households should think in terms of a blended plan rather than one product.
A home-equity loan can fit a defined scope because it generally provides a lump sum and a predictable repayment structure. A HELOC can fit phased work because funds may be drawn as needed, but the rate and payment can change. Current market estimates place average home-equity borrowing around $95,000 in 2025, with home-equity loans averaging approximately 7.8% and HELOCs approximately 8.2%. Unsecured improvement loans can range from about 6% to 36%, depending heavily on creditworthiness. These figures come from market estimates for home-equity lending, not a promise of what any individual borrower will receive.
Match the product to the construction pattern
| Financing option | Collateral | Draw structure | Best-fit project |
|---|---|---|---|
| Savings | None | Available cash | Smaller repairs or a defined portion of a larger scope |
| Credit card | None, unless separately secured | Immediate lump-sum access | Limited purchases that can be repaid promptly |
| Personal loan | Usually unsecured | Lump sum | Clearly priced, smaller renovation |
| Home-equity loan | Home-secured | Usually lump sum | Defined project with a stable budget |
| HELOC | Home-secured | Draw as needed | Phased addition or remodel with controlled spending |
| Cash-out refinance | Home-secured | Lump sum at closing | Larger project where changing the mortgage makes sense |
| FHA Standard 203(k) | Mortgage-secured | Controlled draws after inspections | Major remodeling, structural work, additions, kitchens, bathrooms, energy work, or eligible ADUs |
| FHA Limited 203(k) | Mortgage-secured | Controlled renovation funding | Minor, non-structural work up to $75,000 in rehabilitation costs, subject to program rules |
| Contractor financing | Varies by provider | Often lump sum or purchase-based | Selected products or smaller defined scopes |
| Energy-efficiency programs | Depends on the program | Product-specific | Insulation, air sealing, mechanical, electrical, or other efficiency work |
A Standard 203(k) requires at least $5,000 of eligible improvements and an FHA-approved consultant. HUD permits eligible work such as structural repairs, additions, basement finishing, kitchens, bathrooms, energy-efficiency work, and eligible ADUs. Funds are controlled through the lender's process rather than delivered as unrestricted cash. HUD's 203(k) consumer guidance explains the distinction between the Standard and Limited versions.
Mass Save HEAT loans, rebates, tax credits, and other energy programs may reduce the cost of qualifying work, but a rebate isn't the same as financing. Confirm eligibility and timing before counting an incentive in your borrowing plan. For practical cabinet and kitchen budgeting considerations, homeowners can also review The Cabinet Coach budget advice.
How to Stress-Test Rates, Terms, and Risk
The lowest advertised APR isn't automatically the safest choice. Compare the full borrowing cost, including appraisal, title, recording, origination, closing, and early-repayment charges. A product with a lower rate can still cost more if the fees are substantial or if the household borrows money before it is needed.
Run five tests before signing.
Test the total cost
Ask the lender for the complete fee sheet and calculate the cost of borrowing the amount you expect to use. Don't compare one product's interest rate with another product's rate while ignoring different closing charges.
Test the appraisal
A renovation may improve the home without producing an appraisal that supports the full projected value. This matters when the loan depends on available equity or an as-completed appraisal. The lender, not the homeowner or contractor, controls that valuation.
Test draw timing
A construction draw may depend on an inspection, an invoice, a lien waiver, or a completed milestone. If the contractor needs to pay subcontractors while the lender waits for documentation, the project can slow down. Your contract and financing plan should identify who submits draw requests and how quickly each party responds.
Test payment shock
Variable-rate products deserve a household budget that still works if the rate rises. Don't base the decision on the introductory payment. Test the payment against reduced income, delayed construction, unexpected housing expenses, and a larger final scope.
Test collateral risk
Secured borrowing may reduce the rate, but the home stands behind the debt. An unsecured loan can cost more while limiting collateral exposure. For a small bathroom renovation, that tradeoff may be reasonable. For a major addition, the question is whether the secured structure provides enough control and affordability to justify the risk.
| Option | Loaded cost | Appraisal risk | Draw speed | Rate shock | Collateral risk |
|---|---|---|---|---|---|
| Savings | No borrowing fees | None | Immediate | None | None |
| Personal loan | Review origination and repayment costs | Usually limited | Often faster than mortgage-based products | Usually more predictable if fixed | Usually unsecured |
| HELOC | Review appraisal and closing costs | Relevant to available equity | Flexible, subject to lender rules | Variable-rate exposure | Home-secured |
| Home-equity loan | Review closing and origination costs | Relevant to loan-to-value | Lump-sum timing | Often more predictable if fixed | Home-secured |
| Cash-out refinance | Review full refinance costs | Central to approval | Funds at closing | Depends on new mortgage terms | Home-secured |
| 203(k) | Review consultant, appraisal, and lender requirements | Based on completed property and approved scope | Controlled draws after inspections | Mortgage terms apply | Mortgage-secured |
Paperwork, Permits, and the 780 CMR Timeline
Financing and permitting follow one critical path. The lender needs a defined scope, itemized bid, approved costs, and realistic schedule. The building department needs plans, permit applications, and inspections. The contractor needs a draw schedule that releases enough money to keep work moving.
For a major renovation, begin with a contractor-developed scope and itemized bid. Confirm eligibility with an FHA-approved lender if you're considering a 203(k). Include eligible construction, architectural or engineering fees, consultant fees, inspections, permits, and related costs in the financing package. HUD requires permits before work begins for 203(k) projects, and Standard projects generally must be completed within 12 months. HUD's Standard 203(k) materials also identify maximum loan-to-value factors of 96.5% for a purchase and 97.75% for a refinance, subject to the program and lender's underwriting.
Massachusetts remodeling permits are issued through the local building department. The contractor is responsible for requesting the permit when a contractor is hired and for complying with the applicable requirements. The current Massachusetts State Building Code is the 10th edition, effective October 11, 2024, and is published in 780 CMR. Massachusetts home-improvement law guidance explains why loan approval isn't permission to start construction.
Coordinate the approval sequence
- Scope and bid: Define rooms, structural changes, allowances, contingency, and payment milestones.
- Design and engineering: Prepare plans and supporting documents for the local building department.
- Zoning review: Check whether an addition, ADU, setback, use change, or exterior alteration needs planning-board, zoning-board, or historical-commission review.
- Permit filing: Obtain building, electrical, plumbing, and other required permits before the relevant work begins.
- Inspections and draws: Schedule rough framing, electrical, plumbing, insulation, and final inspections as required, then submit draw documentation.
For a property that can't remain occupied during renovation, HUD states that a lender may include funds for mortgage principal, interest, property taxes, and insurance, often called PITI, for up to 12 months while the homeowner obtains alternative housing. That allowance isn't automatic. The lender must confirm eligibility, documentation, property conditions, and schedule. HUD's lender fact sheet sets out the relevant framework.
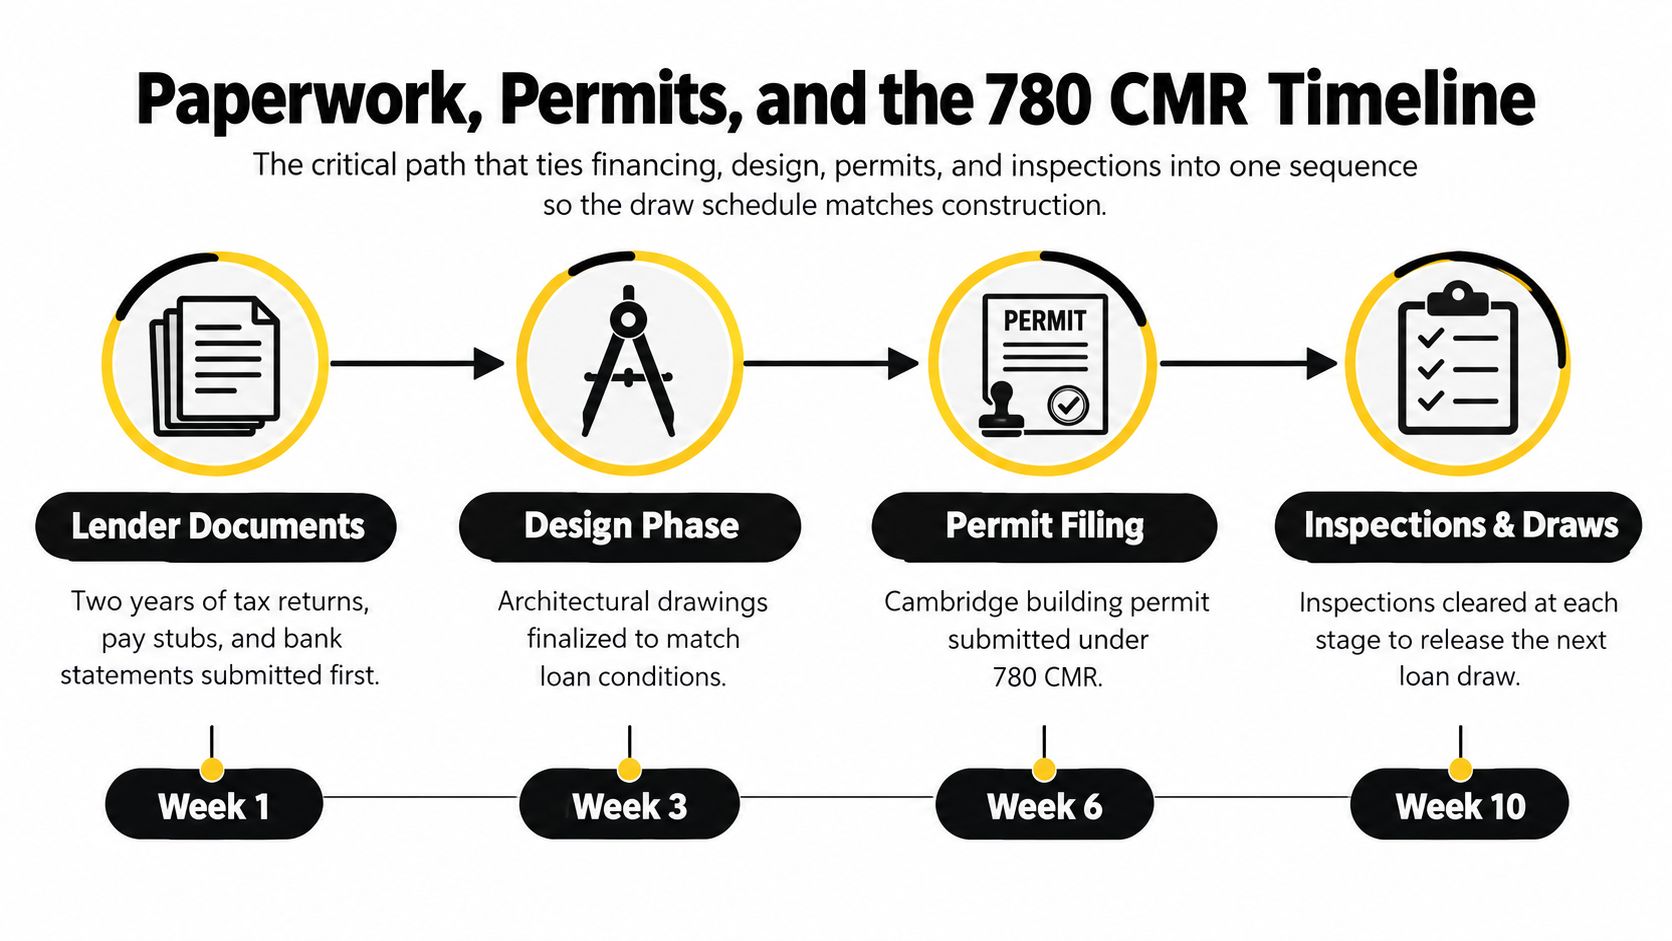
Our team uses the permit and inspection sequence to build a draw plan that reflects actual construction, rather than treating financing as a separate administrative task. Homeowners can review more detail about building codes and permits for Massachusetts home additions before finalizing a scope.
Working With a Design-Build Firm in Cambridge and Beyond
A design-build contract can turn a collection of disconnected documents into one reviewable project package. The lender sees the scope, allowances, payment schedule, permit set, and inspection records together. The homeowner sees what is included, what remains an allowance, and what requires a written change order.
A useful package should include:
- Fixed scope: Rooms, structural work, finishes, fixtures, and exclusions are listed clearly.
- Line-item allowances: Appliances, tile, lighting, windows, and other selections have defined budget assumptions.
- Contingency reserve: The budget acknowledges the uncertainty found in older Greater Boston houses.
- Draw schedule: Payments correspond to measurable construction milestones and required documentation.
- Payment applications and lien waivers: Each payment is supported by an understandable record of completed work and subcontractor status.
- Critical-path schedule: Design decisions, permits, inspections, material orders, and construction dependencies are visible.
Keep changes controlled
A late design change isn't just a new cabinet color. It may alter the electrical plan, plumbing layout, structural design, permit set, appraisal, draw request, and completion schedule. We recommend pricing every change before approval and identifying whether it will be paid from available cash, contingency, or additional borrowing.
For a Cambridge second-story addition or a Medford kitchen gut renovation, the designer, project manager, homeowner, lender, and building department need the same information. A design-build firm can coordinate that handoff and keep the contract documents aligned with Massachusetts inspections. Homeowners considering that approach can read this Cambridge design-build remodeling guide before comparing proposals.
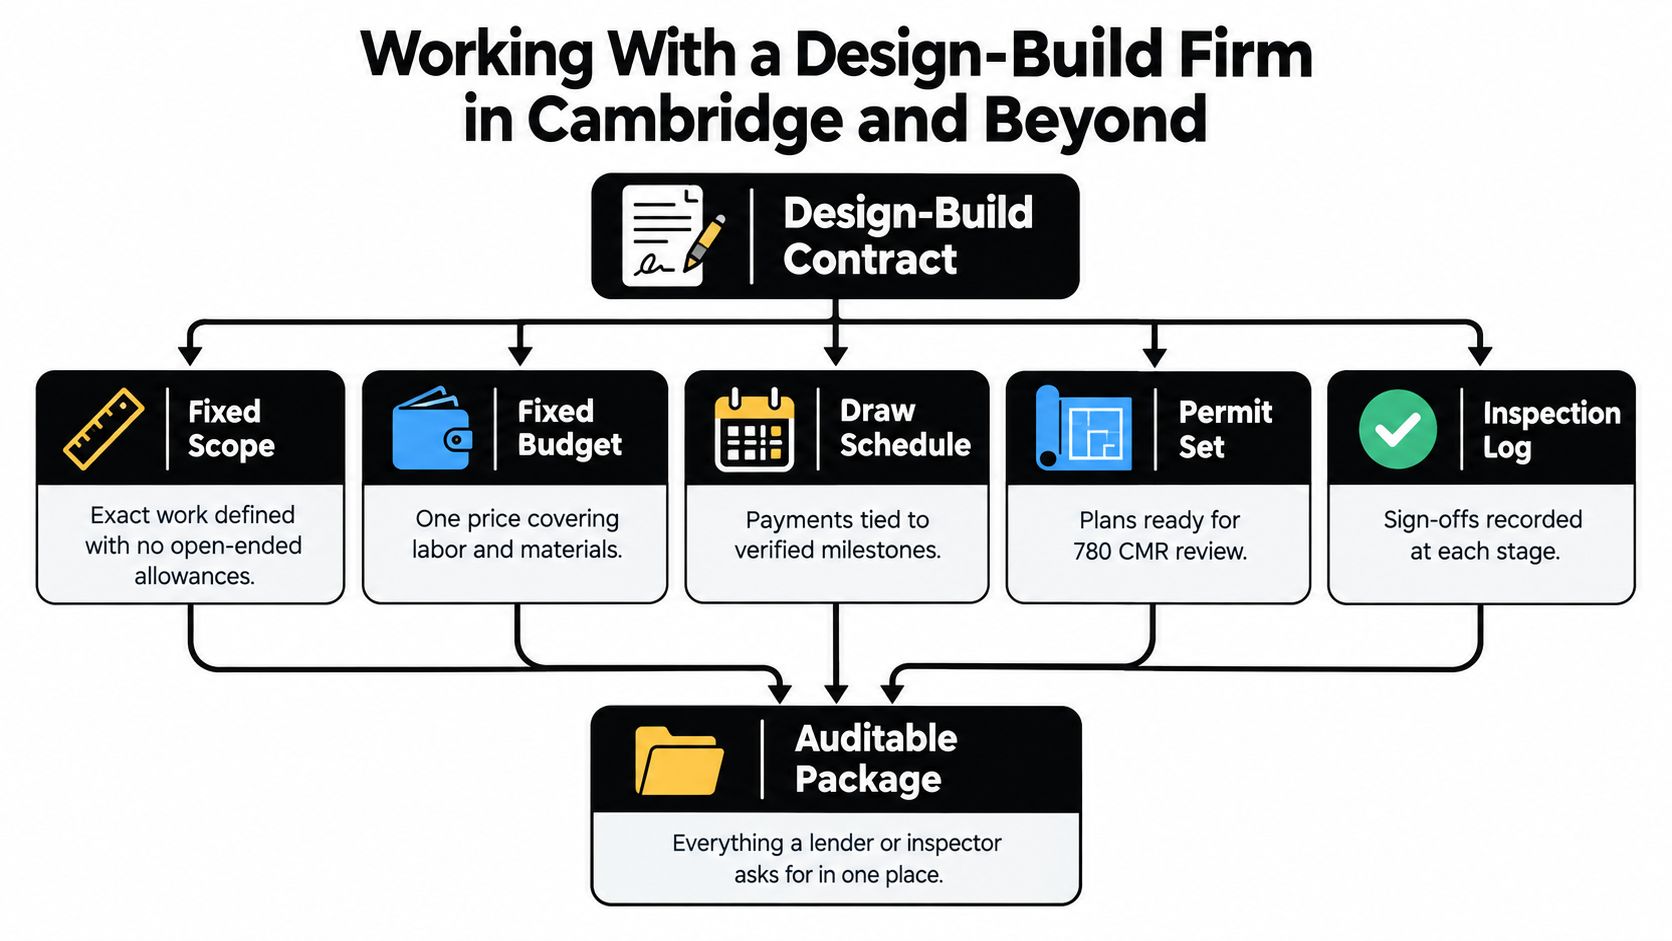
The practical advantage isn't a slogan. It's having one responsible team coordinate the construction scope, permit documents, inspection records, selections, change orders, and lender communications.
Your Financing Decision Checklist and Next Steps
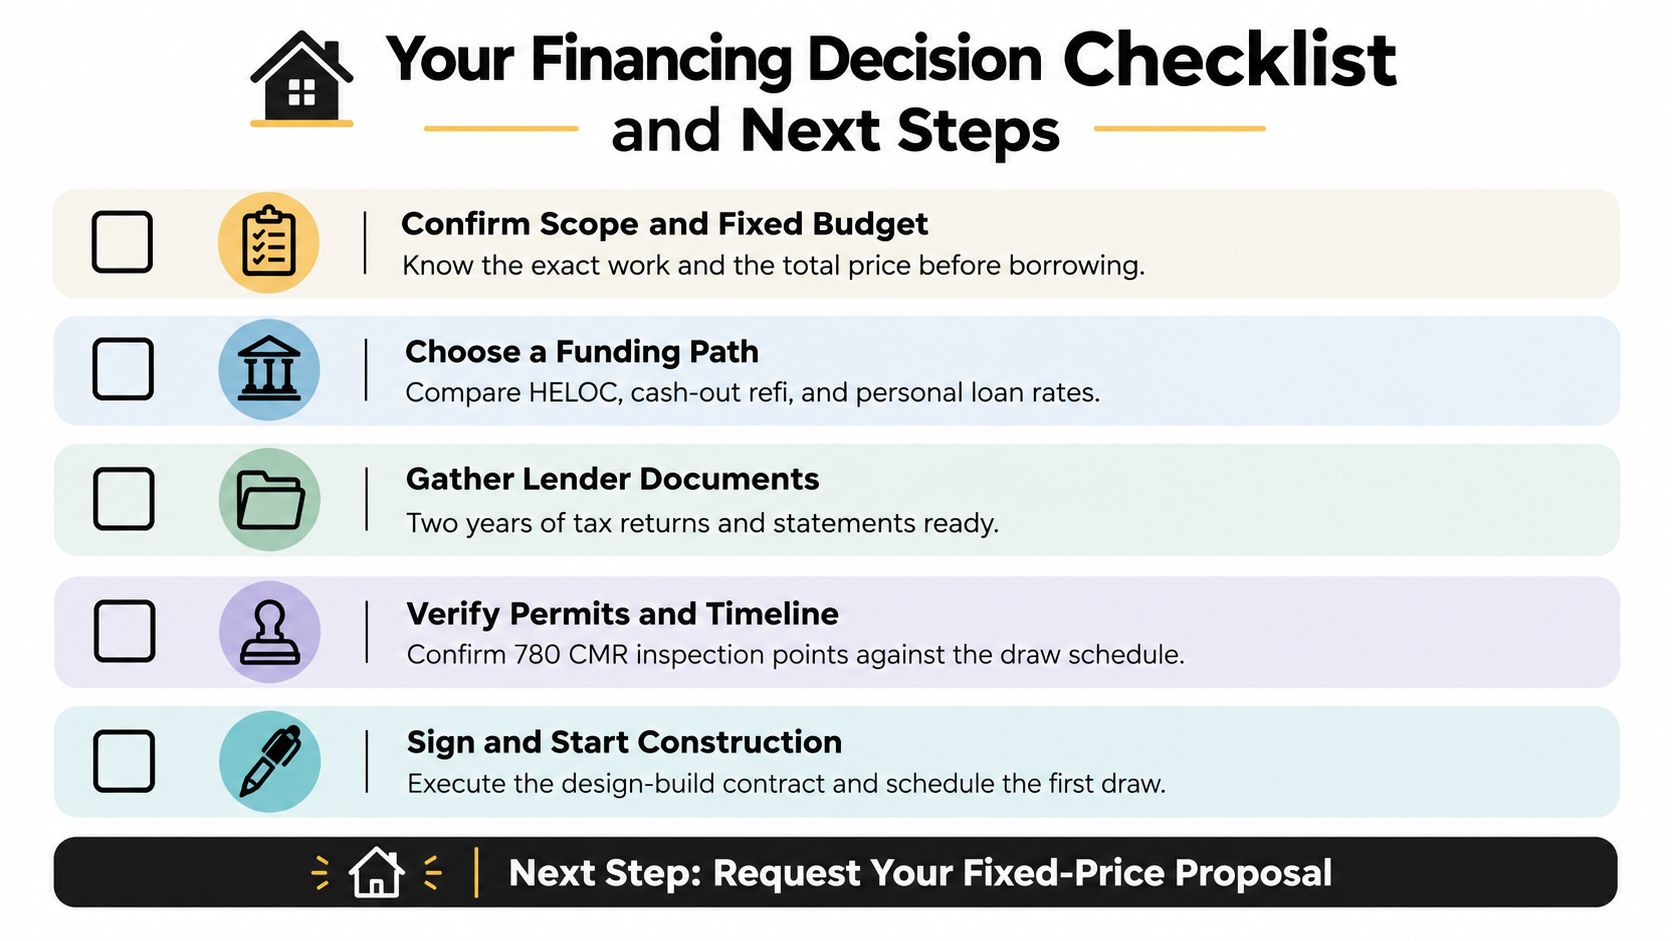
Before borrowing, sit down with the household decision-makers and answer these questions in writing:
- Is the scope defined? List the rooms, structural work, finishes, systems, exclusions, and allowances.
- Is the budget fixed enough to underwrite? Separate the base scope from contingency and uncertain selections.
- Does the funding match the payment pattern? Use a structure that can support deposits, progress payments, inspections, and final closeout.
- What risk can the household accept? Compare variable payments, home-secured debt, appraisal risk, and the consequences of a delayed project.
- Are permits and lender conditions aligned? Confirm that the permit set, construction contract, draw schedule, and 780 CMR inspection points describe the same project.
- Has the contractor's license been checked? Verify Massachusetts licensing and request a written scope, insurance information, references, and change-order procedures.
- Are energy incentives verified? Treat rebates, grants, and credits as reductions only after eligibility and timing are confirmed.
- Is there a plan for temporary housing? If the home won't remain habitable, confirm how housing, PITI, storage, and moving costs will be handled.
The financing decision should be complete before the first check is written. A sound plan protects the household from borrowing too much, protects the contractor from unpredictable payment timing, and gives the building department a clear path from permit filing through final inspection.
Aureli Construction is a Massachusetts licensed general contractor serving Belmont, Brighton, Brookline, Burlington, Cambridge, Lexington, Medford, Melrose, Newburyport, Newton, Reading, Somerville, Stoneham, Wakefield, and Wellesley. We coordinate design, construction scope, permits, inspections, allowances, and lender-ready documentation for additions, kitchens, bathrooms, basements, whole-home remodels, and ADUs.
For a project-specific financing conversation, contact Aureli Construction for a free estimate and design-build consultation. We'll help align the scope, allowances, contingency, permitting path, and construction payment schedule before you commit to borrowing.