In Cambridge, many homeowners have enough room for a table, but not enough room for a comfortable dining room that doesn't interfere with the kitchen. A well-planned breakfast nook solves that problem by giving the household a practical place for coffee, homework, and everyday meals without sacrificing valuable circulation.
The right breakfast nook designs depend on the existing floor plan, seating needs, natural light, storage goals, finish durability, and construction scope. Below, we've organized eight options from efficient built-ins and narrow-kitchen solutions to a full enclosed addition. We'll also cover Greater Boston planning dimensions, Massachusetts 780 CMR and permit considerations, realistic budget guidance, and what our design-build process looks like at Aureli Construction. The same planning principles can support a small-space kitchen renovation, a home addition, or a broader kitchen remodel in Belmont, Brighton, Brookline, Burlington, Cambridge, Lexington, Medford, Melrose, Newburyport, Newton, Reading, Somerville, Stoneham, Wakefield, and Wellesley.
Table of Contents
- 1. Breakfast Nook Remodeling in Cambridge MA with a Built-In Banquette
- 2. Breakfast Nook Designs Around a Corner Window in Belmont MA
- 3. Breakfast Bar Islands for Kitchen Remodeling in Newton MA
- 4. Compact Galley Breakfast Nooks in Melrose MA
- 5. Transitional Mixed-Seating Breakfast Nooks in Wellesley MA
- 6. Enclosed Breakfast Room Additions in Newton MA
- 7. Contemporary Minimalist Breakfast Nooks in Somerville MA
- 8. Farmhouse Breakfast Nooks in Reading MA
- 8-Style Breakfast Nook Design Comparison
- Choose the Right Breakfast Nook for Your Home
1. Breakfast Nook Remodeling in Cambridge MA with a Built-In Banquette
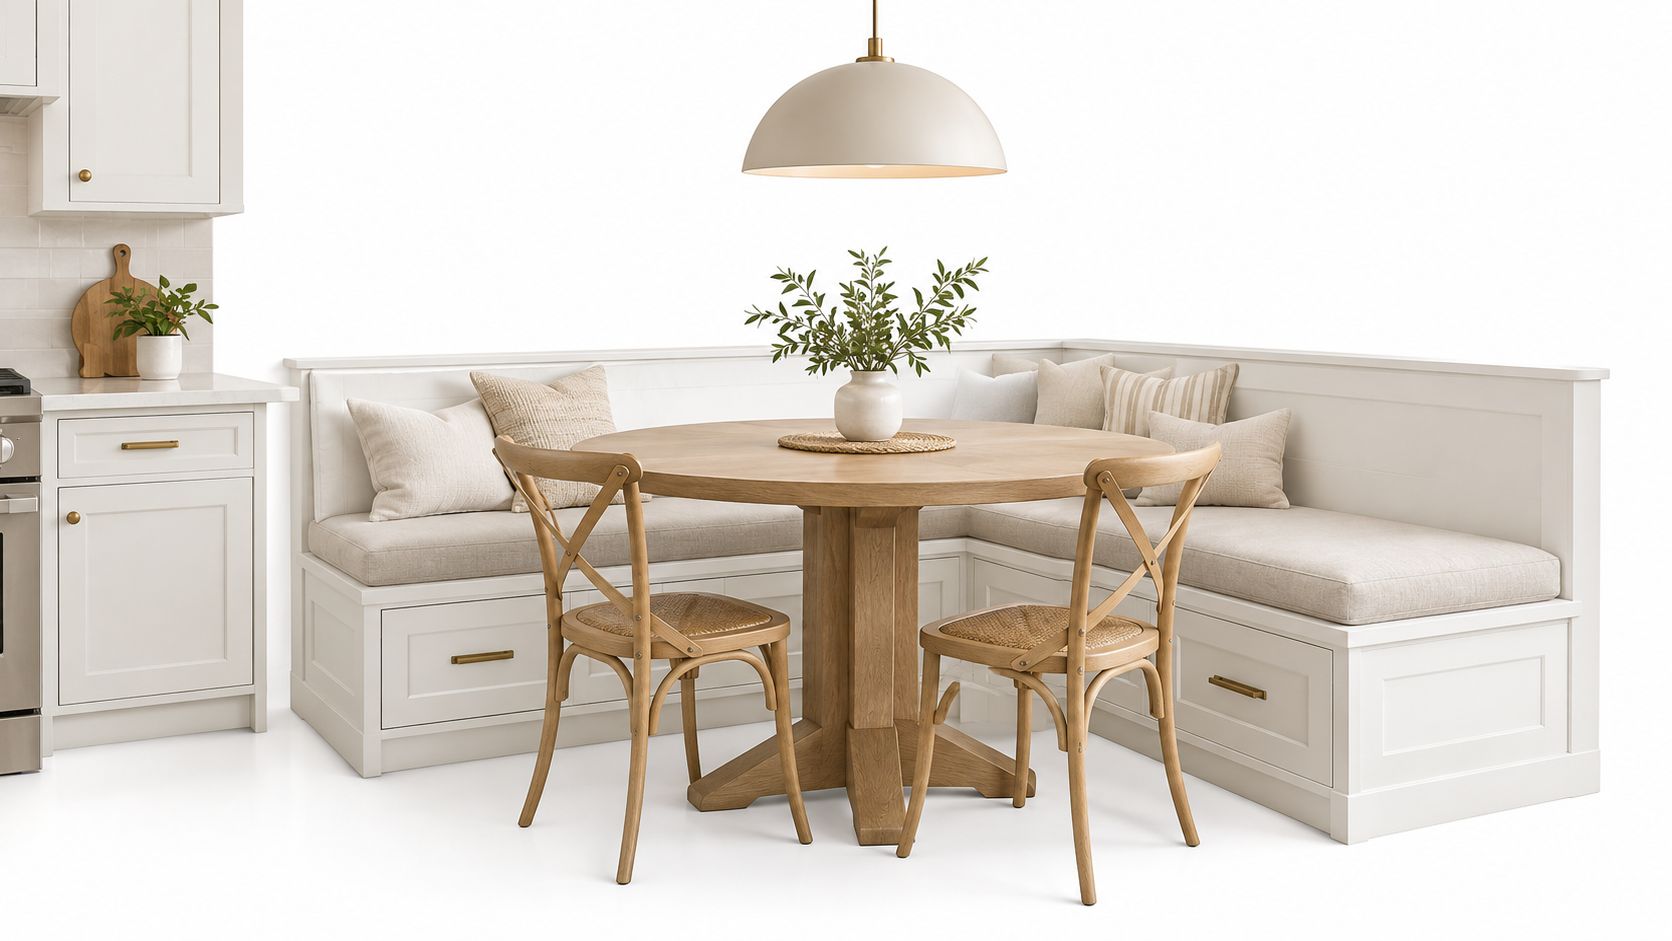
A fixed banquette is often the most efficient breakfast nook design for a compact Cambridge kitchen. Built along one wall or into a corner, it seats three to four people while using floor area that would otherwise remain difficult to furnish. Drawers or a lift-up seat can store linens, cookbooks, serving pieces, and seasonal items.
The table choice affects circulation. A round or oval top makes movement easier around a corner bench, while a rectangular top provides more usable surface when the banquette runs along one wall. Allow about 18 inches between the bench and table edge for comfortable seating, consistent with guidance from Home to Sight.
Storage, upholstery, and construction decisions
Treat the banquette as part of the cabinetry package, not as a freestanding furniture order. Matching its finish to the kitchen cabinets creates a coordinated result in a Newton modern farmhouse kitchen, a Somerville galley kitchen, or a Lexington transitional kitchen.
Daily-use upholstery should be durable and easy to clean. Crypton and Sunbrella are practical choices for households with children or pets. A pull-out recycling bin can add function, but its location must be coordinated with cabinet doors, plumbing, and drawer hardware.
This built-in tier usually has a shorter construction sequence than an island or addition. Custom fabrication still requires lead time, and the cost is driven mainly by bench length, drawers, upholstery, finish matching, and site conditions. Anchoring a bench to existing walls may not require the same permit review as adding electrical work. New outlets, lighting, or altered wiring can trigger an electrical permit in Massachusetts, so confirm the scope before fabrication.
Practical rule: Measure finished walls, trim, outlets, and appliance clearances before ordering. A custom banquette is difficult to return or resize once fabrication begins.
For cabinetry, circulation, and layout ideas, review our guide to kitchen renovation ideas for small spaces. If the nook also needs a buffet or serving surface, compare storage requirements with this guide to choosing a sideboard or buffet.
2. Breakfast Nook Designs Around a Corner Window in Belmont MA
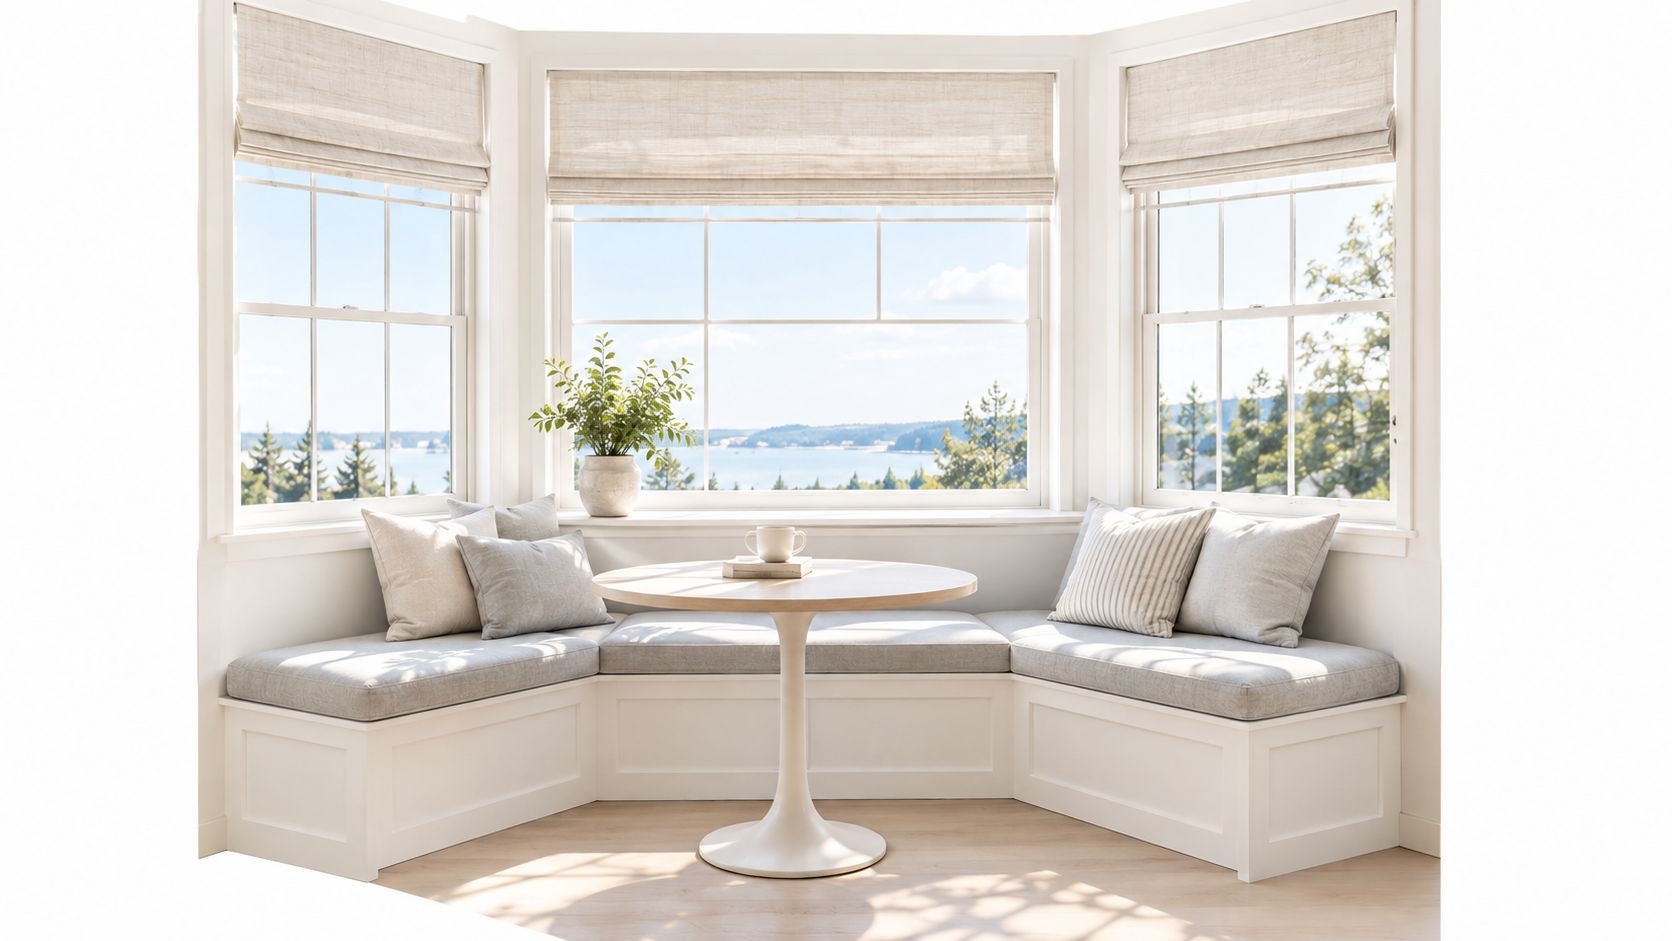
A window nook earns its place by combining seating with daylight and a view. In older Belmont, Arlington, Brighton, and Cambridge homes, an existing bay window may provide the ideal recess for an L-shaped bench. In a newer kitchen addition, the same effect can be created with a wall of windows, corner glazing, or a carefully positioned picture window.
The seating generally runs along two walls, with a pedestal table in the center. That arrangement keeps table legs from crowding the corner and makes it easier to slide in and out. A window bench can also make an underused architectural feature feel intentional instead of leaving the space as a passageway.
Comfort during Massachusetts winters
Windows add light, but they can also create glare, drafts, and summer heat. We plan the seating, table, and window treatments together rather than treating the window as decoration after construction is complete.
Consider these details before framing or ordering cabinetry:
- Light control: Use Roman shades, cellular shades, or café curtains where direct sun affects phones, laptops, or the table surface.
- Winter comfort: Coordinate baseboard or radiant heat placement so the bench doesn't block service access or reduce room comfort.
- Window performance: Choose energy-efficient glazing appropriate for Massachusetts weather and the existing wall assembly.
- Condensation control: Keep the table and upholstery far enough from cold glass to avoid recurring moisture problems.
- View protection: Position the table so the seating enjoys the window without forcing diners to look directly into glare.
A window nook added as part of a larger kitchen expansion may involve structural framing, insulation, electrical work, and exterior weatherproofing. Those elements move the project beyond simple finish carpentry, particularly when the window opening changes the existing exterior wall.
3. Breakfast Bar Islands for Kitchen Remodeling in Newton MA
A breakfast bar island suits a Newton kitchen with enough floor area for safe circulation around the island. The overhang creates seating without adding a separate table, while the same countertop supports food preparation, serving, and casual meals. This makes the design more flexible than fixed banquette seating, especially as household needs change.
In open kitchens across Newton, Somerville, and Medford, parents can prepare breakfast while children sit nearby. Stools can move aside for baking, entertaining, or carrying larger items through the room. Plan the island's size and position around appliance doors, cabinet depth, and the primary work path before selecting finishes.
Allow about 42 inches of clearance between the island and opposing counters where the walkway also serves active kitchen work. The practical planning guidance in choosing kitchen nook dimensions and seating discusses clearance and seating considerations. Confirm the final layout against the existing room, particularly the refrigerator, dishwasher, and oven swings.
Review kitchen island styles and materials before choosing the overhang, stool height, and surface finish. Quartz offers low-maintenance performance for daily use. Butcher block adds warmth to a modern farmhouse kitchen, though standing water and food spills require more care. Powder-coated metal stools suit an industrial Somerville interior, while upholstered seats provide greater comfort and need more cleaning attention.
Use the working side for deep drawers, tray dividers, or a concealed appliance garage. These details keep the breakfast surface clear and support the kitchen's primary functions.
A larger island may change cabinet locations, lighting, outlets, plumbing, or electrical work. Our team reviews those conditions early, along with Massachusetts permitting requirements for the planned scope. The budget and schedule depend on whether the island is a finish update or part of a full remodel. Our guide to kitchen renovation ideas with an island offers further planning context. Aureli Construction can coordinate the cabinet layout, lighting, electrical work, and finish selection as one kitchen remodeling project.
4. Compact Galley Breakfast Nooks in Melrose MA
A galley nook works when the kitchen has a long, narrow shape and no room for a freestanding dining table. A wall-mounted bench along one side, paired with a narrow table and a window or opening opposite, creates a breakfast area without taking over the work aisle.
This solution is common in older kitchens throughout Cambridge, Melrose, Brighton, Medford, and Somerville. The design can feel surprisingly open when the banquette stays visually light and the table has a slim profile. A drop-leaf table is especially useful if the space needs to remain clear during cooking.
Independent layout guidance identifies 6 feet by 8 feet as a starting point for a functional nook and recommends about 18 inches behind a chair for passage and about 36 inches from table edge to wall for chair pull-back. Those figures should be checked against the actual room, because appliance doors and kitchen traffic often control the layout more than the furniture dimensions do. See the practical planning discussion from Build Construct.
How to keep a narrow nook from feeling crowded
Use pale wall and bench finishes, a single pendant or sconce, and one floating shelf instead of bulky upper cabinets. The shelf can hold everyday dishes, but it shouldn't project into head clearance or create a difficult cleaning edge above the table.
A low-profile cushion gives the bench comfort without making the seating visually heavy. In especially tight rooms, the table can fold against the wall after breakfast. That flexibility often matters more than adding another seat.
For homeowners planning a narrow kitchen renovation, our galley kitchen renovation ideas explain how cabinet depth, appliance placement, and walkways affect the result. A good contractor should draw the furniture and door swings into the plan before ordering materials.
5. Transitional Mixed-Seating Breakfast Nooks in Wellesley MA
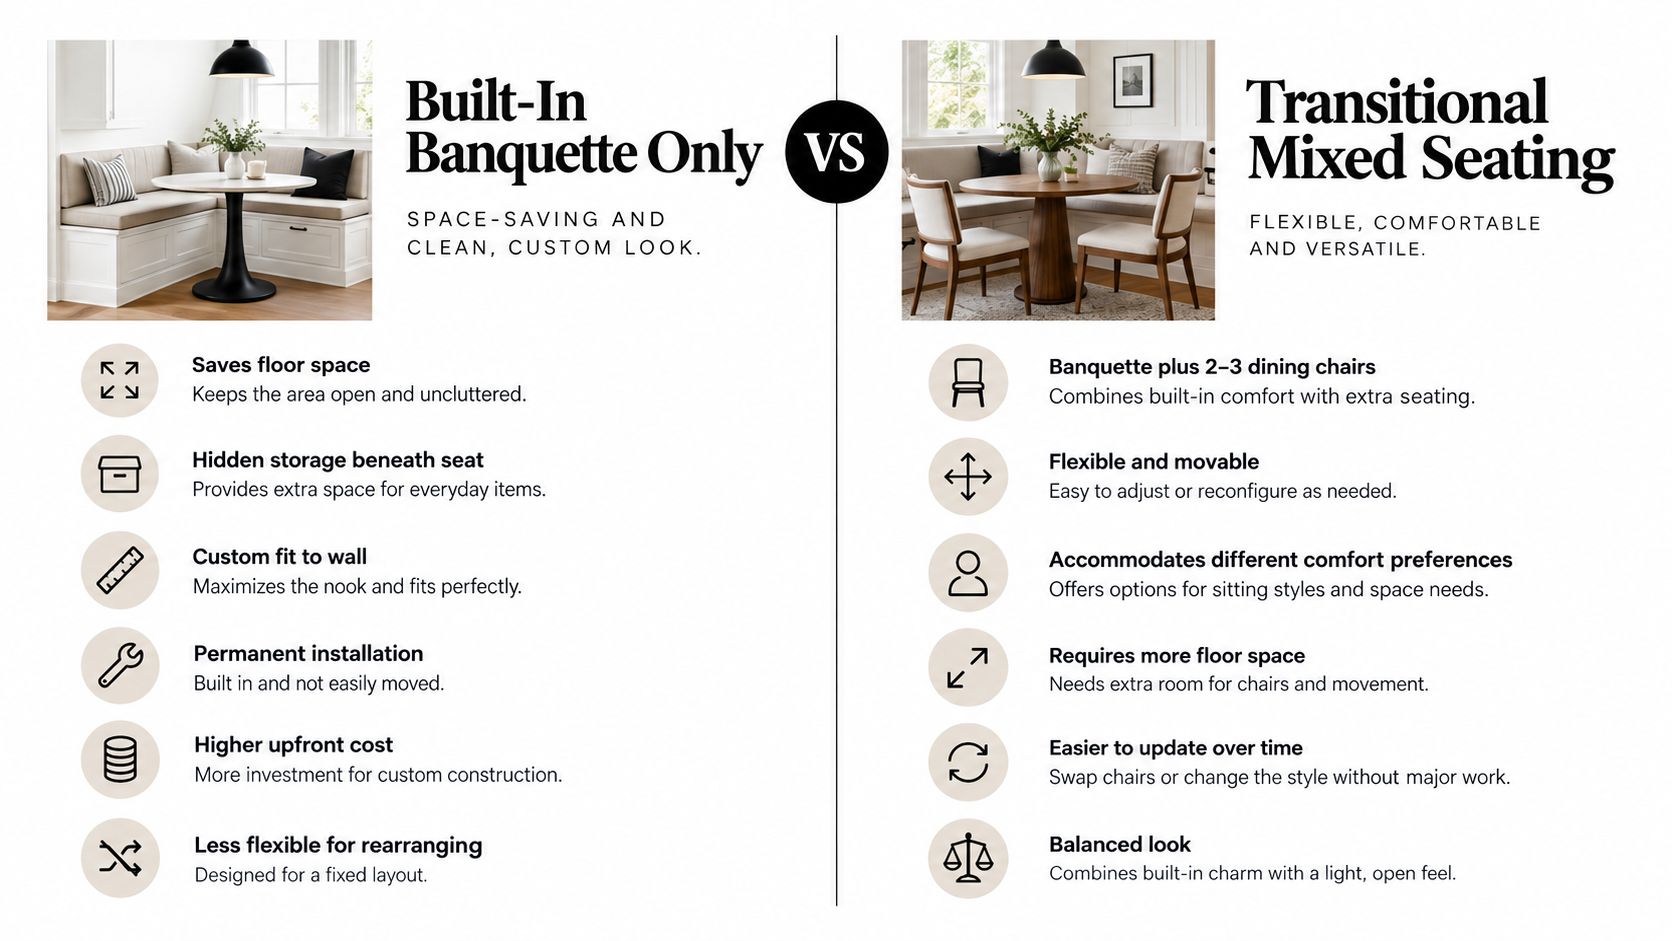
A mixed-seating nook combines a built-in bench on one side with movable chairs on the other. It's a strong compromise for homeowners who want the space efficiency of a banquette but don't want every seat permanently fixed.
The arrangement works particularly well in Lexington, Wellesley, Newton, Brookline, and Medford homes. Children may prefer the bench, while adults may want chairs with backs and easier access. Extra chairs can also be brought in when guests arrive, provided the surrounding circulation has been planned for that use.
A round or oval table often makes this layout feel more balanced. A 36- to 42-inch table can suit a compact mixed-seating arrangement, but the final size depends on seat depth, wall locations, and the number of people who need to sit comfortably. The technical planning range for seat width and clearance should be checked against the finished furniture, not just the rough room dimensions.
Make the two seating types look intentional
The bench and chairs don't need to match exactly. They should share a visual connection through color, wood tone, metal finish, or upholstery. For example, a gray upholstered bench can work with light wood chairs, while a painted banquette can pair with simple black metal-frame seating.
Leave enough room behind the chairs for people to stand without blocking a kitchen route. A rug can define the eating area, but choose a low-pile, easy-clean style that won't catch chair legs or interfere with the bench base.
A common mistake is sizing the nook for the bench and treating the chairs as an afterthought. We draw the pushed-back chair positions, the table edge, and the main traffic path before we finalize the cabinet or millwork dimensions.
6. Enclosed Breakfast Room Additions in Newton MA
An enclosed breakfast room is the most substantial of these breakfast nook designs. It creates a separate room beside the kitchen, usually with large windows or glass doors, its own lighting, and a clear distinction between food preparation and dining.
This option suits properties in Reading, Belmont, Newton, Lexington, and other communities where the lot and existing structure can support an addition. It can provide seating for a larger household and give the home a bright everyday dining area without consuming the kitchen's working floor.
The trade-off is construction scope. A room addition involves foundation or structural support, exterior walls, roofing, insulation, windows, heating, electrical work, drainage, and the relationship between the new volume and the existing house. A breakfast room addition may cost $30,000 to $75,000 or more in Greater Boston, depending on the scope, site conditions, finishes, structural work, and utility changes. A realistic planning range is three to six months, including design, permitting, procurement, and construction, though the actual schedule depends on the project.
Plan the addition as part of the whole house
The new room should align with the existing roof, siding, window proportions, and interior floor heights. Drainage and grading also matter. Water should move away from the addition, and the connection between old and new foundations needs careful detailing.
South-facing glazing can provide useful winter daylight, but summer heat control needs equal attention. Window treatments, exterior shade, insulation, and heating design should be selected together.
A full addition typically requires building and electrical permits, and it may require zoning review for setbacks, lot coverage, height, or other local rules. Massachusetts uses the 10th edition of the State Building Code, effective statewide after the concurrency period ended on June 30, 2025, with 780 CMR governing the applicable residential work. Confirm the project path with the local building department before committing to a design.
The room can also be planned as part of a broader home addition project, rather than handled as an isolated dining room.
This breakfast nook construction video offers additional visual context for the type of work involved.
7. Contemporary Minimalist Breakfast Nooks in Somerville MA
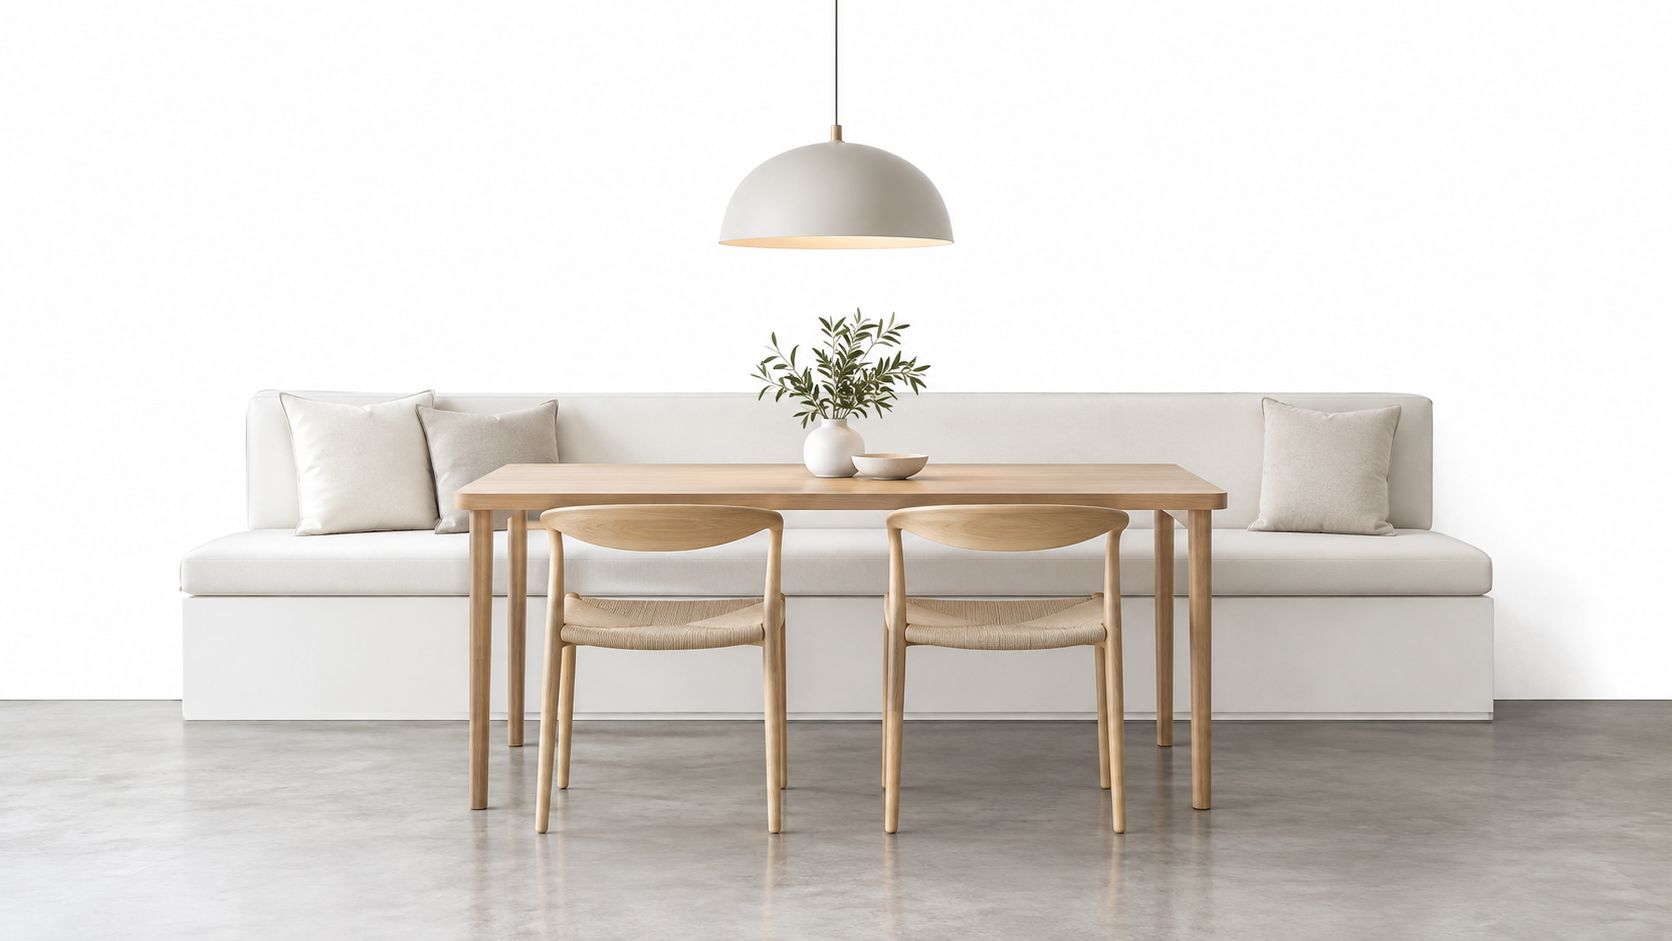
A minimalist nook succeeds through proportion and restraint, not through expensive-looking decoration. A simple bench, slim table, restrained lighting, and a limited material palette can make a small space feel calm and open.
This approach fits contemporary homes and renovated apartments in Somerville, Cambridge, Brookline, Brighton, and Medford. Light wood, white lacquer, natural stone, concrete, and powder-coated steel can all work, but the materials need to be selected for daily use. Minimalism exposes sloppy alignment, uneven gaps, and low-quality hardware, so the installation details matter.
Keep the finish simple, not fragile
A solid wood table may age well and can be refinished. Natural stone can add weight and texture but may require more care depending on the specific material. Powder-coated steel handles heavy use, while linen cushions add softness but need a realistic cleaning plan.
Recessed lighting can preserve a clean ceiling, while a single pendant can provide a focal point without adding visual clutter. Hidden wiring and carefully located switches make a noticeable difference in a compact space.
A minimalist nook shouldn't become impractical. If the household uses the table for homework, laptops, or crafts, include an outlet where it can be reached without trailing cords across the seating. If the bench has no storage, make sure the kitchen has another location for the items that would otherwise collect on the table.
8. Farmhouse Breakfast Nooks in Reading MA
A farmhouse nook brings warmth through painted wood, a substantial table, simple hardware, and comfortable upholstery. It works naturally in older Reading and Medford homes, but the style can also suit a newer Wellesley, Belmont, Brookline, or Cambridge renovation when the finishes are scaled to the architecture.
A painted banquette with a linen or gingham cushion pairs well with a trestle or turned-leg table. Mismatched chairs can add character, but they should share some common quality, such as a similar era, finish, or silhouette. Too many unrelated pieces make a small nook look crowded rather than collected.
Use rustic finishes without creating maintenance problems
Reclaimed wood needs to be checked for stability, fasteners, splinters, and a suitable finish before it becomes a food-adjacent surface. A food-safe matte or satin finish is usually easier to live with than a glossy surface that highlights water spots.
Open shelving can display everyday dishes, but it also collects grease and dust near the kitchen. If maintenance is a concern, closed storage may be a better choice even if it's less visually decorative. For additional ideas, review these farmhouse transitional decor ideas.
The best farmhouse nooks feel relaxed because the layout is disciplined. Keep the table size appropriate to the room, allow chairs to move freely, and use lighting that supports both breakfast and evening use. Nostalgic finishes can provide the character, but they shouldn't interfere with circulation or cleaning.
8-Style Breakfast Nook Design Comparison
| Design | 🔄 Implementation Complexity | ⚡ Resources & Cost | 📊 Expected Outcomes | Ideal Use Cases | 💡 Key Advantages / Tips |
|---|---|---|---|---|---|
| The Built-In Banquette with Storage | High, custom carpentry, potential structural work & permits | Moderate–High, custom materials, upholstery, skilled labor | ⭐⭐⭐, maximizes seating, adds hidden storage, cohesive built-in look | Small kitchens needing integrated seating & storage; families wanting a dedicated breakfast zone | ⭐ Saves floor space & storage; 💡 Measure precisely and choose performance fabrics |
| The Corner Nook with Windows | Medium, window work or new window installation may need permits | Moderate, quality windows and treatments add cost | ⭐⭐, abundant natural light, improved ambiance, moderate value uplift | Homes with bay/corner windows or where daylight and views are priorities | ⭐ Maximizes daylight & views; 💡 Install energy‑efficient windows and adjustable shading |
| The Island Breakfast Bar | Medium, countertop overhang, possible electrical/plumbing for island | Moderate, countertop, cabinet work, stools; needs sufficient floorplan | ⭐⭐⭐, flexible, multi‑use prep + dining zone; keeps open sightlines | Open‑concept kitchens and medium–large layouts for social cooking/dining | ⭐ Highly flexible and multifunctional; 💡 Allow 42" clearance and choose comfortable stools |
| The Galley Nook with Banquette and Facing Window | Low–Medium, mostly built‑in bench work; minimal permits unless structural | Low–Moderate, compact materials and simple finishes | ⭐, extremely space‑efficient seating for narrow footprints | Galley or narrow kitchens in tight urban homes needing compact dining | 📊 Space‑saving solution; 💡 Use light colors, narrow/folding tables, and low-profile cushions |
| The Transitional Nook with Mixed Seating | Medium, partial built‑in plus loose furniture, minor electrical if lighting added | Moderate, banquette build + extra chairs and table | ⭐⭐, balances space efficiency with seating flexibility and comfort | Families who entertain occasionally or want adaptable seating arrangements | ⭐ Combines flexibility with storage; 💡 Match seat heights and leave 18–24" behind chairs |
| The Enclosed Breakfast Room Addition | Very High, full addition: design, foundation, structural, zoning & many permits | Very High, construction, finishes, HVAC, windows/doors | ⭐⭐⭐, dedicated dining space, large gatherings, significant resale value | Larger properties with yard/space for an addition and owners seeking a formal casual room | 📊 Adds square footage and value; 💡 Orient for sun, use high‑efficiency windows, plan drainage |
| The Contemporary Minimalist Nook | Low–Medium, streamlined finishes, concealed lighting; fewer decorative elements | Moderate, higher unit cost for quality minimalist materials | ⭐, calm, uncluttered aesthetic; easy maintenance; less storage | Modern/Scandinavian or industrial homes prioritizing clean lines and negative space | ⭐ Low‑maintenance, visually open; 💡 Invest in quality materials and add texture (wood/linen) |
| The Farmhouse Nook with Rustic Charm | Medium, finish work, reclaimed materials, possible built‑ins; may need local approvals in historic areas | Moderate, reclaimed wood or vintage finds vary in cost | ⭐⭐, warm, inviting, broadly appealing; strong neighborhood fit | Historic or traditional homes seeking cozy, family‑friendly dining nooks | ⭐ Character and broad buyer appeal; 💡 Seal reclaimed wood, curate vintage pieces, and use warm lighting |
Choose the Right Breakfast Nook for Your Home
The best breakfast nook design is the one that fits the way your household moves through the kitchen. A built-in banquette provides efficient seating and storage. A galley nook makes a narrow kitchen more useful. An island bar keeps diners connected to food preparation. Mixed seating gives you flexibility, while minimalist and farmhouse finishes shape the visual character without changing the basic footprint.
Natural light is another major separator. A corner window nook can make a small space feel connected to the outdoors, but it also requires thoughtful planning for glare, condensation, insulation, and winter comfort. A new window opening or enclosed breakfast room brings a larger construction scope, including structural review, weatherproofing, electrical work, and potentially heating changes.
Storage should be decided before the millwork is designed. A banquette can hide drawers or lift-up compartments, while an island can absorb daily kitchen items. Open shelves may suit a farmhouse look, but closed cabinets are often easier to maintain in a high-use kitchen. Upholstery should also be specified for real household conditions. Homes with children, pets, or heavy morning use need fabrics and cushion construction that can handle spills and repeated cleaning.
Permit and inspection planning in Massachusetts
Massachusetts building work is governed by 780 CMR, with the residential volume applying to one- and two-family homes and townhouses three stories or less. The Massachusetts framework explains that the Residential volume and Base volume apply to different structure types, so the code path depends on the building and project scope. A room addition, structural opening, or significant interior reconfiguration may require building permits, while electrical and plumbing work can require their own permits.
Massachusetts law generally requires an application and the required permit before constructing, altering, repairing, or changing the use of a building or structure. Medford's building department also explains that ordinary repairs are a narrow exception and that permit applications require three sets of plans, which is why even a modest reconfiguration should be discussed with the local department early.
A project may also require zoning review for setbacks, lot coverage, or other local requirements. If the nook is part of an ADU or in-law suite, building and zoning issues should be reviewed separately. Massachusetts law limits local zoning restrictions on a single ADU in a single-family residential district, but that doesn't remove the need to comply with building, fire, health, and site requirements. Our ADU construction services can help coordinate that broader scope.
During construction, the local inspection process may include rough framing, electrical, and plumbing inspections before walls are closed, followed by final inspections and closeout. The exact sequence depends on the work and the municipality.
What to expect from Aureli Construction in Greater Boston
Aureli Construction is a Massachusetts licensed general contractor based in Cambridge. Our team coordinates design decisions, material selections, permit applications, subcontractors, inspections, and finish installation so the breakfast nook is planned as part of the kitchen rather than added after the fact.
The first step is an on-site review of the existing layout. We look at wall conditions, windows, heating, electrical locations, cabinet runs, appliance doors, and the traffic path between the kitchen and adjacent rooms. If the best solution involves more than a nook, we can also evaluate basement finishing, a bathroom renovation, or an ADU as part of a larger home plan.
There isn't a universal breakfast nook price for Greater Boston. A small built-in may stay within a kitchen remodel, while an addition has a materially different budget, permit path, and schedule. We recommend requesting a project-specific estimate after the layout and construction scope are clear rather than relying on a generic online allowance.
Aureli Construction serves Belmont, Brighton, Brookline, Burlington, Cambridge, Lexington, Medford, Melrose, Newburyport, Newton, Reading, Somerville, Stoneham, Wakefield, and Wellesley, Massachusetts.
Breakfast nook FAQ for Massachusetts homeowners
How long does a breakfast nook project take?
A built-in nook completed within an existing kitchen remodel generally has a shorter schedule than a room addition. The duration depends on design decisions, cabinet or millwork fabrication, material availability, inspections, and whether electrical or structural work is involved. An enclosed breakfast room addition commonly requires three to six months from planning through construction, depending on the scope.
Does a breakfast nook require a permit?
A cosmetic furniture arrangement usually doesn't. Built-in millwork, electrical changes, structural alterations, new windows, plumbing changes, and additions may require building, electrical, or plumbing permits. Local zoning review may also apply when setbacks, lot coverage, exterior changes, or an ADU are involved.
What affects a Greater Boston breakfast nook budget?
The main factors are whether the work stays inside the existing kitchen, the amount of custom cabinetry, countertop and upholstery selections, electrical changes, window or wall modifications, structural work, and site conditions. An enclosed addition may cost $30,000 to $75,000 or more, while smaller projects need a site-specific estimate.
Can we stay in the house during construction?
Often, yes, especially when the work is limited to one kitchen zone and temporary access to another sink or cooking area can be arranged. An addition may be easier to live through than a full kitchen renovation because the primary kitchen can remain operational for part of the work, but dust, noise, inspections, and temporary utility interruptions should be planned in advance.
How do you handle changes after work begins?
We define the scope, selections, allowances, and permit requirements before construction. If an existing condition or homeowner-requested change affects the work, we explain the cost and schedule impact before proceeding and document the approved change so there's a clear record.
Ready to plan your breakfast nook? Contact Aureli Construction for a free estimate at homeadditionma.com.
Aureli Construction plans and builds breakfast nooks as part of kitchen remodels, home additions, and broader Greater Boston renovations, with permit coordination and inspection planning included in the project process. Visit Aureli Construction to discuss your layout, finish priorities, and request a free estimate.