In Cambridge, Belmont, and Newton, homeowners often look down a basement stairwell and see concrete floors, exposed utilities, dim lighting, and a question that isn't easy to answer: can this become comfortable living space, or will finishing it only hide a moisture problem? Strong basement finishing before and after results begin with the existing conditions, not the paint color or flooring sample. Our team evaluates drainage, foundation leakage, ceiling height, stair geometry, insulation, egress, mechanical systems, and the intended use before we design the “after.”
The seven examples below solve different problems, from basic underuse to major structural limitations. They also show why layout, moisture management, ceiling height, emergency escape openings, materials, permits, realistic Greater Boston budgets, and scheduling all matter. Aureli Construction is a Massachusetts licensed general contractor serving Belmont, Brighton, Brookline, Burlington, Cambridge, Lexington, Medford, Melrose, Newburyport, Newton, Reading, Somerville, Stoneham, Wakefield, and Wellesley. Our basement finishing service includes planning, construction, and coordination around 780 CMR, local permits, zoning review where applicable, rough inspections, and final inspections. If standing water is present, address the source first and learn how to remove standing water safely.
Table of Contents
- 1. Basement Finishing in Greater Boston
- 2. Feinmann Basement Remodeling Gallery in Boston
- 3. Adams and Beasley Associates Dig-Down Basement in Greater Boston
- 4. Impressive Basements Boston Before and After
- 5. MD England and Sons Basement Remodeling Specialists
- 6. Total Basement Finishing System
- 7. Matrix Basement Systems Before and After Gallery
- 7-Project Before & After: Basement Finishing Comparison
- Turn Inspiration Into a Buildable Basement Plan
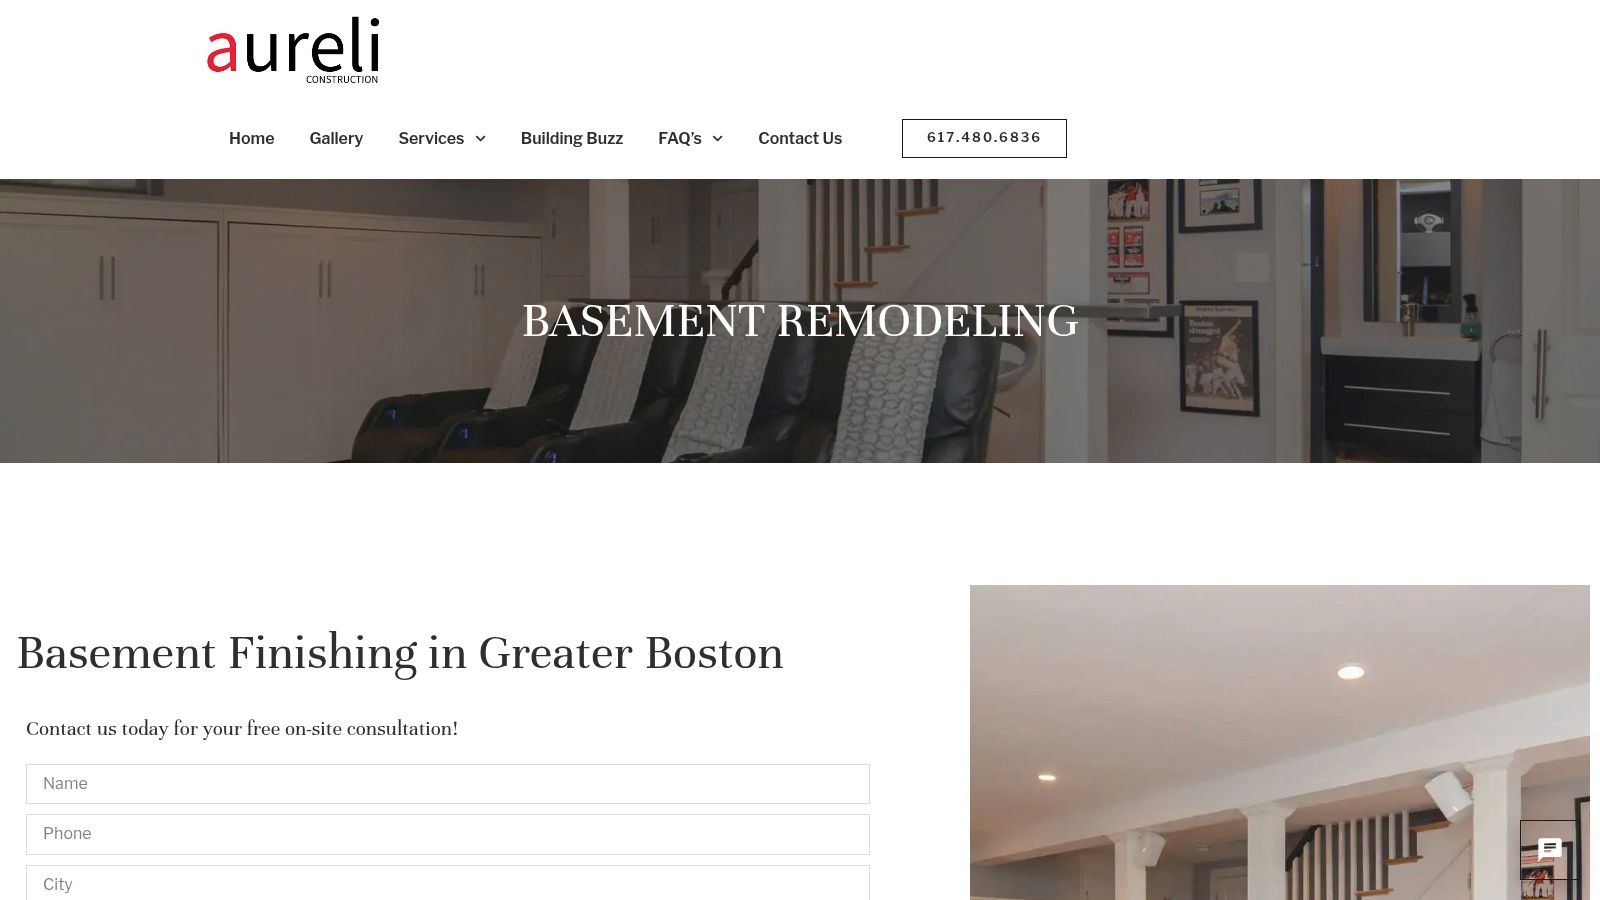
1. Basement Finishing in Greater Boston
In a 1920s Cambridge colonial, the basement may have a concrete slab, a low steel beam, and a furnace crowding the only practical stair landing. Turning that space into a family room, office, guest area, or exercise room requires more than selecting flooring and paint. The finished result depends on how the existing structure, utilities, moisture conditions, and intended use are resolved together.
Aureli Construction handles this as a design-build project, coordinating planning, engineering, construction, material selection, moisture control, insulation assemblies, and permits. Greater Boston homes often bring uneven floors, older foundations, low beams, utility conflicts, and irregular stairs. Each condition can affect the layout, ceiling treatment, schedule, and cost.
Practical rule: If the basement is not dry and serviceable before close-in, attractive finishes should not move the schedule forward.
The Aureli guide to basement finishing in Greater Boston explains how moisture control, insulation, lighting, and layout influence one another. For below-grade wall assemblies, compare moisture tolerance and repairability with this guide to the best drywall for your Portland basement, then confirm that the selected assembly suits Massachusetts vapor-retarder requirements.
Painting, carpeting, cabinets, and countertops alone generally do not require a building permit in Massachusetts. Work affecting structure, egress, or mechanical systems typically does under 780 CMR permit provisions. Electrical and plumbing work may require separate permits, while local departments can require rough inspections before framing, wiring, or piping is concealed.
What changes from before to after
The before condition may provide little usable living space. The after can improve function and marketability when it includes moisture control, appropriate plumbing, legal egress, and clear circulation. Finished basement space is commonly valued below above-grade space, often around 50% to 60% of the per-square-foot value of main-floor areas because of differences in light, ceiling height, and utility, according to Redfin's finished-basement valuation overview.
A polished room does not automatically qualify as legal habitable space. Aureli Construction's free on-site estimates separate finish choices from the structural, code, and moisture work required for a durable conversion.
2. Feinmann Basement Remodeling Gallery in Boston
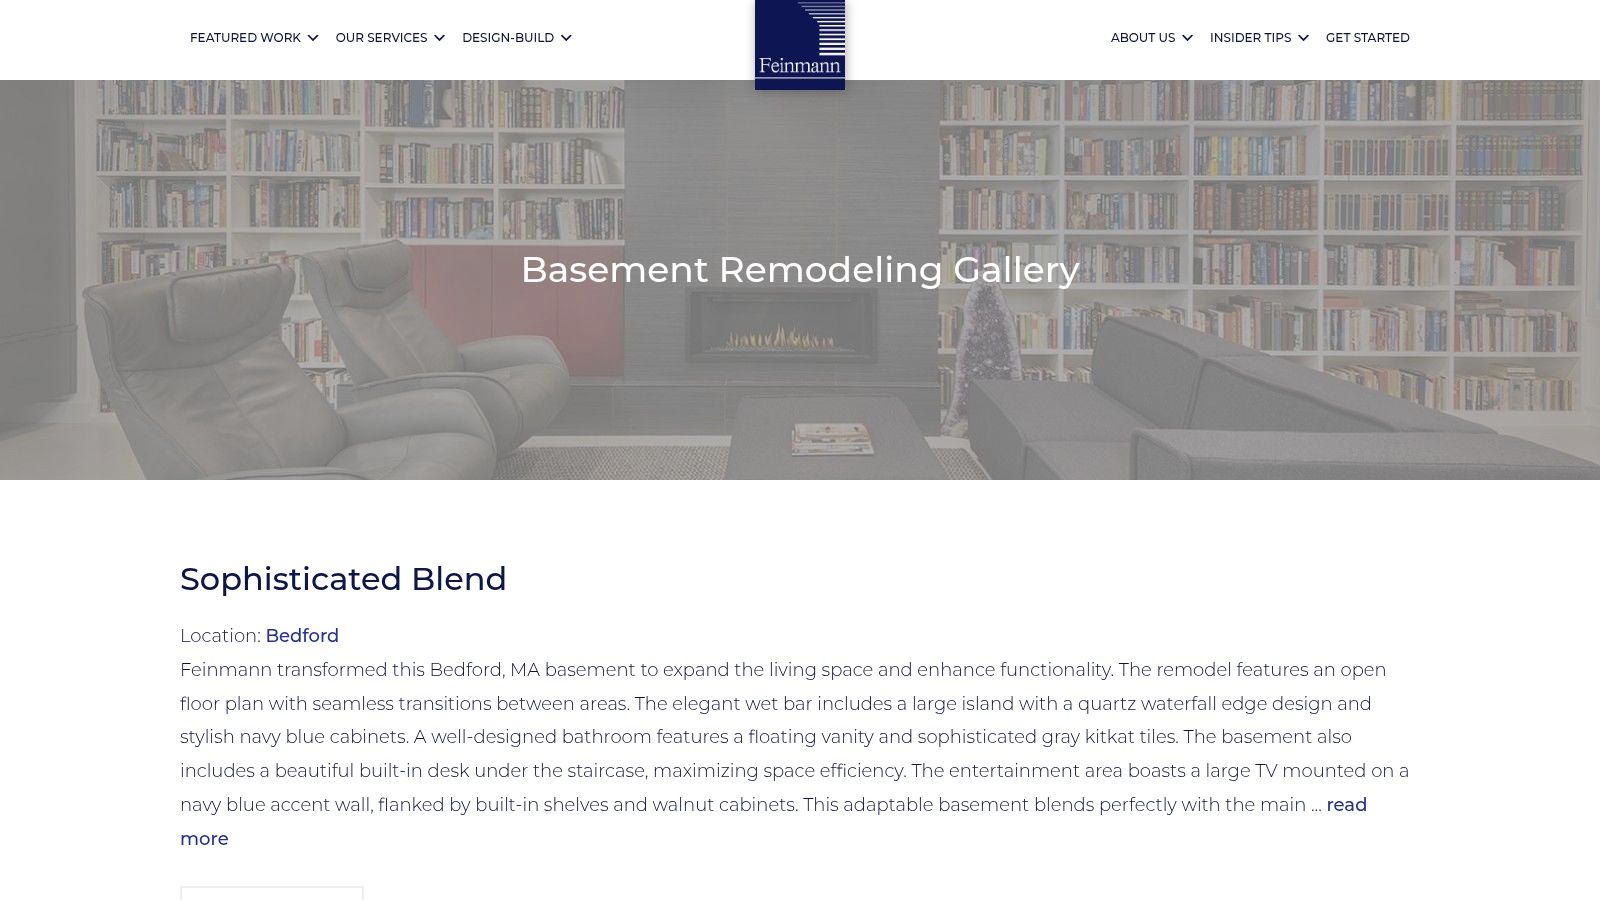
Some homeowners want the basement to feel like a natural extension of the main house rather than a separate recreation room. Feinmann's Boston-area basement remodeling gallery is useful for that design question, with examples showing media rooms, bars, in-law accommodations, fitness areas, and bathrooms across Massachusetts projects.
The strongest idea here is continuity. A basement can borrow the home's trim language, flooring character, lighting temperature, and storage logic so the stair transition doesn't feel like crossing into a different building. That approach suits whole-home remodeling, especially where a basement must support guests, family gatherings, or work without looking improvised.
What the gallery doesn't answer
Professional photography can show the result, but it may not show the foundation drainage, insulation assembly, permit history, or the exact ceiling height. Not every project page provides side-by-side before photographs, so homeowners should use the images for layout and finish inspiration, then ask a contractor for buildable information.
For a Cambridge or Newton basement, we look closely at ductwork, posts, beams, bulkheads, and access to shutoffs. A beautiful open plan may not be practical if it removes service access or forces an awkward path around mechanical equipment. A smaller, clearly zoned plan often works better than trying to make every square foot look open.
3. Adams and Beasley Associates Dig-Down Basement in Greater Boston
A low basement can make an ordinary finishing plan impossible. Adams and Beasley Associates documents a demanding transformation of an 1880s cellar where the floor was dug down about two feet to create a more usable, light-filled basement with an office, gym, theater, sauna, laundry, and guest suite, as shown in the firm's documented dig-down project.
That example solves a structural problem rather than a decorating problem. Excavation, underpinning or foundation coordination, water management, steel, new light wells, and architectural detailing can turn a short cellar into valuable living space, but the work is far beyond a standard framing and drywall package.
A dig-down isn't a flooring upgrade. It changes the building's relationship with its foundation.
When major intervention makes sense
Older Greater Boston homes often have uneven masonry, limited headroom, and evidence of past water infiltration. Before considering excavation, we confirm the desired ceiling height, structural approach, drainage strategy, stair geometry, utility relocation, and whether the resulting rooms can meet code. Massachusetts requirements for habitable areas can involve egress, light, ventilation, and ceiling conditions, while local review may become more involved when the work changes structure or site drainage.
This is the type of project where homeowners should compare written scopes rather than portfolio photographs alone. The Aureli before-and-after remodeling work provides a better starting point for discussing how the existing house, not a generic image, will control the design.
The benefit is substantial additional headroom and a stronger sense of finished living space. The cost and schedule risk are also substantially greater than for a straightforward finish, so we recommend investigating the shell before committing to a theater, suite, or basement ADU concept.
4. Impressive Basements Boston Before and After
A basement specialist can be valuable when the main challenge is regional buildability. Impressive Basements Boston presents a before-and-after focus around Massachusetts conditions, including moisture, heating, permits, and egress. That makes its gallery useful for homeowners who want to compare transformations against the kinds of constraints found in New England houses.
The problem this approach solves is uncertainty. Homeowners can see how dark storage areas, dated recreation rooms, and utility-heavy layouts become family rooms, offices, gyms, or entertainment spaces. The important question isn't whether the finished image looks appealing. It's whether the same planning logic fits your foundation, mechanical layout, and local inspection path.
Moisture is the first design filter
The Canadian Mortgage and Housing Corporation found that mold growth in finished basements is driven mainly by chronic moisture problems such as window-well leakage, rather than finishing practices alone. Its guidance prioritizes foundation dampproofing, grading, drainage, and control of moisture entry before walls and floors are closed, as described in the CMHC finished-basement report.
That means a basement with occasional dampness may need drainage improvements, dehumidification, window-well work, or foundation remediation before framing. Finishing over wet concrete can produce mold, warped flooring, and drywall failure. In some cases, the correct before-and-after decision is to leave part of the basement unfinished until monitoring confirms the shell is stable.
For a local basement finishing contractor, the practical deliverable is a scope that identifies bulk water control, vapor strategy, insulation, wall materials, and drying paths. A gallery helps with inspiration. A site evaluation determines whether the project is ready to build.
5. MD England and Sons Basement Remodeling Specialists
Communication and site management solve a different basement problem. MD England and Sons presents Massachusetts basement remodeling work alongside homeowner testimonials that emphasize communication, cleanliness, schedule management, and finished quality on its basement remodeling website.
That focus matters because basement projects run through the active parts of a house. Crews may need to move materials through finished hallways, work around laundry and mechanical equipment, coordinate inspections, and keep dust away from occupied rooms. A clean site and predictable communication don't replace technical skill, but they substantially affect the homeowner's experience.
What to ask before signing
Ask how the contractor will protect the stair path, isolate work areas, maintain access to shutoffs, and communicate inspection dates. Ask who coordinates electrical and plumbing permits when a bathroom, wet bar, or new circuits are included. Ask what happens if demolition reveals foundation cracks, old wiring, or a hidden drainage issue.
A basement remodeling specialist can be a good fit for a conventional finish with clear rooms and established materials. The trade-off is that a lighter online portfolio may provide less visual guidance than a large design-build gallery, and publicly posted pricing may be limited. We recommend comparing the scope, allowances, exclusions, warranty terms, and change-order process directly.
The best “after” is not only the finished room. It's also a project that reaches closeout without unresolved inspection items, inaccessible mechanical systems, or vague responsibility for discovered conditions.
6. Total Basement Finishing System
A standardized basement system addresses the durability problem with purpose-built components. Total Basement Finishing's before-and-after archive shows many layouts using mold and mildew-resistant wall panels, waterproof flooring, ceiling systems, and matching trim.
The appeal is straightforward. Homeowners who are concerned about drywall, carpet, and other moisture-sensitive finishes can compare assemblies designed specifically for below-grade use. A systemized palette may also make material selection faster and produce a consistent appearance across walls, ceilings, and trim.
Where standardization helps and where it doesn't
These systems can work well when the priority is water tolerance, repeatable installation, and a defined product family. They may be less suitable when the design calls for custom millwork, a historically matched interior, complex acoustic treatment, or details that don't fit the available panel and trim options.
The dealer is critical. A national system doesn't guarantee identical project management or workmanship in every market, so homeowners should verify local experience, installation details, warranty coverage, permit handling, and how the contractor treats penetrations around windows, doors, plumbing, and electrical boxes.
Cost planning still depends on the existing basement. Aureli's guide to the cost to finish a basement can help frame the conversation, but a system doesn't eliminate waterproofing, egress, structural, mechanical, or inspection requirements.
Material choice: Moisture-tolerant products reduce finish risk, but they can't compensate for uncontrolled groundwater or foundation leakage.
7. Matrix Basement Systems Before and After Gallery
Matrix Basement Systems offers a broad before-and-after basement gallery with bars, theaters, offices, gyms, and other complete transformations. Its primary service area is outside Massachusetts, so we treat the gallery as a look book rather than a local contractor shortlist.
That distinction is useful. High-volume galleries help homeowners identify patterns they like: a dedicated media wall, a divided gym, built-in storage, a bar without a sink, or a small office separated from family activity. They also show how much of the finished effect comes from lighting, furniture placement, ceiling treatment, and consistent trim.
Translate the image to Massachusetts conditions
A Midwest project may not share your foundation construction, soil behavior, heating system, code interpretation, or permitting process. A layout that appears simple online may require an egress window, window well, structural opening, bathroom plumbing, or a different insulation strategy in a Greater Boston home.
In Massachusetts, a habitable basement needs careful review of emergency escape and rescue openings. The state requires at least one openable opening for a habitable basement, and each sleeping room needs its own opening. The sill height can't exceed 44 inches above the floor, while the minimum net clear opening is 5.7 square feet, according to the Massachusetts emergency escape window requirements.
Use the gallery to define the experience you want, then have a local contractor test the concept against the foundation and code. A basement office may be straightforward. A bedroom, in-law suite, or ADU requires a much more rigorous review of egress, ventilation, plumbing, fire separation, access, and zoning.
7-Project Before & After: Basement Finishing Comparison
| Service / Company | Implementation Complexity 🔄 | Resource Requirements ⚡ | Expected Outcomes ⭐📊 | Ideal Use Cases 💡 | Key Advantages ⭐ |
|---|---|---|---|---|---|
| Basement Finishing (Aureli Construction) | 🔄🔄 Medium, coordinated design-build with moisture/control work | ⚡⚡ Moderate, in-house design/engineering reduces external hires | ⭐⭐ High, functional, code-compliant living spaces with resale value 📊 | Homeowners in Greater Boston needing moisture-controlled, multiuse basements | Integrated design-build, permitting support, local code expertise |
| Feinmann, Inc., Basement Remodeling Gallery | 🔄🔄 Medium, design-forward, whole-house coordination | ⚡⚡ Moderate, premium design resources and photography | ⭐⭐ High visual/design impact; strong space‑planning examples 📊 | Homeowners seeking high‑end, design-focused basement solutions | Awarded firm, professional photography, whole‑house flow emphasis |
| Adams + Beasley Associates, Before/After Dig-Down | 🔄🔄🔄 High, structural excavation, complex interventions | ⚡⚡⚡ High, heavy equipment, structural engineers, specialized trades | ⭐⭐⭐ Transformative, light‑filled results for difficult sites 📊 | Owners of older homes needing major structural basement work | Detailed before/after of excavation projects; historic‑home expertise |
| Impressive Basements Boston | 🔄🔄 Medium, basement‑specialist processes | ⚡⚡ Moderate, regionally tuned techniques for MA conditions | ⭐⭐ Solid, region‑specific finished basements with ROI focus 📊 | Massachusetts homeowners wanting local permit/moisture expertise | Niche, MA‑focused experience and before/after gallery |
| MD England & Sons, Basement Remodeling Specialists | 🔄🔄 Low–Medium, basement‑focused scopes with routine management | ⚡⚡ Moderate, strong on-site management and trades coordination | ⭐⭐ Reliable finishes, good client satisfaction and cleanliness 📊 | Homeowners prioritizing communication, schedule, and local service | Strong testimonials, focused basement experience, local footprint |
| Total Basement Finishing, National System | 🔄 Low, systemized, repeatable installation approach | ⚡⚡ Low–Moderate, prefabricated components and dealer network | ⭐⭐ Durable, moisture‑tolerant standardized outcomes 📊 | Homeowners wanting tested materials and faster, systemized installs | Engineered moisture‑resistant products and extensive photo library |
| Matrix Basement Systems / Matrix Home Solutions | 🔄🔄 Low–Medium, repeatable gallery projects and systems | ⚡⚡ Moderate, high volume examples; dealer/installer model | ⭐⭐ Good visual benchmarking and many layout examples 📊 | Users seeking broad inspiration and layout matching (not local hire) | Large before/after gallery, many example types for inspiration |
Turn Inspiration Into a Buildable Basement Plan
The best basement finishing before and after project starts with a decision about risk. Correct moisture first, then confirm ceiling heights, stair geometry, mechanical access, and emergency egress before choosing flooring, wall color, or built-ins. A dark basement can become a comfortable family room, but only if the finished assembly has a reliable way to resist bulk water, manage vapor, and dry inward.
We recommend comparing materials by location and exposure. Waterproof or moisture-tolerant flooring may be more practical than conventional hardwood. Wall and insulation systems should suit below-grade conditions and preserve service access. Conditioned basement walls in Massachusetts must follow energy-code requirements, including insulation from the top of the wall down to 10 feet below grade or to the basement floor, whichever is less, along with vapor-retarder compliance for assemblies in the thermal envelope, as outlined in the Massachusetts energy code provisions.
Greater Boston basement costs and schedule
National reference points show typical basement finishing costs from about $15,000 to $75,000, with many mid-range projects around $32,000, while higher-end full remodels can reach $70,000 to $95,000 or approximately $85 to $150 per square foot, depending on size, plumbing, waterproofing, and finish level, according to HomeAdvisor's basement cost guide. Greater Boston labor, access limitations, structural work, and permit coordination can place a local project toward the higher end of those broad ranges. A moisture remediation scope alone is commonly estimated around $5,000 to $15,000 in recent coverage, as discussed in this basement ROI and moisture planning analysis.
A straightforward construction schedule may take 10 to 16 weeks from construction start to finish, but design, engineering, permitting, remediation, inspection availability, and custom materials can extend the overall calendar. We build the schedule around demolition, moisture work, framing, rough electrical and plumbing inspections, insulation, drywall or panel installation, finish work, and final inspections.
What the permit process looks like
Aureli Construction coordinates with the local building department and handles permit planning for projects across Greater Boston. Structural changes, egress windows, new bathrooms, mechanical alterations, and new electrical circuits typically require review or trade permits. An ADU or in-law arrangement may also trigger zoning review, special-permit analysis, or additional requirements in the town where the property sits.
The written scope should separate structural work, waterproofing, mechanical systems, insulation, finishes, permit fees, inspections, and allowances. One documented case study reported an appraised-value change from $385,000 to $462,000, a later sale at $471,000, and approximately 92% renovation ROI, while also identifying common code thresholds for egress, ceiling height, and ventilation in the basement finishing case-study roundup. That example illustrates why legal, usable space matters, but it shouldn't be treated as a guaranteed result for another home.
Basement finishing FAQ
How long does basement finishing take?
Construction can take several weeks to a few months depending on the scope. A straightforward job may fit within the 10 to 16 week construction range cited above, while remediation, structural work, custom design, permitting, and inspections can add time.
Will I need permits in Massachusetts?
Usually, permits are needed when the project affects structure, egress, electrical, plumbing, or mechanical systems. Painting, carpeting, cabinets, and countertops alone generally don't require a building permit, but the local building department makes the final determination. We coordinate building, electrical, and plumbing permits and arrange rough and final inspections when applicable.
Can we live in the house during the work?
Often, yes, but the plan should address dust control, stair access, laundry access, temporary utility interruptions, noise, and safe separation between the work area and occupied rooms. A basement project is easier to live through when the contractor establishes protected paths and communicates schedule changes promptly.
How are change orders handled?
A change order should identify the newly discovered condition or requested revision, the cost effect, the schedule effect, and the required approval before work proceeds. We recommend resolving concealed moisture, structural, and utility risks during investigation whenever possible, then documenting any unavoidable changes in writing rather than relying on verbal agreements.
Homeowners in Cambridge, Belmont, Newton, and throughout Greater Boston can contact Aureli Construction for a free on-site estimate. We'll assess the basement you have, explain what the transformation requires, and develop a buildable plan around moisture, code, budget, and how your household will use the space.
Aureli Construction brings architectural planning, engineering, permitting coordination, and construction together for moisture-controlled basement finishing across Greater Boston. Visit Aureli Construction to schedule a free on-site estimate and turn your basement inspiration into a practical, code-aware plan.