A protected-use ADU in Massachusetts may be up to 900 square feet or 50% of the principal dwelling's gross floor area, whichever is smaller, under the statewide rule effective January 31, 2025. A 1,400-square-foot main house, for example, may limit the ADU to 700 square feet, even though the statutory ceiling is 900 square feet.
In Cambridge, Newton, Medford, or Lexington, that calculation is only the starting point. A homeowner can commission a neat 900-square-foot plan and still discover that setbacks, lot coverage, drainage, parking, or the definition of livable space makes the design impossible on the actual property. We've seen this happen often enough to be direct about it: the adu size limit rarely tells the whole construction story.
For homeowners comparing an ADU builder Massachusetts companies or searching for a home addition contractor Boston MA, the right first question isn't “How many square feet can I build?” It's “How much code-compliant, permit-ready space can this lot carry?”
Table of Contents
- What the Massachusetts ADU Size Limit Actually Means
- Why Square Footage Is Only One of Several Constraints
- Attached Versus Detached ADUs in Greater Boston Zoning
- Permitting and the By-Right Path for ADUs in Massachusetts
- ADU Construction Costs in Greater Boston
- Frequently Asked Questions About ADU Size Limits in Massachusetts
What the Massachusetts ADU Size Limit Actually Means
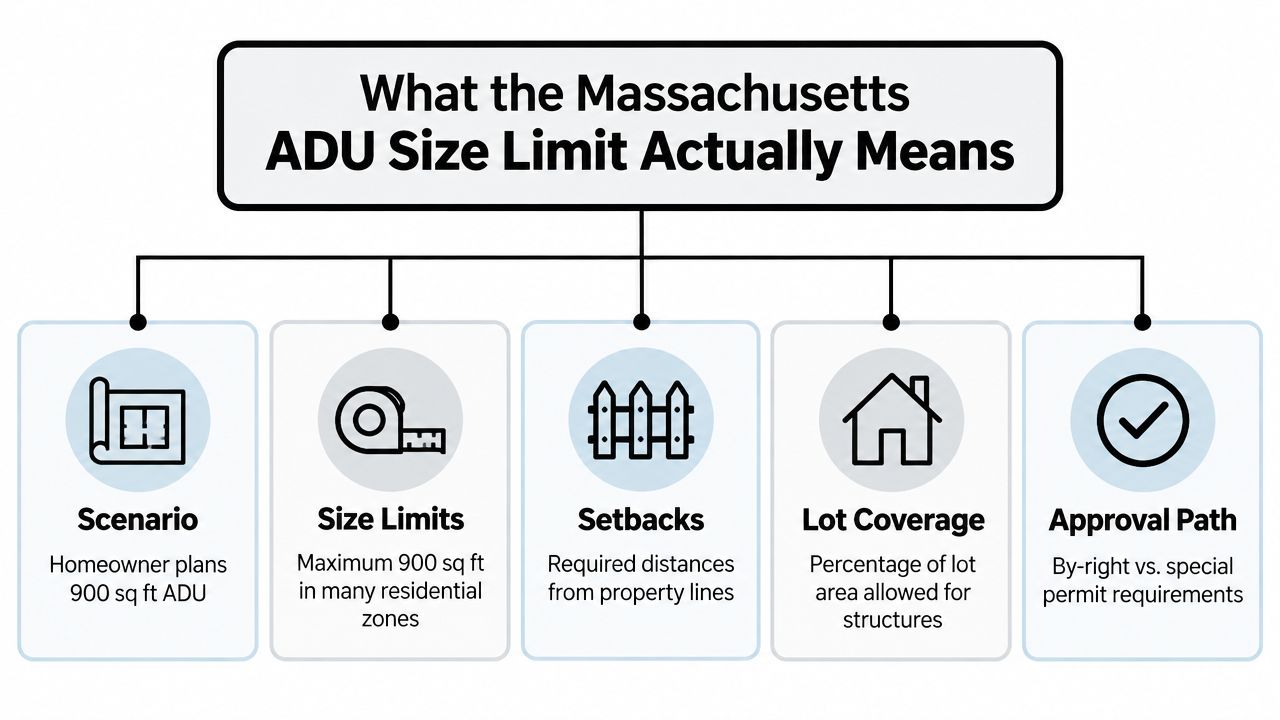
A homeowner in Medford may start with a simple goal, a two-bedroom backyard unit capped at 900 square feet. A Lexington homeowner may ask for the same footprint over a garage. Both plans can look reasonable on paper, but the final allowable size depends on the principal dwelling and the applicable zoning conditions.
Massachusetts enacted the Affordable Homes Act on August 6, 2024, and its ADU provisions took effect on January 31, 2025. In a single-family zoning district, a protected-use ADU may be built by right up to 900 square feet, but it also can't exceed half the gross floor area of the principal dwelling, whichever is smaller, as explained in the state's Massachusetts ADU guidance.
How the smaller figure controls
The phrase “whichever is smaller” is the part homeowners most often miss. Suppose the main house in Newton has 1,400 square feet of gross floor area. Half of that is 700 square feet, so the protected-use ADU limit becomes 700 square feet. The 900-square-foot figure doesn't override the proportional limit.
If the principal dwelling is large enough, the statutory ceiling may become the controlling number. If it isn't, reducing the ADU plan early can avoid redesign fees, zoning confusion, and an awkward late-stage shift from a two-bedroom layout to a smaller one-bedroom unit.
The state rollout created a more predictable baseline for homeowners across Greater Boston. That doesn't eliminate local review. Plans still need to comply with the MA State Building Code, 780 CMR, local zoning, fire-safety provisions, utilities, and the municipal inspection process.
Our practical rule: calculate the principal dwelling's gross floor area before anyone falls in love with a floor plan.
We recommend drawing the legal envelope first, then fitting bedrooms, kitchen, bath, storage, stairs, mechanical equipment, and accessible circulation inside it. For a compact project, our 400-square-foot ADU planning guide can also help homeowners compare a smaller interior conversion with a larger addition.
Why Square Footage Is Only One of Several Constraints
Meeting the Massachusetts adu size limit doesn't guarantee that a property can support the plan. On a tight Greater Boston lot, setbacks and lot coverage often become the binding constraints before the unit reaches its legal maximum.
A detached ADU needs a buildable location that respects required distances from property lines and other structures. Lot coverage and floor-area controls can restrict how much of the parcel may be occupied by buildings, even when the ADU itself is within the permitted square footage. A site may also face floodplain requirements, stormwater concerns, conservation review, septic limitations, or deed restrictions imposed by an HOA.
Those issues don't all appear on a simple zoning chart. They emerge when someone overlays the proposed footprint on a current survey and checks the property's full regulatory history.
The livable-space calculation matters
The number on the plan also depends on what the jurisdiction counts as floor area. Recent California guidance illustrates the issue by clarifying that statutory square-foot references mean interior livable space, not necessarily every part of the exterior footprint. That distinction can affect how homeowners compare a plan against a cap, especially where wall thickness, stair landings, garages, or other non-livable portions are shown differently.
California offers a useful contrast. State rules require local governments to allow at least an 800-square-foot detached ADU with 4-foot side and rear setbacks, and they prevent local rules from pushing the allowance below 850 square feet for a studio or one-bedroom unit or 1,000 square feet for a unit with more than one bedroom, according to this explanation of California ADU lot coverage rules. The comparison reinforces the practical point: a published size number can function as either a floor, a ceiling, or one part of a layered formula.
What we check before design approval
Before committing to a detached plan, we check:
- Property lines and setbacks: A survey determines whether the desired footprint fits where the homeowner expects it to fit.
- Lot coverage and floor area: Existing sheds, additions, decks, and garages may affect the remaining buildable envelope.
- Site conditions: Drainage, slope, floodplain status, ledge, and utility routes can change the design.
- Restrictions beyond zoning: Septic capacity, conservation requirements, and HOA deed restrictions may impose separate limits.
A contractor who only quotes the building shell is missing the most expensive part of the decision. We read the lot, the zoning map, the existing structure, and the permitting path together before we recommend a size.
Attached Versus Detached ADUs in Greater Boston Zoning
The best ADU configuration depends on the property, not on a generic preference for a backyard cottage. In Greater Boston, an attached unit may use an existing side or rear connection, while a detached unit needs its own foundation, utility route, access path, and relationship to the lot lines. An interior ADU, such as a basement or garage conversion, can reduce exterior site work but may require substantial upgrades to egress, ceiling conditions, insulation, fire separation, and mechanical systems.
The Massachusetts model zoning guidance describes the core protected-use formula as 900 square feet or 50% of the principal dwelling's gross floor area, whichever is smaller, as shown in the state's ADU model zoning guidance. The same limit can produce different design consequences depending on whether the space is new construction or an existing conversion.
| Unit Type | Typical Size Range | Setback Sensitivity | Permit Path |
|---|---|---|---|
| Attached ADU | Determined by the protected-use formula and existing house | Moderate to high, depending on the addition footprint | Building, zoning, electrical, and plumbing review as applicable |
| Detached ADU | Determined by the protected-use formula and lot conditions | High, because the entire structure must fit the site envelope | Building permit with zoning and utility coordination |
| Interior ADU | Limited by the usable existing area and code requirements | Lower exterior sensitivity, but interior code issues can be significant | Building permit plus electrical, plumbing, fire, and inspection coordination |
Which option usually works better
An attached ADU can share a wall, foundation area, or utility path with the principal dwelling. That may simplify access and reduce some exterior disruption, but the addition can trigger structural design, roofline, drainage, and architectural compatibility concerns.
A detached ADU offers privacy and a cleaner separation between households. It also creates more exposure to setbacks, lot coverage, excavation, utility trenching, snow storage, and site access. A narrow Cambridge or Somerville parcel may support an interior conversion more comfortably than a new backyard building.
An interior ADU often makes sense where the basement or garage already has a sound envelope. It won't automatically be inexpensive. Basement egress, moisture management, insulation, ceiling height, fire separation, and independent heating or ventilation can determine whether the existing space is suitable.
Massachusetts' FAQ states that a city or town can't set a protected-use ADU size limit below 900 square feet, although a municipality may allow larger protected-use ADUs, and it also states that municipalities can't require a minimum lot size for permitting or constructing a protected-use ADU. You can review the details in the state's ADU FAQ. Those protections don't remove the need to prove that the proposed structure complies with other applicable rules. Our ADU zoning requirements guide is a useful starting point before selecting attached, detached, or interior construction.
Permitting and the By-Right Path for ADUs in Massachusetts
Massachusetts statewide rollout was formalized on February 2, 2025, when ADUs under 900 square feet became allowed by right in single-family zoning districts. The state estimated that the reform could support roughly 8,000 to 10,000 ADUs over five years, tying the size rule to a broader permitting simplification rather than a special-permit process, as described in the state's statewide ADU announcement.

By right doesn't mean “no review.” It generally means the municipality reviews a compliant application against established standards instead of deciding whether the use should be granted through a discretionary special permit. If the design exceeds the protected-use framework or conflicts with local dimensional requirements, zoning staff may identify a need for a special permit or variance.
The approval sequence we manage
A workable project usually follows this order:
- Property and zoning review: We confirm the principal dwelling area, proposed ADU type, setbacks, lot coverage, access, parking conditions, and utility implications.
- Design and engineering: The drawings must coordinate structure, energy requirements, fire separation, plumbing, electrical service, heating, ventilation, and egress.
- Permit submission: Building permits are typically accompanied by electrical and plumbing permits, with zoning review where required by the municipality.
- Construction inspections: Rough inspections cover items such as framing, electrical, and plumbing before walls and ceilings close.
- Final closeout: Final inspections must be completed before the permit is closed and the unit is treated as ready for occupancy.
The MA State Building Code, including 780 CMR, applies to ADU construction just as it does to other structural work. An interior basement project may require egress windows and moisture corrections. A detached unit may require a new foundation, utility connections, fire-rated assemblies, and a carefully documented site plan.
Aureli Construction coordinates permitting and local building department communication across Cambridge, Somerville, Lexington, Wellesley, and surrounding Greater Boston communities. That coordination matters when a homeowner is working with an architect, engineer, lender, or property manager and needs one team to keep the drawings and field conditions aligned.
A short visual overview can help homeowners understand why zoning and construction documents need to match:
ADU Construction Costs in Greater Boston
Greater Boston ADU pricing depends more on project type and site complexity than on square footage alone. A basement or garage conversion may reuse an existing foundation and exterior envelope, while a detached unit requires excavation, foundation work, exterior walls, roofing, utilities, site access, and often more extensive landscaping restoration.
For planning purposes, homeowners should discuss a Greater Boston budget in these broad terms:
- Interior basement or garage conversion: approximately $150,000 to $275,000 for a code-compliant ADU, depending on egress, moisture work, mechanical systems, and finish level.
- Attached ADU addition: approximately $225,000 to $400,000, depending on structural connections, foundation work, roof integration, and utility upgrades.
- Detached ADU construction: approximately $275,000 to $500,000 or more, particularly where ledge, difficult access, long utility runs, drainage work, or extensive site preparation is involved.
These are contractor planning ranges for Greater Boston, not guaranteed bids. We don't attach a final price to a square-foot number without seeing the property, because an easy interior conversion and a constrained detached build have very different labor sequences.
Size choices affect more than finishes
A smaller unit can reduce framing, roofing, flooring, cabinetry, and mechanical scope. It may also fit the lot more cleanly and reduce the number of compromises required in the layout. A larger plan can support more comfortable living, but it increases the amount of structure and finish work and may bring site constraints into play.
The model zoning guidance makes the central design point clear. A protected-use ADU is capped at 900 square feet or half the principal dwelling's gross floor area, whichever is smaller, so the 900-square-foot figure is a ceiling, not a target. Our ADU construction cost per square foot guide helps homeowners frame the early budget conversation around construction type and scope rather than maximum size.
If the ADU will be rented, the construction plan should be considered alongside tenant screening, insurance, maintenance, and local rental rules. For homeowners weighing an ADU against renting part of the existing house, these room renting pricing tips offer a useful comparison point before committing to construction.
We build ADUs and related additions throughout Belmont, Brighton, Brookline, Burlington, Cambridge, Lexington, Medford, Melrose, Newburyport, Newton, Reading, Somerville, Stoneham, Wakefield, and Wellesley, Massachusetts. Our team keeps architectural planning, engineering coordination, permitting, and construction decisions connected so the budget reflects the actual property.
Frequently Asked Questions About ADU Size Limits in Massachusetts
What happens if my main house is smaller than 1,800 square feet?
Half of the principal dwelling's gross floor area may be less than the 900-square-foot ceiling. A 1,400-square-foot home, for example, produces a 700-square-foot proportional limit. We verify the gross floor area from the property records and plans before laying out the ADU.
Can a town impose a stricter protected-use size limit?
A city or town can't set the protected-use ADU size limit below the statewide allowance described in the Massachusetts FAQ. Local review can still affect setbacks, lot coverage, design, parking, conservation conditions, and whether a particular plan qualifies for the by-right path.
Do historic districts or conservation commissions still matter?
They can. Historic district review, wetlands or conservation requirements, floodplain conditions, and local zoning overlays may affect the location, exterior design, drainage, or approval sequence even when the unit meets the state size rule.
Does parking still apply?
Parking requirements and access conditions need to be checked for the specific municipality and property. A plan can meet the size formula while still requiring changes to parking layout, curb access, driveway circulation, or site safety.
What does a licensed general contractor handle?
A Massachusetts licensed general contractor coordinates the construction scope, subcontractors, permit documents, inspections, sequencing, and closeout. The homeowner still makes design and budget decisions, but the contractor keeps the approved plans and field work aligned.
Aureli Construction helps Greater Boston homeowners evaluate whether an ADU should be attached, detached, or built inside existing space, then coordinates design, permitting, construction, and inspections around the actual lot. For a property-specific review of the Massachusetts adu size limit and a free estimate, visit Aureli Construction.