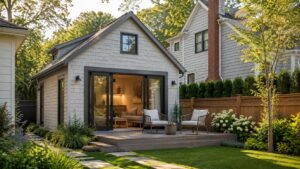
In Arlington and Lexington, we hear the same story all the time. The ranch house worked when the kids were little, when one person worked from the office, and when the dining table could double as a desk. Now it doesn't.
You may need another bedroom, a quiet office, or a real primary suite, but you don't want to leave the neighborhood, lose your yard, or start over in a tighter housing market. For many Greater Boston homeowners, a second story addition on a ranch house is the move that makes the most sense. It keeps you in the town you chose, adds serious living space, and can reshape the whole house instead of just tacking on one more room.
In Massachusetts, this kind of project isn't just about framing a new floor and picking finishes. It runs through structural engineering, 780 CMR code compliance, local zoning boards, permit review, inspection scheduling, and sometimes hard conversations about foundations, height limits, and energy upgrades. That's where smart planning matters.
Table of Contents
- Growing Out of Your Ranch House in Greater Boston
- Is Your Foundation Ready for a Second Story
- Designing an Integrated Second Story Addition
- Navigating Permits and Zoning in Massachusetts Towns
- Home Addition Costs in Cambridge and Greater Boston
- What to Expect During the Construction Phase
- Frequently Asked Questions About Second Story Additions
Growing Out of Your Ranch House in Greater Boston
A lot of these projects start the same way. The house worked when the kids were younger, one parent worked in an office, and overnight guests were occasional. Then life changed, and a one-level ranch in Lexington, Reading, or Belmont started feeling tight from morning to night.
At that point, homeowners usually weigh three paths. Sell and buy a larger house. Add space at the rear or side. Or put the new square footage above the existing footprint. In Greater Boston, the lot often makes that choice for you. Side-yard setbacks, narrow parcels, septic limits in some towns, and a backyard you regularly use can make a one-story addition harder than it looks on paper.
Building up keeps more of the yard and can solve the bedroom count problem without pushing the house deeper into zoning review. It also brings a different set of risks that generic addition articles tend to skip. Around here, the early trouble spots are usually structural capacity, stair location, and town-specific permit review. Our team spends a lot of time sorting out whether an older ranch can carry a second floor without turning the project into a full gut of the level below.
That is especially true with the postwar ranches common across Greater Boston. Some have basements with workable bearing points. Some sit on slab construction or have block foundation conditions that need closer review before anyone commits to plans. Homeowners who want a realistic starting point should look at a foundation assessment for a second-story addition before getting attached to a layout.
The upside is real when the house qualifies. A second story can create a private primary suite, give siblings separate bedrooms, carve out office space, and let the first floor return to what a ranch does well: simple daily living, easier circulation, and better connection to the yard. The best projects also fix the awkward parts of the original house instead of stacking new rooms over an unchanged plan.
We also see a design issue that gets missed early. A second floor has to look like it belongs on the house and not like a box dropped on a low roofline. That takes disciplined massing, window alignment, and roof planning from the start, along with a clear read on the existing foundation type. If you want background on older masonry support systems, mastering concrete block foundations is useful context before the engineering phase begins.
Is Your Foundation Ready for a Second Story
The first real question isn't design. It's structure.
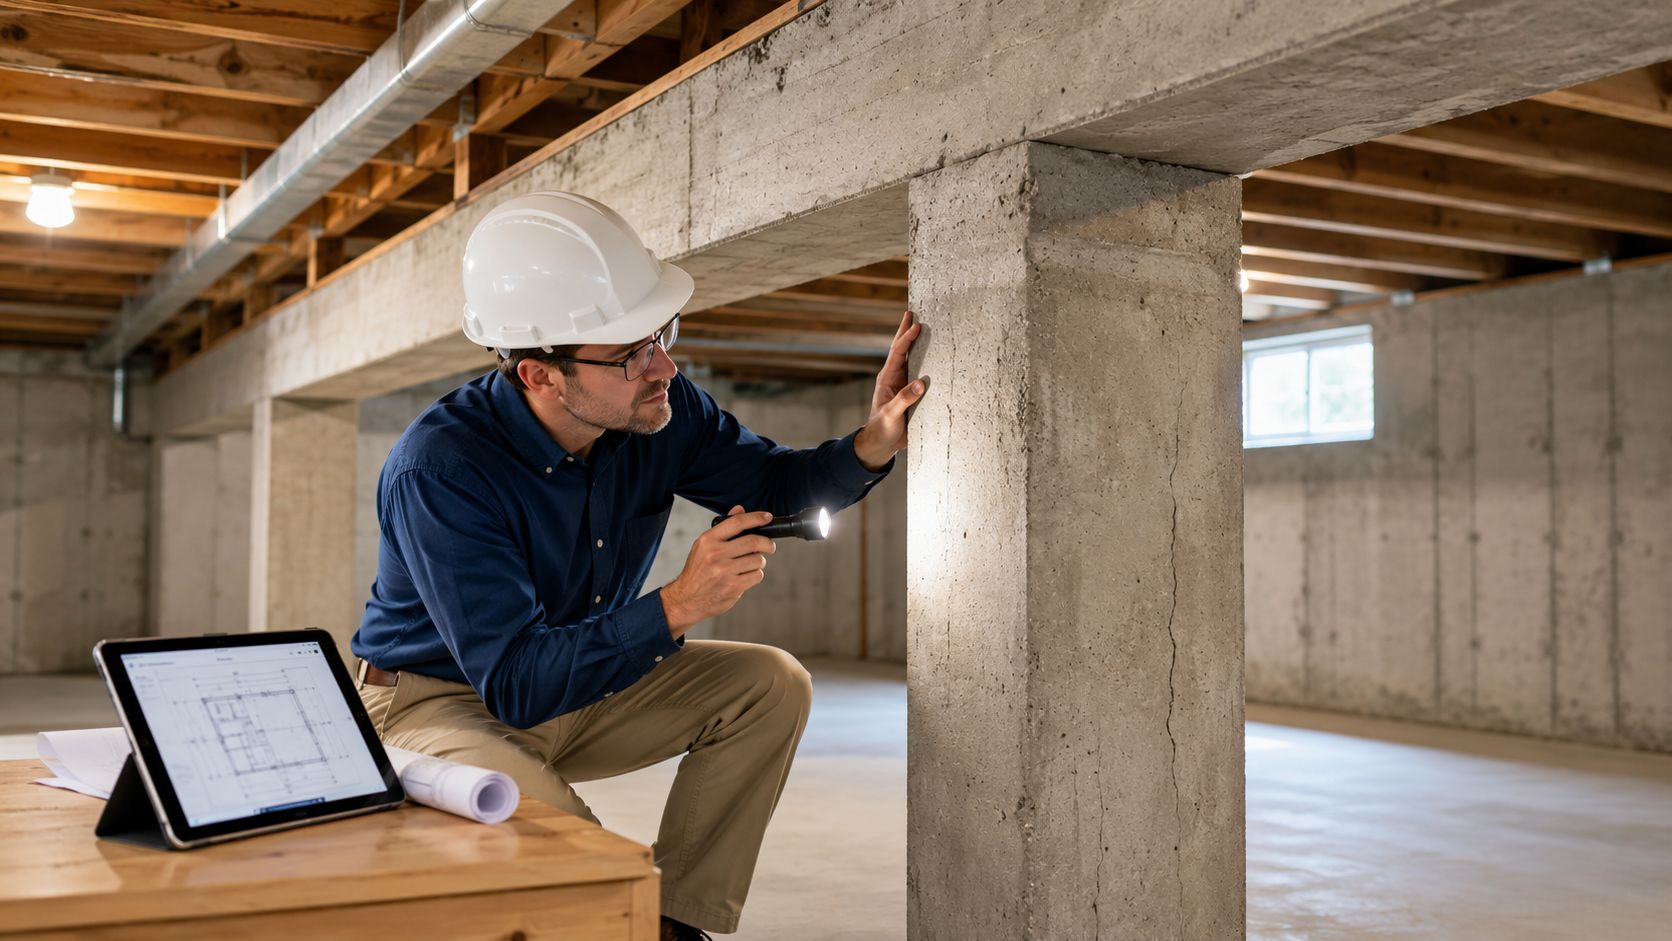
A ranch house may look simple from the outside, but adding a full second level changes the load path through the whole building. Before anyone talks about dormers, bedroom counts, or finishes, the house needs a feasibility review. That means looking at what's below, what's carrying weight now, and what would have to be reinforced to make the new floor safe and code-compliant under the MA State Building Code and 780 CMR.
What We Check First in Greater Boston Ranch Homes
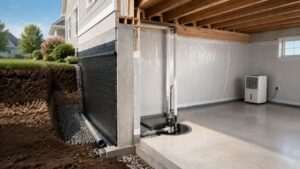
In a basement or crawlspace, the main items are usually straightforward to identify even if the fix isn't simple:
- Foundation condition: Cracks, movement, moisture damage, and previous patchwork all matter.
- Footings and bearing points: We need to know where the loads can safely transfer.
- First-floor framing: Joist size, span, and condition tell you a lot about how much strengthening may be needed.
- Load-bearing walls below: The second-floor layout has to work with the structure under it, or the framing package gets more complex fast.
The staircase also affects structure more than homeowners expect. Cutting in a stair opening changes framing on the first floor and often pushes layout decisions downstairs before the upper floor is even finalized.
For homeowners who want to understand the basics of older masonry support, this guide on mastering concrete block foundations is a useful primer before you sit down with an engineer.
A second-story project succeeds or fails early. If the structure is wrong, no floor plan can save it.
Why Slab Foundations Change the Conversation
The most overlooked condition is the slab-on-grade ranch. A lot of homeowners assume no basement means less demolition. In practice, it can make the engineering and access more difficult.
A critical but often-missed issue is the slab-on-grade foundation, common in many pre-1970s ranches. A slab analysis can cost $2,000–$5,000, and retrofitting with underground piers can add another $8,000–$25,000 to the structural work before a second story can even begin, according to this discussion of slab-on-grade second-floor concerns.
That doesn't make the project impossible. It means the early due diligence matters more. On slab homes, we usually assume nothing until engineering confirms it.
A homeowner who wants a deeper look at this first step should start with a proper foundation assessment for an addition. That work is what keeps a promising idea from turning into a bad budget surprise.
Designing an Integrated Second Story Addition
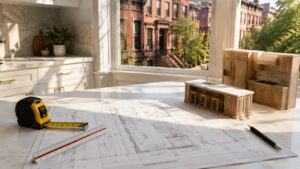
A well-designed second story should solve two problems at once. It needs to add the rooms you need, and it needs to respect the proportions of a low, wide ranch so the house does not end up looking top-heavy or awkward from the street.
Our team starts with the floor plan, but we do not stop there. In Greater Boston, design decisions are tied to framing limits, stair geometry, energy code, and local review standards. A layout that looks fine in a sketch can still create expensive structural work or push the house into a roof form that will be harder to approve later.
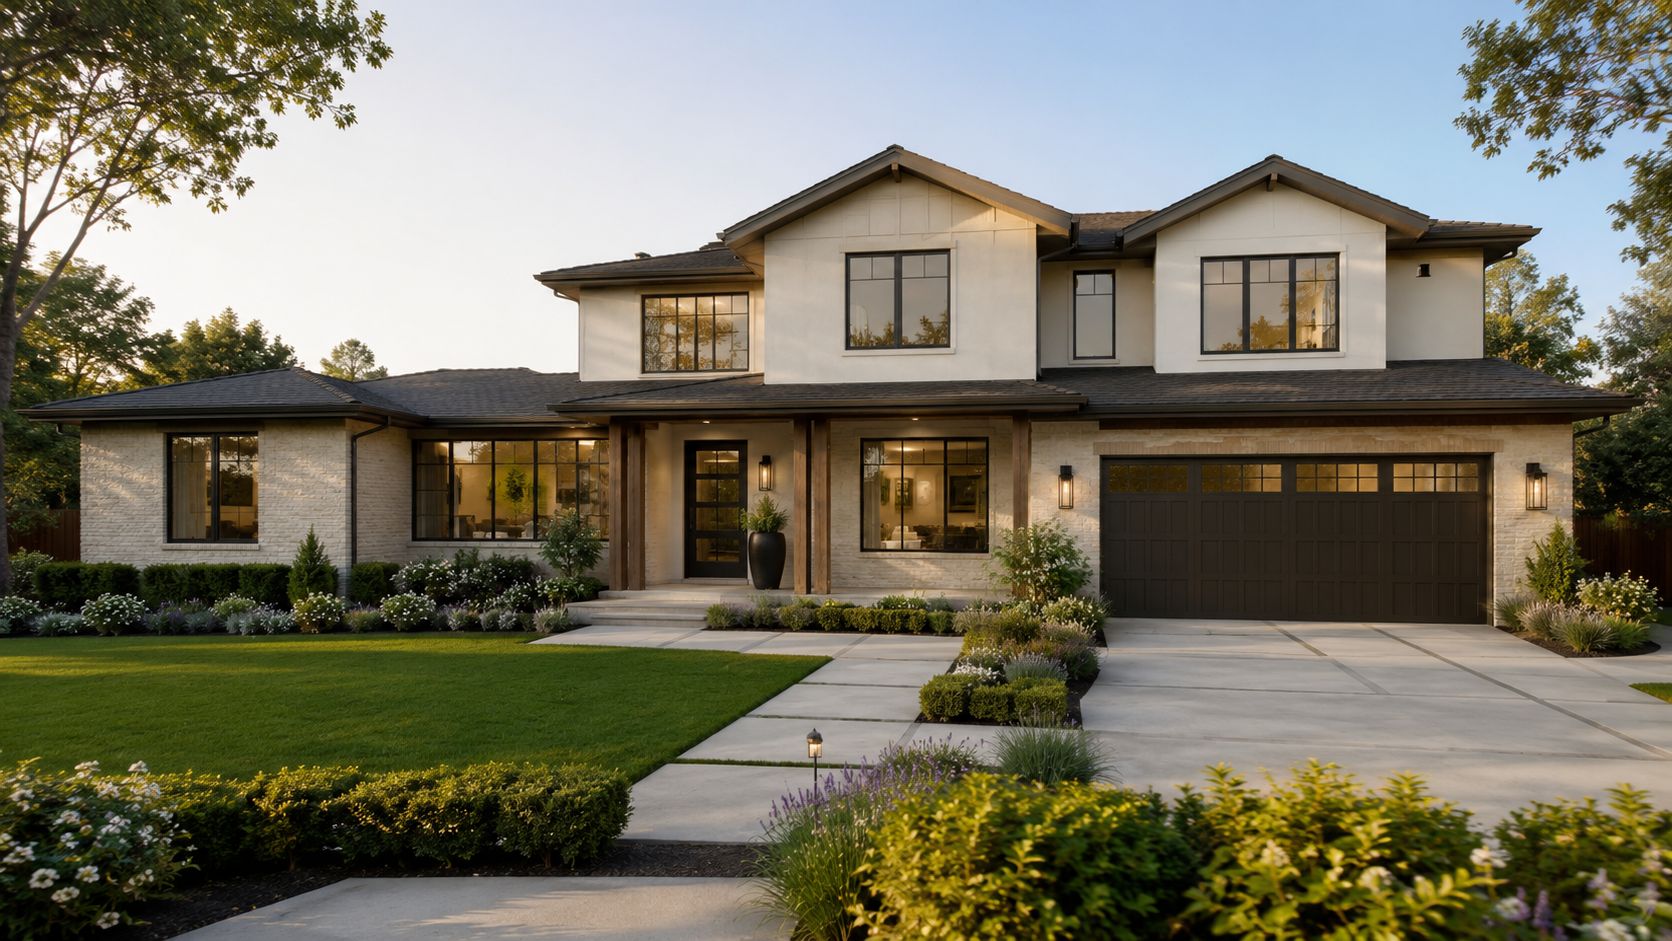
The right arrangement depends on how your family uses the house. Some owners want a primary suite upstairs and keep everyday bedrooms on the first floor. Others want the second floor to carry most of the bedroom program so the main level can stay more open. On a ranch footprint, those choices usually come back to one question first. Where can the stair go without damaging the first-floor layout?
Stair Placement Shapes the Entire Plan
The stair is often the design decision that controls everything else. It has to meet code, connect naturally to the existing house, and preserve enough usable space on the main floor that the addition feels worth the investment.
In ranch homes, a few locations tend to work better than others:
- Near an existing hallway: This usually gives the stair a natural starting point and avoids dropping it into the center of a public room.
- Along the edge of a family room or dining area: This can work well if the first floor is already being reworked.
- Over utility spaces: Baths, laundry areas, and closets often give us better stacking and cleaner framing paths.
We also look at what the stair does to ceiling heights below, furniture placement, and daylight. Homeowners often focus on bedroom count first. In practice, a bad stair location can do more damage to daily living than a slightly smaller room upstairs.
“If the stair feels forced, the whole addition feels forced.”
This is also where design and permitting start to overlap. Ridge height, finished floor elevations, and roof shape all influence whether the second floor can fit within local limits. We address that early because the Massachusetts home addition permitting process often turns on details that start in schematic design, not at permit submission.
Exterior Design Needs the Right Proportions
A ranch can take a second story well, but the massing has to be controlled. The original house was built with a low horizontal profile. If the new level is too tall, too square, or too abrupt, the addition looks pasted on.
Good design usually comes from restraint. We study roof pitch, plate height, window alignment, overhang depth, and how the front elevation reads from the street. In older Massachusetts neighborhoods, that matters more than homeowners expect. Neighbors and local boards react quickly to a second floor that feels oversized, even when the square footage itself is reasonable.
| Design element | What to watch |
|---|---|
| Roof form | Keep the added height from reading as a full box on top of the original house |
| Window layout | Line up openings so the front elevation feels ordered and intentional |
| Siding transitions | Reduce obvious break lines between old construction and new work |
| Front entry | Use the new massing to improve how the house meets the street |
| Bathroom stacking | Stack wet areas where possible to simplify framing, plumbing, and venting |
A strong plan also accounts for what stays and what changes on the first floor. Sometimes that means leaving the main level mostly intact and adding only the new stair opening. Other times, the better answer is a larger first-floor rework so the whole house functions better after construction. We walk clients through that trade-off early because it affects cost, schedule, and how livable the house feels when the work is done.
This short visual gives a good sense of how homeowners think through massing, rooflines, and layout during early planning.
The best second-story additions do not just add square footage. They improve how the entire house works, inside and out.
Navigating Permits and Zoning in Massachusetts Towns
A lot of second-story projects in Greater Boston don't run into trouble because of framing. They run into trouble because of zoning.
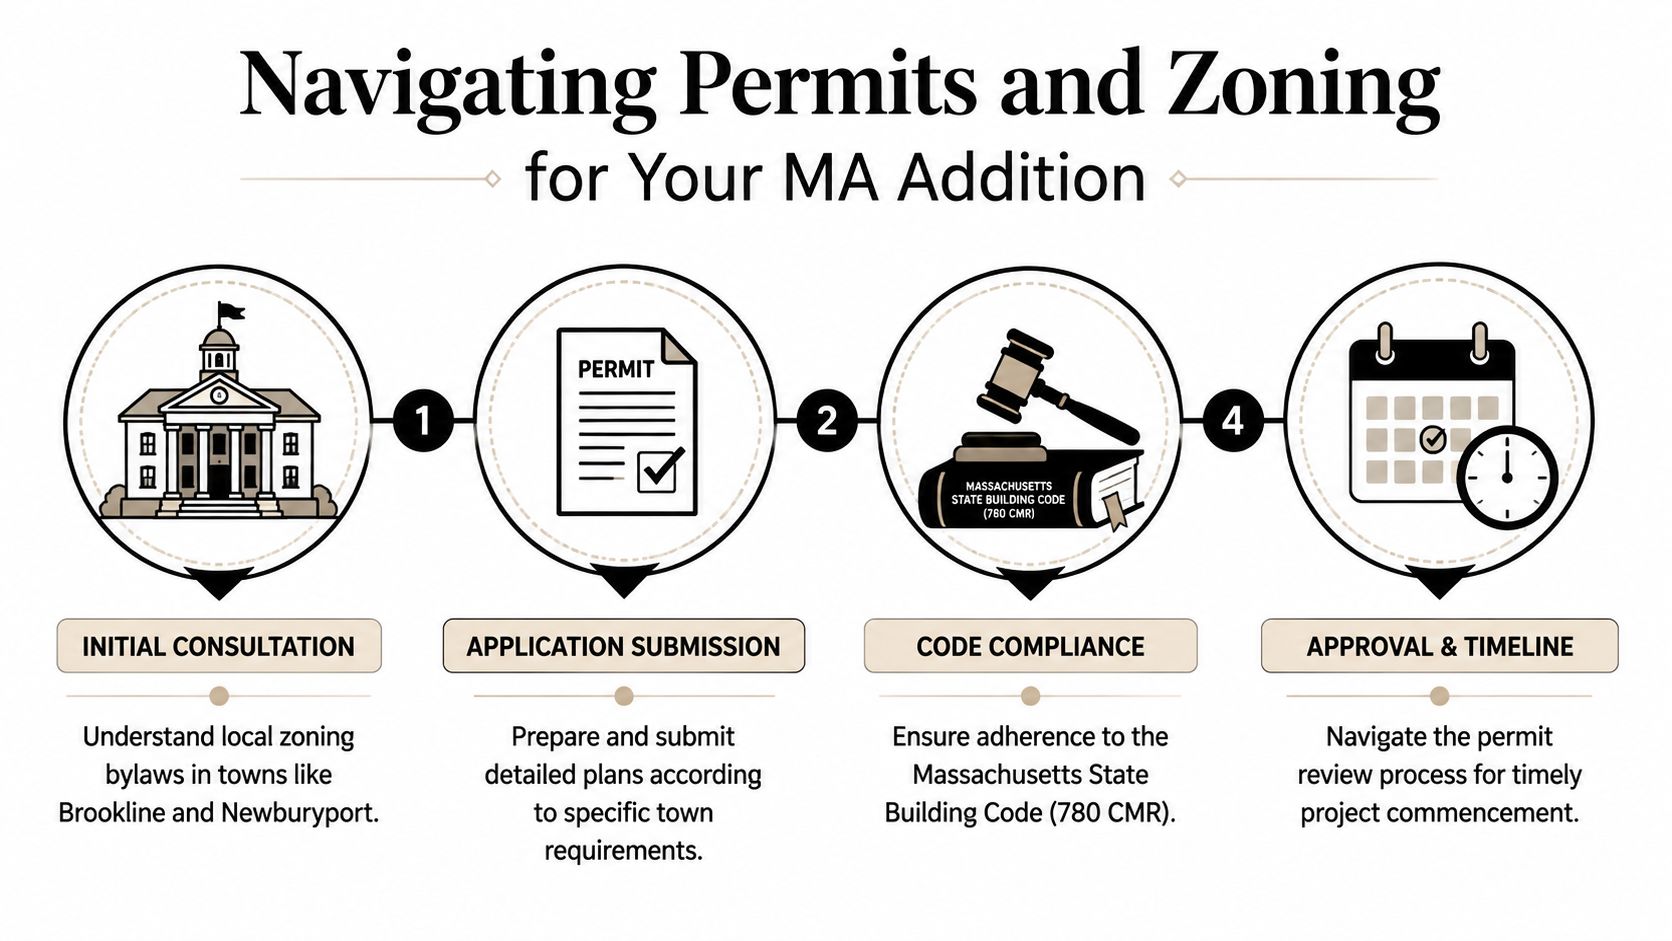
The building code is only one layer. 780 CMR, structural review, energy code, and inspection requirements all matter, but local bylaws often decide whether the project can happen in the first place. In Arlington, Lexington, Brookline, Newton, and other established towns, height limits, setback conditions, lot coverage, and neighborhood context can shape the design before permit drawings are even submitted.
Why Town-by-Town Zoning Review Matters
In Massachusetts, navigating local zoning is critical. A 2025 state report revealed that 42% of second-story addition applications were denied in 2024 due to height violations alone, and in stricter towns like Arlington and Lexington, denial rates can be even higher, as noted in this review of Massachusetts second-floor zoning issues.
That number gets homeowners' attention, and it should. A sketch that works structurally may still fail if the ridge height pushes the house over the town limit or if the addition changes a nonconforming condition. Historic districts add another review layer. Corner lots and undersized lots can do the same.
A quick drive through the neighborhood helps, but it isn't enough. You may see nearby two-story homes and assume your lot can support one too. Sometimes those houses predate current zoning, sometimes they were granted relief, and sometimes they sit under completely different lot conditions.
How the Permit and Inspection Process Really Works
The practical sequence usually looks like this:
Zoning review first
We verify height, setbacks, lot coverage, and whether any relief is likely needed.Construction documents next
Architectural plans and structural engineering need to line up before filing.Building department review
This covers code, structural compliance, and permit issuance.Inspections during construction
Framing, electrical, plumbing, insulation, and final inspections all have to be passed before closeout.
Massachusetts homeowners also need to know that rough inspections aren't optional checkpoints. They control the schedule. If framing or MEP work isn't ready for inspection, the project pauses.
For a clearer picture of that local sequence, this guide to the permitting process in Massachusetts is worth reviewing before design gets too far along.
Local zoning boards don't care that a layout works beautifully inside. If the height, massing, or lot conditions don't comply, the project can stall before construction starts.
Home Addition Costs in Cambridge and Greater Boston
Cost is where broad internet advice usually falls apart. A second story addition ranch house project in Greater Boston isn't priced like one in a lower-cost market, and homeowners get into trouble when they budget off generic national content.
In the Bay Area, a guide from 9Builders reports $350 to $550 per square foot for standard-finish pop-top additions, with a 5- to 8-month timeline including foundation reinforcement for seismic requirements, according to this overview of pop-top addition costs and scope. In Greater Boston, labor, engineering, and local permit complexity also push second-story additions into a high-investment category, so the key is not chasing the lowest square-foot number. It's understanding what's included.

What Drives the Budget Up or Down
The biggest pricing variables usually come from scope, not decor.
- Structural reinforcement: If the existing house needs significant foundation or framing upgrades, cost moves quickly.
- Plumbing load: Adding one bathroom is different from adding two baths and a laundry stack.
- Finish level: Bedrooms are relatively simple. Tiled bathrooms, custom millwork, and premium windows are not.
- Roof and exterior rework: Matching and reshaping the house cleanly adds labor.
For homeowners comparing the larger budget picture across the house, this article on kitchen remodeling costs in 2026 is a useful companion read because many second-story projects end up tied to first-floor kitchen updates or layout changes.
A dedicated breakdown of second story addition cost in Massachusetts can help you compare preliminary assumptions before you request full plans.
Timeline and Code Costs Homeowners Miss
For a second-story addition, a realistic project timeline from planning to finish is 6–9 months. Basic permit approval without variances takes 4–8 weeks, but needing a variance for height or lot coverage can add 1–3 months before construction can even start, based on this summary of Massachusetts renovation permitting timelines.
One budget item many homeowners miss is energy compliance. If the project crosses the threshold for a larger addition under Massachusetts rules, the code impact can extend beyond the new floor. That can affect windows, insulation strategy, and HVAC decisions throughout the house.
What to Expect During the Construction Phase
Once permits are approved and the drawings are coordinated, the project gets very real, very fast. The first major milestone isn't the new second floor. It's stabilizing the existing house so work can happen safely.
For most ranch additions, the construction sequence needs to keep the first floor protected while the roof structure comes off and the new framing goes up. That means temporary supports, careful demolition, weather planning, and a jobsite schedule that lines up carpenters, roofers, electricians, plumbers, insulation crews, and inspectors without wasted downtime.
The Sequence on Site
The visible steps usually unfold in this order:
- Temporary shoring and prep: Protect the existing structure and establish safe working conditions.
- Roof removal: This is the noisiest and most dramatic phase.
- Framing the new level: Walls, floor system, roof framing, and sheathing define the new volume.
- Dry-in: Roofing and windows go in so interior work can proceed.
- MEP rough-in: Electrical, plumbing, and HVAC are installed before rough inspections.
- Insulation and interior finishes: Drywall, trim, tile, paint, flooring, and fixtures follow.
Field note: The schedule doesn't really move on hope. It moves on passed inspections, available trades, and materials arriving when they're supposed to.
Massachusetts inspection workflow matters here. Rough framing, rough electrical, rough plumbing, and insulation sign-off all happen before walls are closed. Final inspections come later, after finish work and systems are complete.
Living in the House During the Build
Some homeowners stay. Some leave for the heaviest phase. Both choices can work, but neither is casual.
There will be noise, dust, staging areas, and stretches where parts of the first floor feel more like a protected construction zone than a finished home. Families with young children, pets, or work-from-home schedules often decide temporary housing is the easier path, especially during roof removal and early framing.
Large additions may also trigger a whole-house energy compliance issue. The 2023 MA Stretch Code mandates that if a large second-story addition is built, the entire home might need to meet a high energy efficiency standard with a HERS rating of 52 or lower, requiring significant upgrades to HVAC, windows, and insulation throughout the house, as outlined in this explanation of the MA Stretch Code impact on additions.
That requirement can change product selection and sequencing during construction, especially if existing systems no longer fit the final compliance path.
Frequently Asked Questions About Second Story Additions
Can we live in the house during a second-story addition
Sometimes, yes. Whether it's practical depends on roof removal timing, site access, family schedule, and how much first-floor work is part of the job. If the project includes major stair work, kitchen disruption, or whole-house mechanical upgrades, living there gets harder.
A realistic answer is that you should plan for disruption first, then decide whether staying still makes sense once the scope is fully defined.
How much value does a second story addition add
Homeowners can expect to recoup around 65% of the total cost of a second-story addition at resale, with the average project increasing the property's value by 15% to 20%, according to this analysis of second-story addition return on investment.
That's only part of the value, though. The bigger benefit for many families is staying in a location they already like while making the house fit current life.
What usually causes budget surprises
Older homes hide things. Once walls or roof assemblies open up, contractors may find rot, undersized framing, outdated wiring, or plumbing that needs to be corrected to move forward. The best way to limit surprises is strong preconstruction work, complete drawings, and clear allowances before the build starts.
How are change orders handled on a project like this
The right process is simple. The issue gets documented, the options are explained, and pricing is approved in writing before the work changes. That keeps the schedule and budget visible instead of creating confusion later.
Is building up better than building out
On many Greater Boston lots, yes. Building up preserves yard space and can be the better move where setbacks, driveway conditions, or lot shape make a rear or side addition less efficient. But it only works if the structure and zoning support it. That's why the feasibility study comes first.
Ready to get started? Contact Aureli Construction for a free estimate at homeadditionma.com. If you're planning a second story addition ranch house project in Arlington, Belmont, Brighton, Brookline, Burlington, Cambridge, Lexington, Medford, Melrose, Newburyport, Newton, Reading, Somerville, Stoneham, Wakefield, or Wellesley, our team can help you evaluate structure, zoning, permits, and realistic construction scope before you commit.