
In Cambridge, MA, a homeowner comparing modern tile designs for showers can quickly get pulled toward the most dramatic photograph. The better question is whether the tile size, layout, grout, waterproofing, ventilation, maintenance, budget, and room proportions will still work after years of daily use. A narrow Somerville alcove needs a different approach from a bright Newton primary bath, and a family shower needs different maintenance choices from a lightly used guest bath.
The ten designs below focus on actual installation decisions, from 24×48 porcelain and contrasting subway grout to mosaics, natural stone, mixed materials, and integrated niches. Tile is already the dominant shower finish, used on 87% of shower floors and 83% of shower walls, according to recent shower trend coverage from Homes & Gardens. The challenge is choosing a design that looks modern without creating avoidable cleaning, drainage, or repair problems.
Aureli Construction helps homeowners in Belmont, Brighton, Brookline, Burlington, Cambridge, Lexington, Medford, Melrose, Newburyport, Newton, Reading, Somerville, Stoneham, Wakefield, and Wellesley, MA. Our Massachusetts licensed general contractor team coordinates design, tile selection, waterproofing, plumbing, electrical work, permits, rough inspections, and final inspections. We handle bathroom renovations, kitchen remodeling, home additions, basement finishing, and ADU construction with the same attention to code and long-term performance.
Massachusetts projects may require building, plumbing, and electrical permits, particularly when walls move, fixtures change, ventilation is modified, or framing and waterproofing are rebuilt. The MA State Building Code, including 780 CMR, governs many construction decisions, while local building departments handle plan review and inspections. If you want to elevate your property with tiles, start with a design that your contractor can build correctly, not just one that photographs well.
Table of Contents
- 1. Large-Format Porcelain Tiles in Cambridge MA
- 2. Subway Tile with Contrasting Grout in Lexington MA
- 3. Hexagonal and Geometric Mosaics for Brookline Bathrooms
- 4. Matte Black and Charcoal Porcelain in Newton MA
- 5. Natural Stone with Modern Finishes in Cambridge MA
- 6. Colored Terrazzo and Speckled Porcelain in Medford MA
- 7. Minimalist White Tile with Subtle Texture in Burlington MA
- 8. Elongated Rectangular Tile in Reading MA
- 9. Mixed Materials for Brighton Bathrooms
- 10. Integrated Tile Niches and Shelving in Newton MA
- Comparison of 10 Modern Shower Tile Designs
- Choose a Shower Tile Look That Works Long Term
1. Large-Format Porcelain Tiles in Cambridge MA
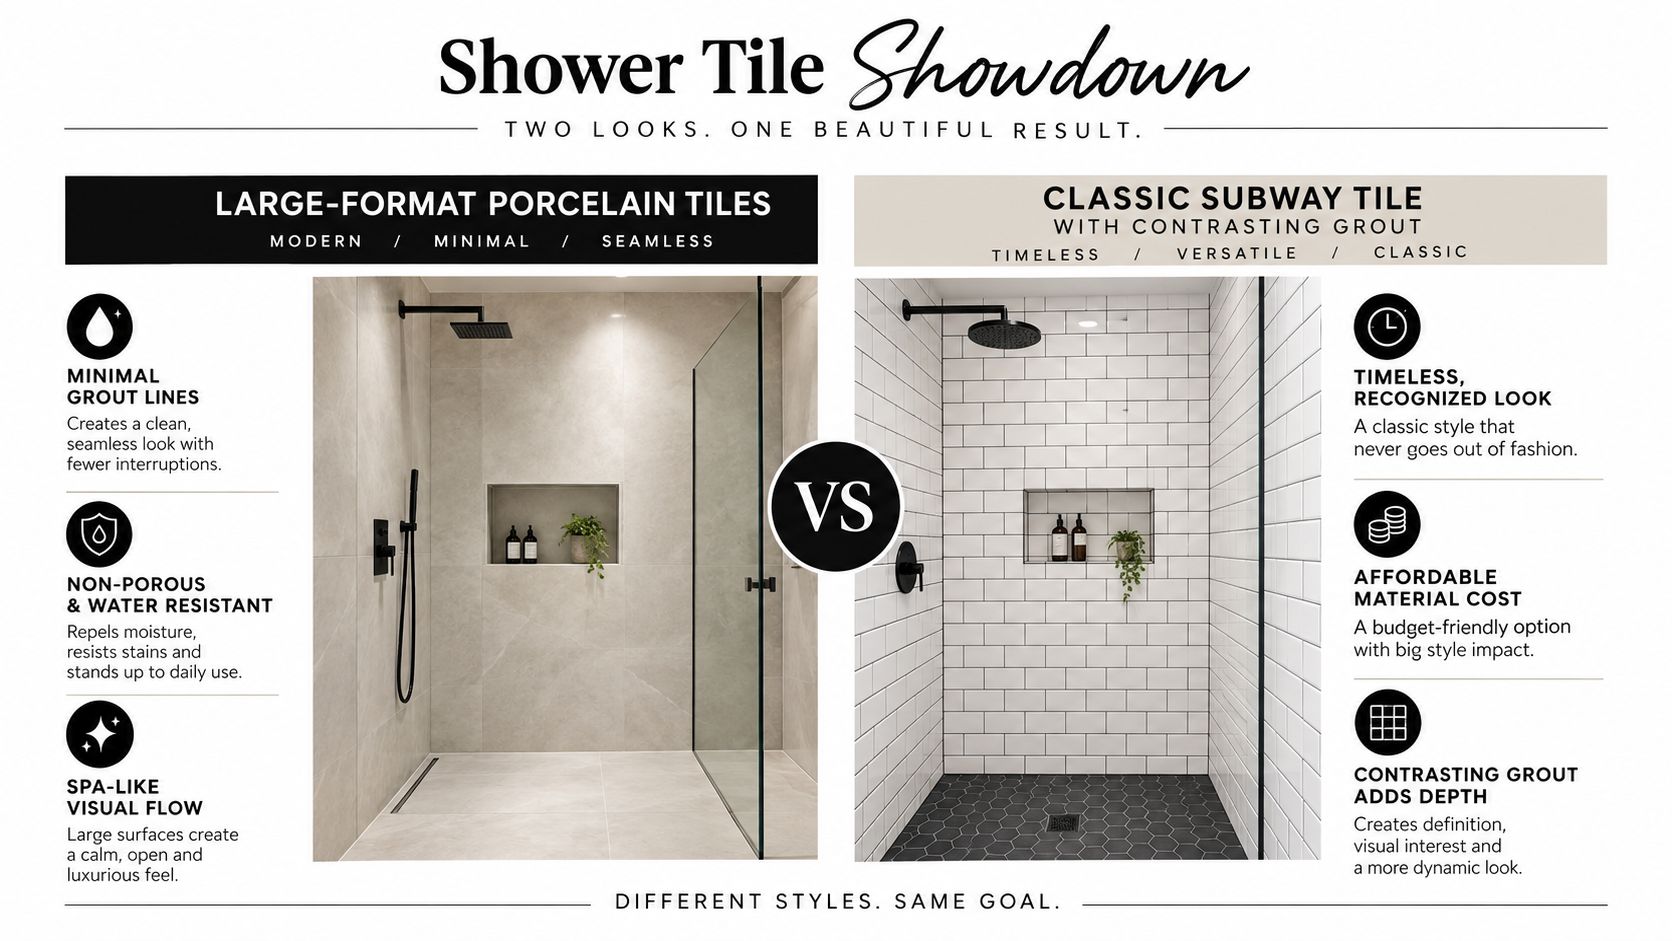
Large-format porcelain creates the calm, architectural look many homeowners want from a modern shower. A 24×48-inch wall tile can make a shower feel less segmented because there are fewer grout joints interrupting the surface. Light gray porcelain with a quiet stone pattern works well in a Cambridge or Belmont renovation, especially when the rest of the room uses simple fixtures and a restrained palette.
The trade-off is installation precision. Large tiles show uneven walls, bowed framing, and poorly prepared backer boards more clearly than smaller formats. We inspect the substrate, correct plane and level problems, install the waterproofing system, and plan cuts around valves, niches, benches, and corners before setting the first tile.
Practical rule: Use large-format porcelain primarily on the walls, then choose a smaller mosaic or other suitable floor format for the shower base.
Porcelain has water absorption below 0.5% and is classified as impervious, which makes it a strong choice for wet-area walls. For shower floors, the technical benchmark is a DCOF of 0.42 or higher, as explained in this shower tile selection guide. Small mosaics often perform better underfoot because their additional grout joints follow the floor slope and support drainage.
Where the layout succeeds
A vertical installation can make a low shower appear taller, while a horizontal arrangement can visually settle a tall enclosure. Pairing matte white or cream wall tile with a charcoal floor gives a Newton bathroom a clean contrast without adding a second complicated pattern.
Large tile doesn't eliminate the need for ventilation or waterproofing. A bathroom exhaust fan, correctly detailed membrane, and properly sloped shower floor still matter. In Massachusetts, shower walls must have a smooth, nonabsorbent finish to at least 70 inches above the drain inlet, according to 780 CMR Massachusetts building code requirements.
2. Subway Tile with Contrasting Grout in Lexington MA
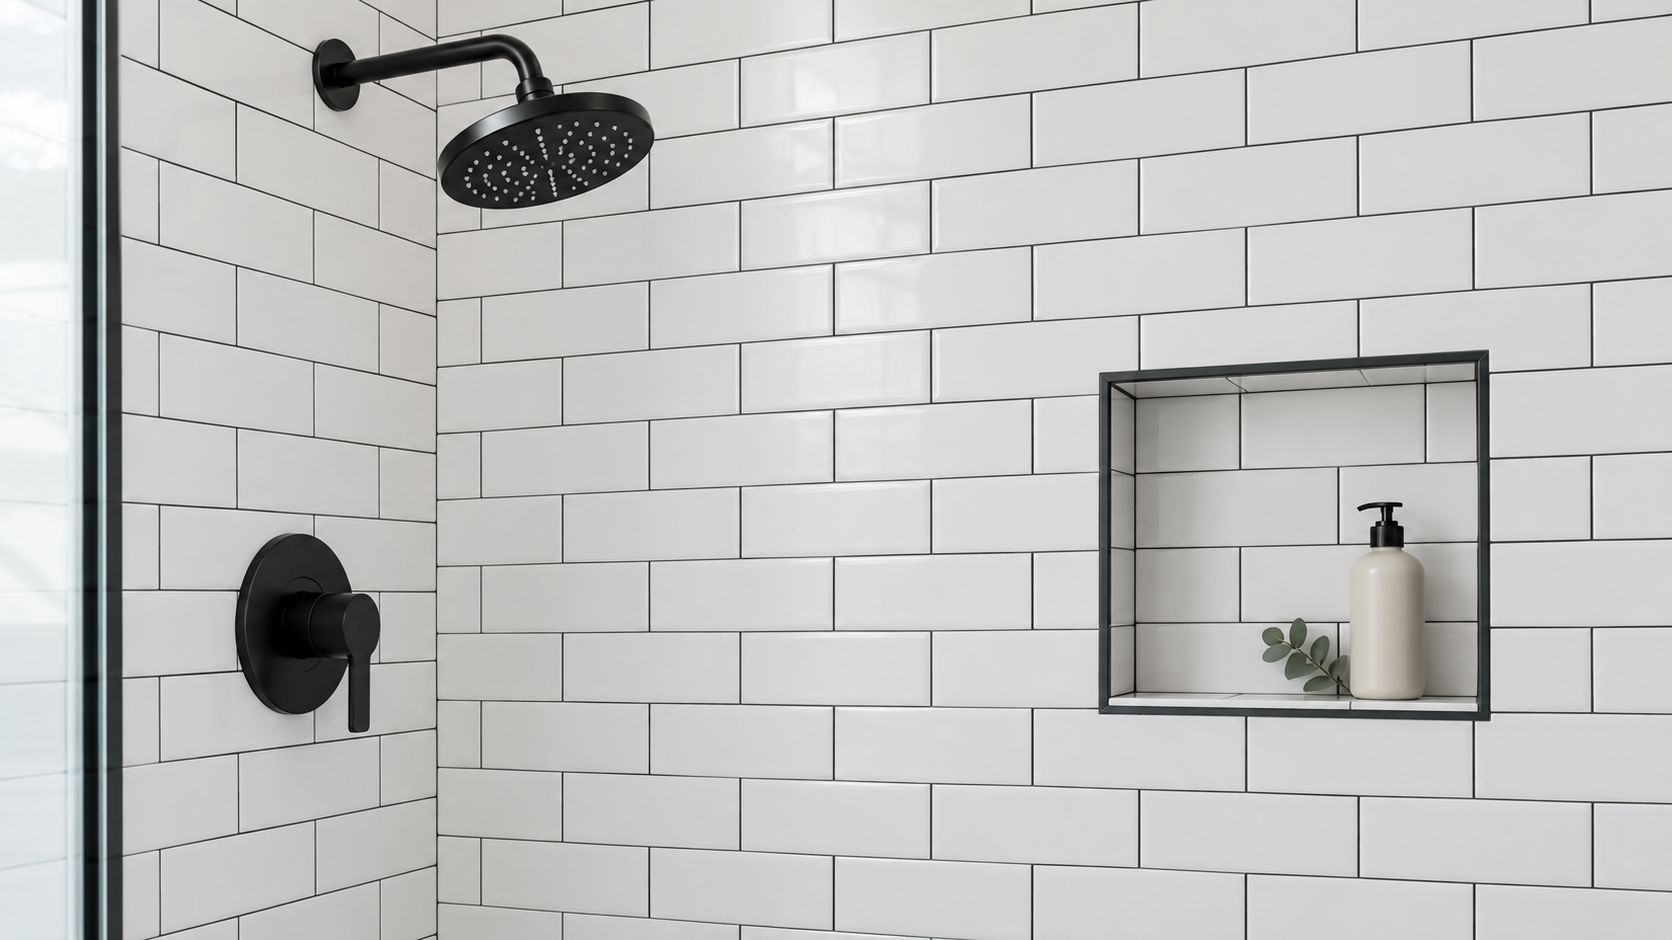
Subway tile remains useful because it can deliver a familiar shape with a more deliberate, modern finish. A white or soft gray rectangular tile in a running-bond layout looks sharper when paired with charcoal grout and contemporary hardware. In a Lexington, Burlington, or Reading bathroom, this approach preserves a classic New England feel without defaulting to an all-white builder-grade surround.
The grout changes the visual weight of the installation. Matching grout softens the pattern, while dark grout outlines every tile and makes imperfect alignment more visible. Before choosing the color, homeowners should understand how grout color affects a tile installation, including how contrast draws attention to corners, niches, outlets, and changes in plane.
A running-bond pattern adds movement, but it also requires consistent joint spacing and clean transitions around plumbing penetrations. A straight stack can look more contemporary, though it places more emphasis on wall alignment. We generally choose the layout after reviewing the room's width, shower height, fixture locations, and the tile's actual dimensions rather than relying only on a showroom sample.
Grout and daily cleaning
Porcelain subway tile is a practical wall material, but grout still needs care. Standard cement grout can discolor or absorb moisture if it isn't installed and maintained properly. Epoxy or urethane grout can offer a more durable, stain-resistant alternative, although product selection and installation technique matter.
A Wakefield bathroom with white subway tile, dark gray grout, and matte black controls can look crisp without becoming fussy. In a Stoneham project, soft gray tile with charcoal grout may be more forgiving than bright white tile because it reduces the visual impact of ordinary residue.
3. Hexagonal and Geometric Mosaics for Brookline Bathrooms
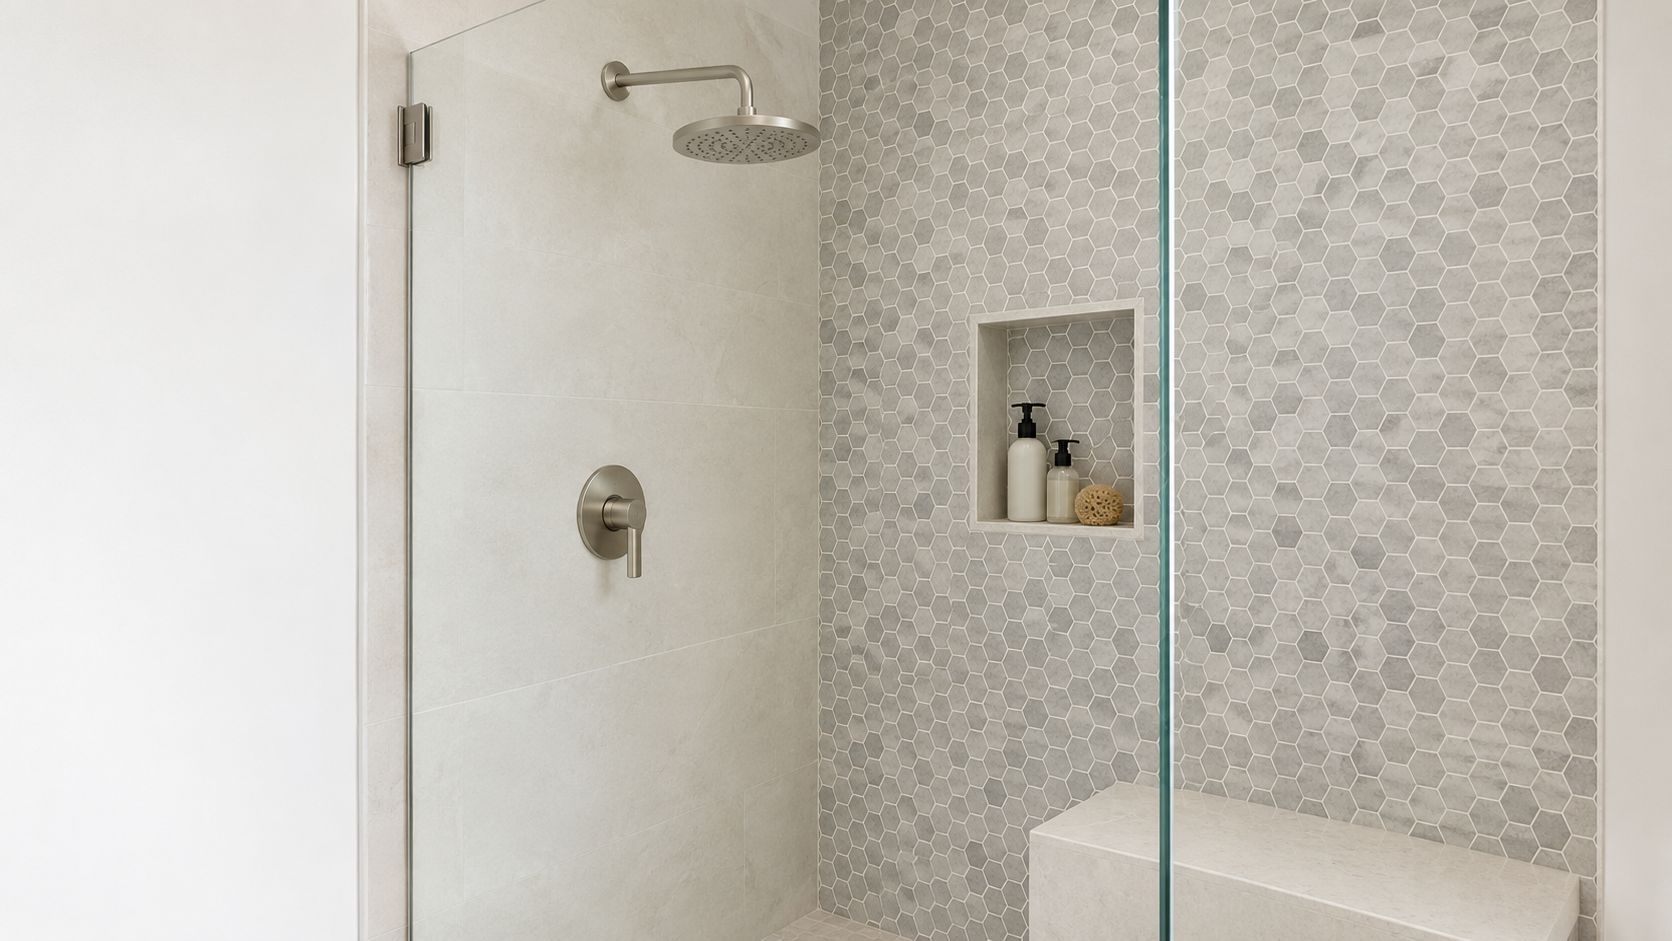
Hexagonal mosaics bring pattern and traction to a shower without requiring a bright color scheme. Soft gray, pale blue, warm white, and muted beige can create movement while keeping the room relaxed. A Brookline condo bathroom might use a gray hexagon accent on the back wall, while a Newburyport or Medford renovation could use the same family of tile inside a niche or on the floor.
Small pieces are especially useful on a sloped shower floor because they can follow changes in plane more easily than rigid oversized tiles. The added grout, however, creates more lines to clean. That makes grout type, slope, membrane installation, and regular maintenance more important than they would be with a large wall tile.
The most practical use of geometric mosaic is often one controlled feature, not every surface in the room.
A full hexagonal surround can work when the color is quiet and the fixtures are simple. In a compact shower, though, a mosaic on every wall may feel busy. We often balance it with large-format porcelain on the adjacent walls or a plain floor tile that gives the eye somewhere to rest.
Mesh sheets require careful setting
Most mosaics arrive on mesh sheets, which speeds installation but doesn't guarantee straight joints. A setter still has to check sheet alignment, disguise repeating seams, and make precise cuts at corners and around niches. Cheap mesh or poorly bonded pieces can shift during installation.
For a Cambridge shower, a soft gray hexagon can serve as an accent behind the controls, with a larger warm-white wall tile elsewhere. Homeowners who like patterned surfaces can review encaustic tile ideas and applications before committing, although porcelain versions may offer an easier maintenance path in a wet area.
4. Matte Black and Charcoal Porcelain in Newton MA
Dark porcelain can give a shower a quiet, spa-like character without relying on ornament. Matte charcoal walls with light grout, a pale stone bench, and brushed nickel or matte black fixtures create depth in a Newton or Somerville bathroom. Unlike polished black surfaces, matte finishes are generally better at disguising small water marks and reflections.
Dark tile needs honest lighting analysis. A windowless shower with charcoal walls, dark fixtures, and weak ceiling lighting can feel enclosed rather than luxurious. We look at natural light, vanity lighting, recessed fixtures, niche lighting, and the glass enclosure before approving a dark envelope.
The floor deserves separate consideration. A dark mosaic can coordinate with charcoal walls, but a smooth, polished surface isn't an appropriate shortcut for a wet floor. Confirm the product's slip-resistance suitability and use a layout that supports drainage.
Keep the dark palette from becoming flat
A single black surface from floor to ceiling can look severe. One lighter material, such as a white marble trim, pale niche interior, light oak vanity, or warm metal fixture, gives the room contrast. The best results usually combine tonal variation rather than adding several unrelated colors.
A Wellesley primary bath may support a dramatic dark surround if the shower has strong lighting and a generous glass enclosure. A smaller Somerville bathroom often benefits from charcoal on one wall, then lighter porcelain elsewhere. Matte finishes also make substrate errors visible, so framing and board preparation must be accurate before tile installation begins.
5. Natural Stone with Modern Finishes in Cambridge MA
Marble, limestone, and slate offer variation that manufactured tile can't reproduce. Veining, mineral shifts, and irregular tonal changes can give a Cambridge or Brighton bathroom a distinctive finish, especially in a primary suite where the homeowner accepts a more involved maintenance routine.
Honed and brushed finishes are usually more practical for showers than polished stone. Polished marble can become slippery when wet, and its surface may show etching or mineral residue. A honed Carrara marble wall with a restrained grout color can feel contemporary, while a brushed slate surround creates a more textured, grounded look.
Natural stone isn't maintenance-free. Homeowners should expect a daily squeegee, a pH-neutral cleaner, and a sealing plan established with the stone supplier. Hard water can leave visible deposits, and acidic cleaners can damage sensitive stone. A professional should confirm whether the chosen sealer is penetrating or topical and whether it suits the specific material.
Use stone where you can maintain it
A Lexington ensuite used by adults may be a good setting for honed marble. A heavily used family shower may be better served by porcelain on the floor and walls, with natural stone limited to a niche or trim detail. That combination keeps the visual character while reducing the number of surfaces requiring specialized care.
The waterproofing assembly remains separate from the stone finish. Tile and stone are not naturally waterproof, so the shower needs a membrane installed before the finish materials. Schluter's explanation of tiled shower waterproofing identifies bonded waterproof membranes as being evaluated under ANSI A118.10, a key standard for modern shower assemblies.
6. Colored Terrazzo and Speckled Porcelain in Medford MA
Terrazzo-look porcelain gives homeowners pattern without the upkeep associated with many natural stones. Specks of gray, cream, blue, or muted green create movement across the surface, but the overall effect can remain calm. In a Medford or Stoneham renovation, this tile can add personality to a shower while keeping the vanity and fixtures simple.
The strongest installations treat terrazzo as the visual anchor. Pair it with a plain white, cream, or warm gray wall tile if the pattern is concentrated on the floor. Alternatively, use the speckled tile throughout the surround and keep the remaining materials quiet. Mixing it with another prominent mosaic, patterned floor, and decorative hardware can make the room feel uncoordinated.
Choose a palette that can age well
Muted colors are easier to live with than a highly saturated trend. A pale blue speckled porcelain can work with chrome, brushed nickel, or matte black fixtures, while a warm cream terrazzo may suit bronze or brass. The grout should support the field rather than compete with the chips, so a simple white or light neutral is often effective.
A Wakefield transitional bathroom could use cream terrazzo-look walls with a plain shower floor and warm wood vanity. In a Somerville condo, a smaller terrazzo accent wall may deliver enough pattern without making the enclosure feel crowded.
Terrazzo also works as a practical compromise for homeowners who want natural variation but don't want to establish a stone-maintenance routine. The final cost still depends on substrate preparation, waterproofing, cuts, niches, and installation time, not just the tile's price.
7. Minimalist White Tile with Subtle Texture in Burlington MA
White tile remains one of the safest choices for a modern shower, but flat glossy surfaces can feel cold or show every reflection. A matte, brushed, fluted, or lightly embossed white tile adds depth through shadows rather than strong color contrast. In Burlington, Brookline, or Newton, this approach can support modern, transitional, or Scandinavian-inspired interiors.
Texture changes how light moves across the wall. A bathroom with a north-facing window may benefit from a warm off-white surface, while a bright room can handle a cooler white. Samples should be viewed under the actual bathroom lighting because showroom illumination can make undertones difficult to judge.
White tile is flexible, but it isn't forgiving of poor preparation. Uneven walls, inconsistent joints, and stained grout stand out immediately.
Light gray grout can soften the installation while remaining easier to live with than bright white grout. If the tile has pronounced texture, grout cleaning can take longer because residue collects around the raised areas. A smooth matte tile may be the better choice for a busy household that wants a simple cleaning routine.
Add warmth outside the spray zone
A warm wood vanity, natural stone counter, brushed brass fixture, or oak-toned storage can keep a white shower from feeling institutional. Wood-look porcelain is safer inside wet areas than actual wood, while painted or panel materials should stay outside the direct spray zone unless specifically rated for bathroom moisture.
A Cambridge renovation might use textured white porcelain on the shower walls, a small neutral mosaic floor, and a warm oak vanity. The result stays bright without requiring a strong pattern or a trendy color that may dominate future updates.
8. Elongated Rectangular Tile in Reading MA
Elongated tile sits between small subway formats and oversized panels. A 12×24-inch porcelain tile can create a linear, organized look while remaining easier to handle than a much larger slab. In Reading, Melrose, and Wakefield bathrooms, the format works well when homeowners want direction and structure without a highly decorative pattern.
Orientation controls the room's visual emphasis. Vertical placement can draw the eye upward, while horizontal placement can make a narrow shower feel more settled and broad. A running bond introduces movement, a straight stack feels more contemporary, and herringbone creates a higher-detail focal point that requires more cuts and alignment work.
Match the pattern to the enclosure
A herringbone back wall can look excellent behind a rain shower, but it isn't always the best use of the entire enclosure. The pattern adds installation time and makes small alignment errors obvious. We often use a simple linear wall tile on the side walls and reserve the more complex layout for one controlled area.
A light gray 12×24 tile with a subtle warm undertone can complement chrome or brushed nickel. A charcoal textured tile may work with matte black hardware, but lighting should be evaluated before the room becomes too dark. The shower floor should remain a separate technical decision, with a suitable slip-resistant format and slope toward the drain.
This is also a useful design for renovations where the shower dimensions don't support a clean 24×48 layout. Fewer awkward cuts can produce a better finished wall than forcing an oversized tile into a small or irregular enclosure.
9. Mixed Materials for Brighton Bathrooms
Tile can provide the waterproof, durable surface inside the spray zone while another material adds warmth elsewhere. A Brighton bathroom might use cream porcelain around the lower wall and a moisture-resistant panel above it. A Wellesley renovation could frame a tiled niche with a light stone accent, while a Stoneham bathroom might pair gray tile with a wood-look porcelain shelf.
The boundary between materials is the technical risk. Any transition near the shower spray must be detailed so water can't travel behind the finish. Traditional wood or ordinary shiplap shouldn't be placed where it receives constant direct water. PVC or composite panels rated for bathroom conditions are more appropriate in humid areas, but the manufacturer's installation requirements still control.
Plan the transition before framing
A tile-to-panel joint should have a deliberate termination, not an improvised bead of caulk at the end of the job. We coordinate the framing, backing, waterproofing, trim, and finish thicknesses before installation so the transition sits straight and doesn't create a ledge that catches water.
Ventilation is also important. Massachusetts code and local inspection requirements can affect bathroom ventilation, and the exhaust system must discharge correctly rather than only moving humid air into an attic or wall cavity. A mixed-material design makes moisture control more visible because some finishes tolerate humidity better than others.
This approach works best when the materials share a finish temperature and color relationship. Matte tile with matte composite paneling feels intentional. Glossy tile beside rough unfinished wood can look accidental, even when each material is attractive on its own.
10. Integrated Tile Niches and Shelving in Newton MA
A tiled niche solves a storage problem and gives the shower a planned focal point. Because the niche is framed and waterproofed before tile installation, its size, location, shelf slope, trim, and plumbing clearances need to be decided during design, not after the walls are closed.
Matching the niche tile to the wall creates a quiet, continuous appearance. A contrasting mosaic, marble-look porcelain, or vertical subway layout makes the recess stand out. Small-format tile is often easier inside a niche because it reduces awkward cuts around corners and allows the shelf to drain toward the shower.
A niche should be designed with the framing and waterproofing, not added as a decorative afterthought.
The bottom shelf needs a slight slope so water doesn't sit inside the recess. Inside corners, outside edges, and pipe penetrations require compatible waterproofing details. A niche that looks perfect but lacks a continuous membrane can create a hidden failure behind the tile.
A properly integrated niche can also reduce the need for suction-cup caddies and exposed metal shelves. In a Newton primary bath, we may coordinate the niche with a handheld shower, bench, accent lighting, and the homeowner's bottle heights. In a smaller Cambridge shower, a tall narrow recess may preserve wall space better than a wide horizontal niche.
The Massachusetts plumbing code sets practical dimensional and drainage requirements for showers. A shower with one 2.0 GPM shower head requires at least a 1 1/2-inch drain, while multiple 2.0 GPM heads operating simultaneously require a 2-inch drain, according to 248 CMR Massachusetts plumbing code. That same code identifies a 72-inch interior shower height above the drain and a 32-by-32-inch minimum rough-in for square or rectangular showers. Niche placement must work within those constraints, not fight them.
Comparison of 10 Modern Shower Tile Designs
| Option | Complexity 🔄 | Resources & Cost ⚡ | Expected Performance & Maintenance ⭐ 📊 | Ideal Use Cases 💡 | Key Advantages ⭐ |
|---|---|---|---|---|---|
| Large-Format Porcelain Tiles (24×48) with Minimal Grout Lines | 🔄 High, precision substrate prep and skilled tiler required | ⚡ Higher material & labor; heavier handling increases installation cost | ⭐ Excellent water resistance; low cleaning frequency; minimal grout upkeep | 💡 Contemporary showers, small baths, high‑use master baths | ⭐ Continuous spa-like visuals; fewer joints → reduced mold risk |
| Subway Tile with Contrasting Grout (3×6) | 🔄 Moderate, standard install but visible mistakes | ⚡ Low–Moderate material cost; widely available | ⭐ Good durability if porcelain; 📊 more grout = higher maintenance/cleaning | 💡 Timeless/transitional renovations, budget‑conscious projects | ⭐ Recognizable classic look; contrast grout adds depth affordably |
| Hexagonal / Geometric Mosaic Tiles (1–2") | 🔄 High, labor‑intensive alignment; mesh sheets ease work | ⚡ Moderate material, higher labor cost | ⭐ High visual impact; 📊 many grout joints require regular sealing/cleaning | 💡 Accent walls, niches, small showers needing texture | ⭐ Adds texture and pattern; forgiving for minor substrate irregularities |
| Matte Black / Charcoal Porcelain Tiles (Monochrome) | 🔄 High, flawless substrate and lighting coordination required | ⚡ Premium tile pricing (≈20–40% more); lighting design costs | ⭐ Durable and hides water spots; 📊 visible imperfections if poorly installed | 💡 Luxury minimalist baths, dramatic contrast schemes | ⭐ Striking, modern aesthetic; low visible water spotting |
| Natural Stone (Marble, Limestone, Slate) with Modern Finishes | 🔄 Very High, experienced stone masons, careful cutting/sealing | ⚡ Very high material and installation costs; ongoing sealing expense | ⭐ High perceived value and unique appearance; 📊 requires frequent sealing and sensitive maintenance | 💡 High‑end master baths, luxury renovations | ⭐ Unmatched natural variation and luxury appeal |
| Colored / Terrazzo Tile (Speckled Multi‑Tone) | 🔄 Moderate, standard porcelain install; consistent sizing helps | ⚡ Moderate cost; no sealing required for porcelain terrazzo | ⭐ Low maintenance; consistent color; 📊 less unique than natural stone | 💡 Contemporary showers needing pattern without heavy maintenance | ⭐ Visual depth with low upkeep; cost‑effective stone alternative |
| Minimalist White with Subtle Texture (Matte/Brushed) | 🔄 Moderate, precise installation to showcase texture | ⚡ Low–Moderate cost; versatile material options | ⭐ Timeless and brightening; 📊 grout upkeep required to maintain whiteness | 💡 Versatile across styles; small or light‑seeking bathrooms | ⭐ Highly versatile; enlarges and brightens spaces while remaining minimal |
| Elongated Rectangular Tiles (12×24+) in Linear Layout | 🔄 Moderate, pattern planning essential; herringbone increases complexity | ⚡ Moderate cost; pattern labor may raise install price | ⭐ Directional visual flow; 📊 manageable maintenance with fewer small joints | 💡 Spaces needing vertical/horizontal emphasis or refined modern look | ⭐ Creates intentional movement; flexible orientation options |
| Mixed Material Combination (Tile + Wood/Shiplap/Stone) | 🔄 Very High, complex transitions and waterproofing at junctions | ⚡ High installed cost due to multiple trades and materials | ⭐ Warm, layered aesthetic; 📊 requires maintenance for wood and sealed transitions | 💡 Transitional/modern farmhouse, custom feature walls | ⭐ Blends tile durability with organic warmth and architectural interest |
| Integrated Tile Niches & Shelving (Coordinated Tile) | 🔄 Moderate, built during framing; waterproofing and slope required | ⚡ Low–Moderate incremental cost if planned in rough‑in | ⭐ Functional storage; 📊 reduces need for aftermarket organizers; waterproofing critical | 💡 New builds and remodels that can incorporate niches during framing | ⭐ Seamless storage solution; customizable and adds designer detail |
Choose a Shower Tile Look That Works Long Term
The best modern shower design is the one that matches the household's cleaning habits, the room's proportions, and the construction conditions behind the tile. A large-format porcelain wall can look exceptionally calm, but it demands a flat substrate and careful handling. A small mosaic can solve a sloped floor and add traction, but it creates more grout to maintain. Natural stone offers unmatched variation, while porcelain often offers a more forgiving daily routine.
For a practical budget hierarchy, subway tile and minimalist porcelain are usually the value-oriented design paths when the layout is straightforward. Mosaics, terrazzo-look tile, and linear patterns sit in a mid-range category because they introduce more joints, cuts, or alignment work. Natural stone, large-format installations, mixed materials, and custom niches can move a project into a premium tier because they require specialized preparation, detailed waterproofing, and more installation coordination.
Tile material is only one part of the estimate. Final pricing depends on demolition, substrate repairs, waterproofing, plumbing relocation, electrical changes, ventilation, shower glass, fixture selections, layout complexity, niche construction, permit coordination, and inspection requirements. We don't price a shower responsibly from a tile sample alone.
A practical selection checklist
Before approving a design, review:
- Room proportions: Decide whether the layout should make the shower feel taller, wider, brighter, or more contained.
- Slip resistance: Confirm the floor tile's wet-area suitability and use a format that follows the slope toward the drain.
- Grout upkeep: Ask how much grout the design creates and whether epoxy or urethane grout is appropriate.
- Lighting: Test dark, textured, and glossy materials under the planned fixtures.
- Niche placement: Coordinate storage with framing, plumbing, bottle heights, and the shower spray.
- Waterproofing: Confirm the membrane system, corners, penetrations, niche details, and drain connection before tile begins.
- Fixture coordination: Match tile undertones and finishes with the shower trim, glass, vanity, and accessories.
- Maintenance: Be realistic about daily squeegeeing, stone sealing, grout cleaning, and hard-water residue.
How Aureli Construction plans the work
Our process starts with a site visit and a conversation about how the bathroom is used. We review the existing plumbing, framing, ventilation, window conditions, electrical layout, shower dimensions, and material samples. If the project includes structural changes or broader remodeling, our team can coordinate architectural planning and construction through one point of contact.
The permit path depends on the scope. Building permits are commonly relevant when framing, walls, structural elements, or room configurations change. Plumbing and electrical permits may be required when fixtures, drains, circuits, lighting, or ventilation are modified. Local building departments may also require zoning review, a special permit, or a variance depending on the property and proposed work.
We coordinate with the local building department, then schedule rough inspections for framing, plumbing, and electrical work where applicable. Waterproofing is installed and reviewed before tile covers the assembly. After tile, fixtures, glass, trim, and ventilation work are complete, the project proceeds through final inspections and closeout. Massachusetts residential guidance also identifies shower compartment requirements including 900 square inches of interior cross-sectional area, a 30-inch minimum dimension, and a 22-inch clear finished opening, as summarized in Massachusetts residential code guidance. Actual project conditions and local enforcement should be confirmed with the building department.
Homeowner FAQs about modern shower renovations
How long does a tiled shower renovation take?
The schedule depends on demolition, framing repairs, plumbing changes, inspections, waterproofing cure times, tile complexity, glass, and material availability. A simple surface update moves differently from a full bathroom renovation with a relocated drain, new ventilation, custom niche, and structural repairs. We provide a project-specific schedule after reviewing the existing conditions.
Does a modern shower tile project require permits in Massachusetts?
It may. Wall, plumbing, electrical, ventilation, framing, and structural changes can trigger different permit requirements. Aureli Construction coordinates the applicable building, plumbing, electrical, zoning, and inspection process with the local authority having jurisdiction.
What does a Greater Boston bathroom remodel cost?
There isn't a responsible single price without seeing the bathroom. Costs vary with demolition, waterproofing, substrate condition, tile material, fixture changes, ventilation, glass, electrical work, and layout complexity. We prepare a Massachusetts-specific estimate based on the actual scope rather than applying a national average.
Can we stay in the house during the renovation?
Often, yes, especially when the home has another working bathroom. We establish dust control, access routes, shutoff planning, work hours, and daily cleanup expectations before construction starts. If the project affects the only bathroom or requires extensive demolition, we discuss the disruption clearly during planning.
How are change orders handled?
We document changes in writing before the work proceeds whenever possible. If demolition reveals damaged framing, outdated plumbing, or substrate problems, we explain the condition, options, cost impact, and schedule effect so the homeowner can approve an informed decision.
Ready to plan a durable, modern shower? Contact Aureli Construction, a Massachusetts licensed general contractor serving Greater Boston, for a free estimate and practical guidance on tile, waterproofing, permits, ventilation, and bathroom renovation scope.
Aureli Construction coordinates bathroom remodeling, custom shower tile installation, waterproofing, plumbing, electrical work, and local permit requirements for homeowners across Greater Boston. Visit Aureli Construction to discuss your shower design and request a free estimate.