
A home addition bump out is a shallow structural extension of an existing room, and in Cambridge, setbacks and the existing foundation determine whether that extra floor space is buildable. Massachusetts regulates this work under 780 CMR, so a small footprint doesn't make it ordinary maintenance.
If your kitchen table blocks the back door or your bedroom can't accommodate a desk, moving an exterior wall may sound more sensible than moving house. We start by checking whether that wall can move, then whether the proposed layout actually solves the problem. Extra floor area is only useful when the finished room works better.
Table of Contents
- Why a Home Addition Bump Out Fits Cambridge MA Homes
- How a Bump Out Carries Loads in Greater Boston
- Kitchen Bedroom and Entry Bump Outs That Earn Their Space
- What Drives Bump Out Cost and Timeline in Newton MA
- Permits Zoning and Energy Rules for a Massachusetts Bump Out
- Choosing a Bump Out Versus a Larger Addition
- Questions to Settle Before You Hire in Belmont MA
Why a Home Addition Bump Out Fits Cambridge MA Homes
A Cambridge homeowner may have a kitchen that holds the right appliances but leaves no clear path when the dishwasher is open. A carefully sized bump-out can improve that pinch point, if the lot, zoning limits, and existing house allow the wall to move. It is a regulated addition, not merely a low-cost way to gain a few feet.
A bump-out enlarges an existing room without adding a separate wing. We consider it when the home has the rooms a household needs, but one room's proportions make daily tasks difficult. The finished space should also suit the home's exterior and the way the household expects to use it over time.
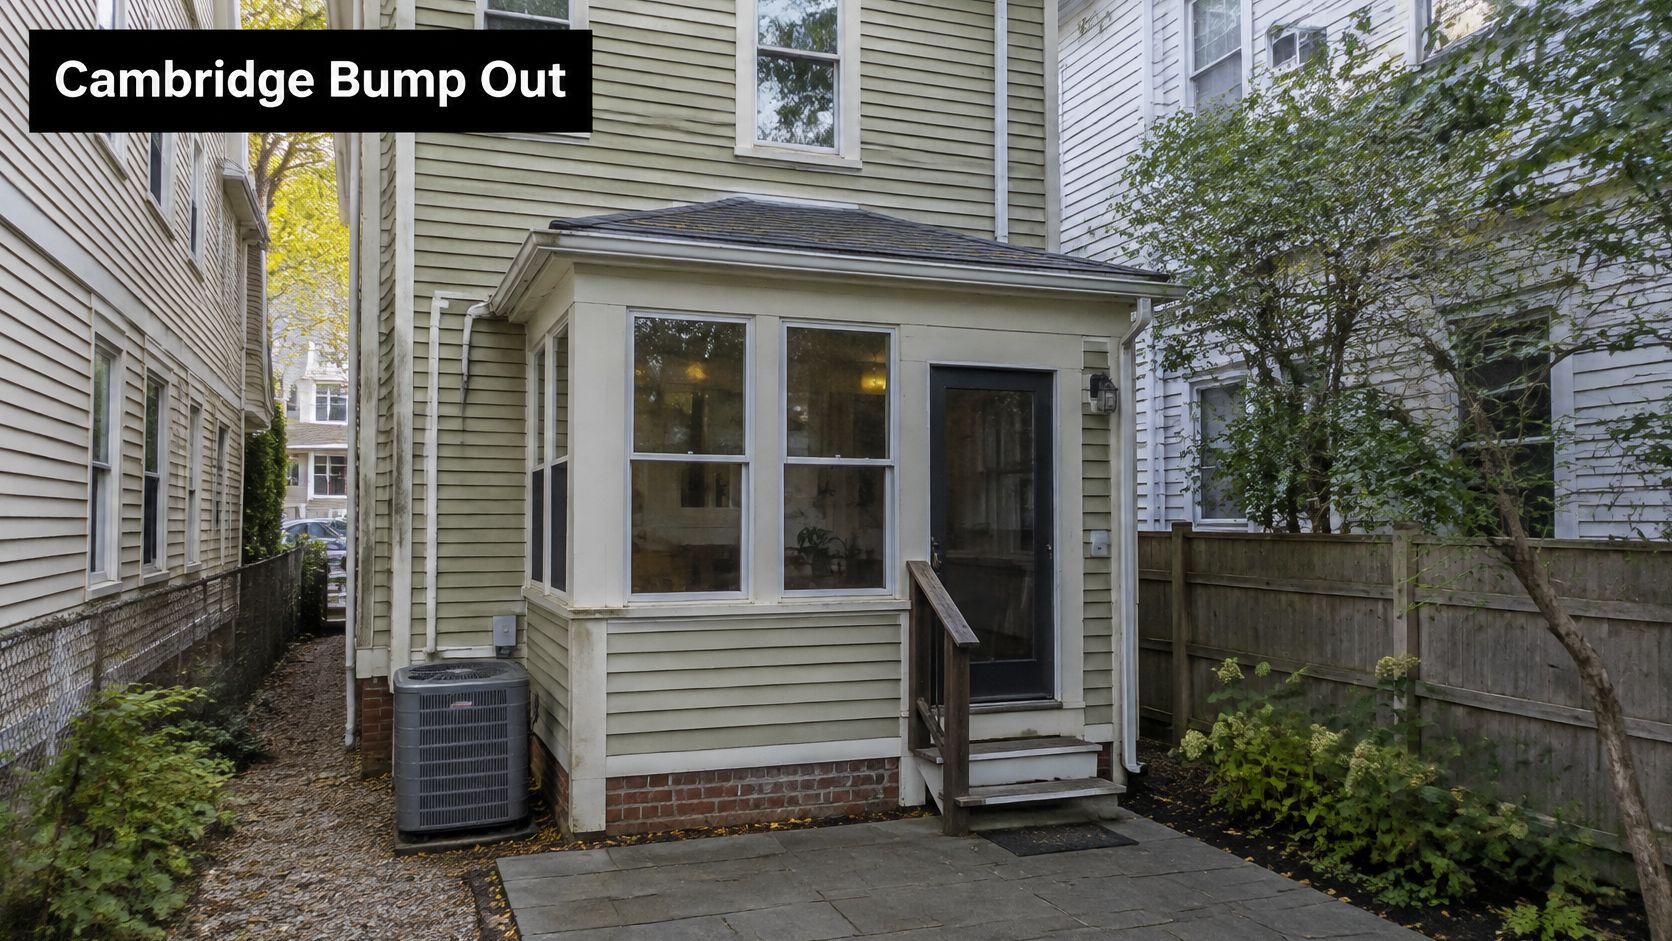
Staying in Cambridge without keeping the same frustrations
For homeowners who want to remain in their neighborhood, changing the existing layout may be preferable to moving. We start with the daily problem, then test whether extending the room is a practical way to solve it.
Map the activity before settling on dimensions. Check whether two people can move through the kitchen while one cooks, or whether dining chairs can pull out without blocking a doorway. For an aging-in-place layout, consider whether the added space will make everyday movement and access easier as household needs change.
Practical rule: Describe the activity you can't comfortably do today before deciding how much space to add.
As a Cambridge-based Massachusetts licensed general contractor, Aureli Construction plans additions in relation to the existing house and applicable requirements. Work in Cambridge and nearby communities such as Belmont, Brookline, Newton, Lexington, Medford, Somerville, and Wellesley still depends on the specific property and project.
Establishing the right scope in Greater Boston
Before recommending a bump-out, we ask what the room needs to do and whether the proposed area can support that use. A small extension can fall short if the main goal is another room or if the existing layout and connected spaces also need significant changes.
- Room function: Is the goal to improve an existing room or create another one?
- Buildable footprint: Is there usable space beyond the current wall, within the applicable property limits?
- Household plans: Will the layout remain practical if family needs change?
- Connected remodeling: Which finishes, utilities, and adjoining rooms must be addressed?
A bump-out can be a useful aging-in-place tool when it improves access and circulation. It is a poor fit when the available footprint cannot resolve the underlying layout problem or the required work makes a larger redesign more sensible. Our home addition planning and remodeling services can help homeowners compare the scope against those practical limits.
How a Bump Out Carries Loads in Greater Boston
When a bump-out extends beyond the existing exterior wall, its roof, walls, floor, supports, and the soil beneath them must work as a continuous load path. That path carries the weight of the construction, occupants, furniture, snow, and wind safely to the ground. Massachusetts building code regulates structural loading and foundation design, including work covered by its existing-structures provisions.
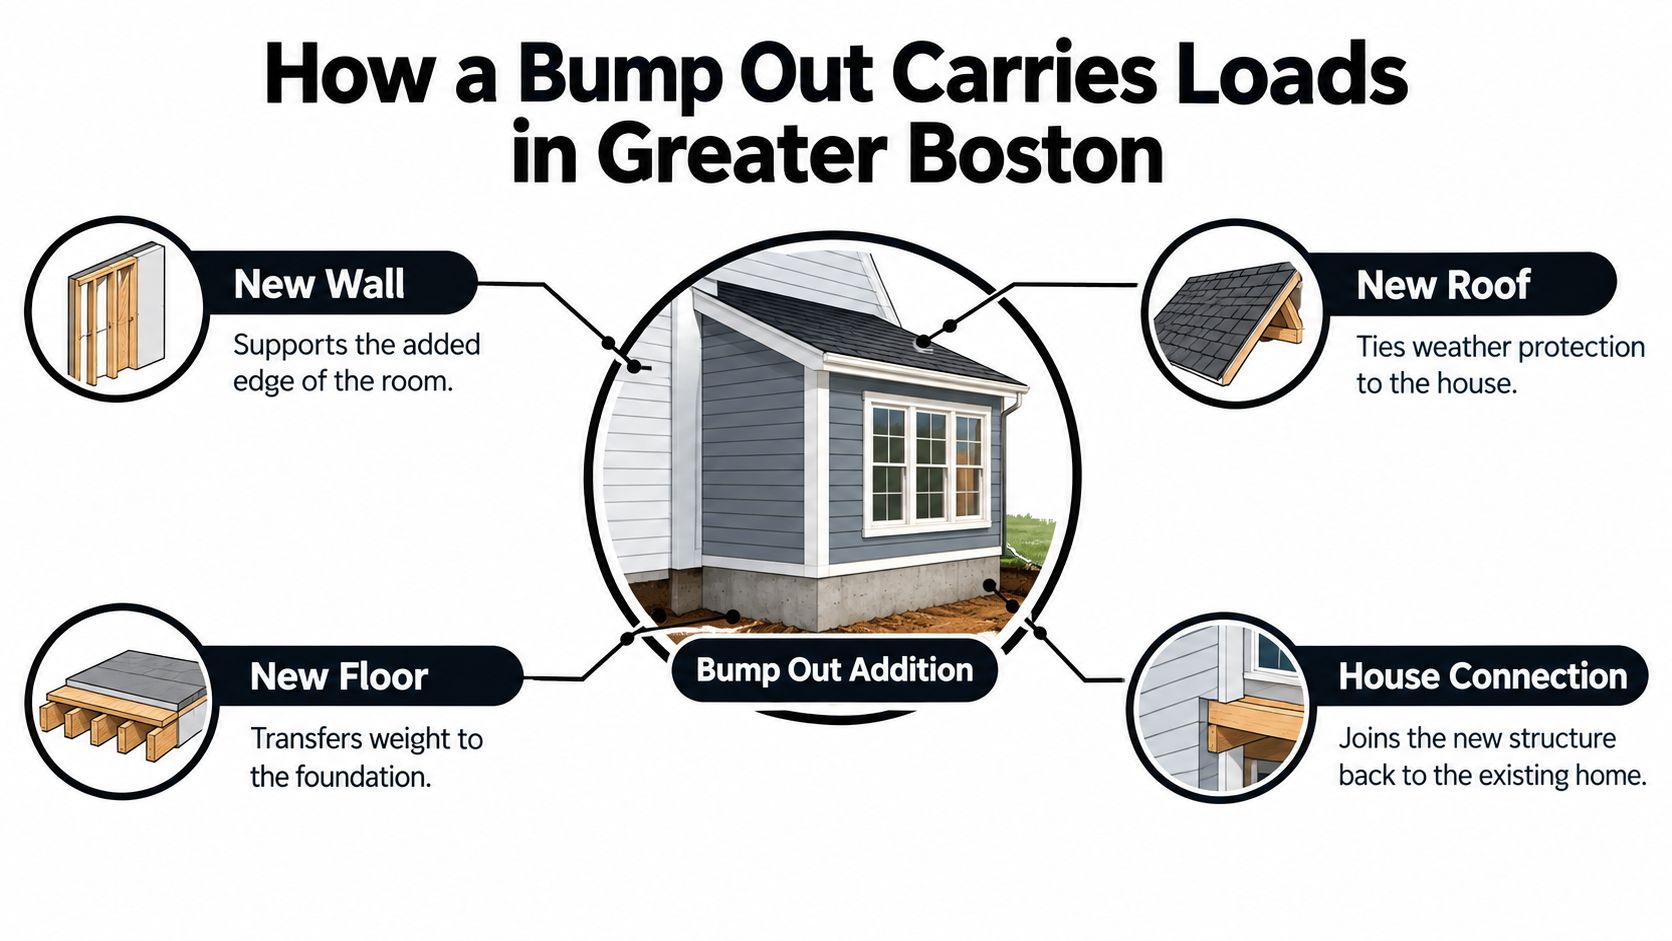
What we investigate before designing the support
We start with a survey of the existing house and targeted investigation. Foundation depth, framing direction, utility locations, grading, and soil conditions all influence the support design. A detail that worked on another property may not suit yours.
Footings and soil have to be assessed together. Bearing capacity, drainage, frost protection, and nearby slopes all matter. In Greater Boston, differential frost movement can put stress on the joint between old and new work. If the new support shifts differently from the original foundation, finishes can crack, doors can go out of alignment, framing can distort, and water can enter. Even a small addition needs a suitable frost-protection strategy.
The construction drawings should specify:
- Foundation details: Footing or pier dimensions, elevations, reinforcement, and anchorage.
- Framing requirements: Floor and roof member sizes, spacing, and bearing points.
- House connection: How loads transfer where the existing exterior wall is altered.
- Water management: Flashing and drainage at the joint between old and new construction.
Choosing support details for a Greater Boston house
An independently supported bump-out still needs a connection that accommodates movement and keeps water out. Extending the existing foundation has different demands. Excavation sequencing and temporary support must protect the house as the work proceeds.
The original wall also needs investigation before it is opened. It may carry vertical loads or contribute to the house's lateral stability, so removal requires structural planning, not just finish carpentry. Our guide to identifying load-bearing walls explains what to check before demolition.
A bump-out changes the building's support system and weather enclosure, even if the room still serves the same purpose. We account for those code and construction demands before deciding whether a small extension is a sound fit.
Kitchen Bedroom and Entry Bump Outs That Earn Their Space
A useful addition starts with a specific use, not a promise of a bigger room. These are illustrative planning situations, not completed-project claims.
In a Newton or Brookline kitchen, the problem might be an aisle that forces the cook to step aside whenever someone heads outside. Moving the exterior wall can create breathing room for preparation and seating, but it won't fix a badly located doorway unless the interior layout changes too.
Kitchen planning in Newton and Medford
We lay out appliances, cabinet openings, seating, and walking routes together. An island isn't automatically an improvement if it leaves the route through the kitchen pinched.
When the project includes cabinetry and utility changes, homeowners comparing kitchen remodeling Medford services should evaluate the whole room, not just the new shell.
If a folding opening to the yard is part of the concept, Black Badge Doors' metal bifold door options can help you articulate the appearance and operation you prefer. We'd still evaluate the selected assembly's structural opening, threshold, drainage, and energy requirements before specifying it.
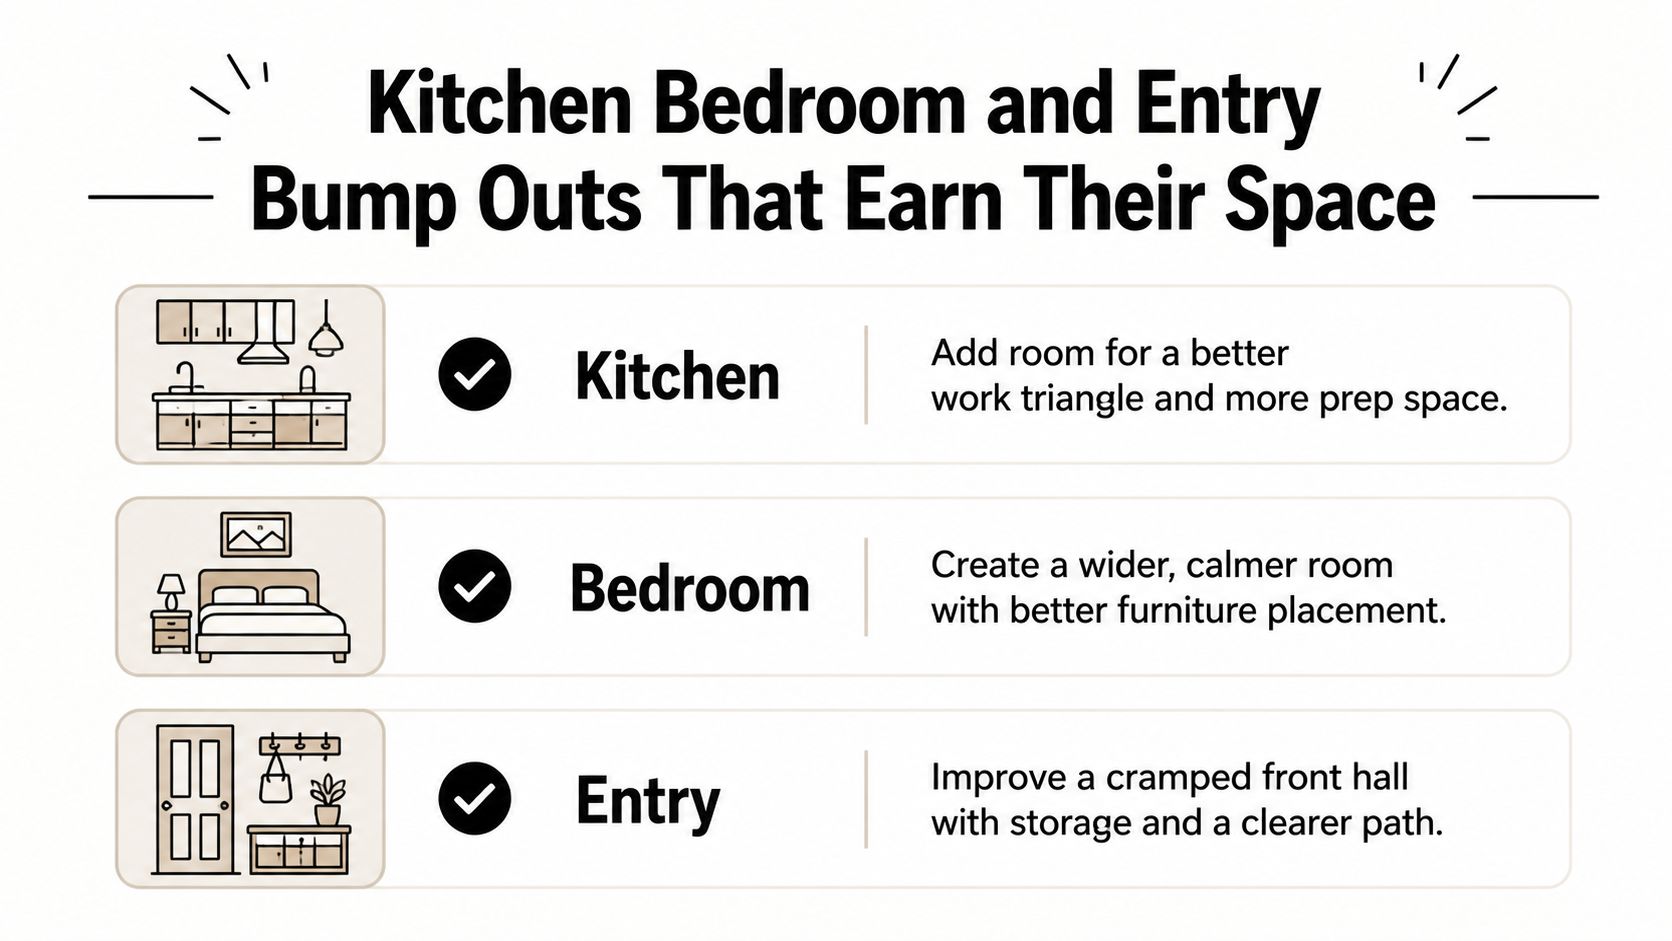
Bedroom and entry planning for changing household needs
A first-floor bedroom or flexible office needs more than furniture clearance. If a parent or caregiver might use it later, we recommend considering the route to a full bathroom and the privacy of the sleeping area now.
Useful planning choices include:
- Accessible circulation: Wider doorways and turning space suited to the intended user.
- Future bathroom work: Blocking for grab bars and adaptable utility locations.
- Entry potential: A zero-step approach where site grades allow.
- Privacy: Acoustic separation and circulation that doesn't send everyone through the bedroom.
For a project involving a nearby bathroom, our bathroom remodeling Somerville information provides a related planning resource. Enlarging a bedroom alone won't solve an inaccessible bathroom or a difficult stair.
An entry bump-out has a different job. In Lexington, Wellesley, or Melrose, a bench, boot storage, and a clear door swing may be more useful than another open sitting area. We plan the storage around what arrives at the door, including wet coats, bags, and mobility equipment.
Build for the route people need through the house, not just the furniture you want inside the new space.
What Drives Bump Out Cost and Timeline in Newton MA
A Newton homeowner may want just enough added space for a better kitchen layout or a more usable first-floor room. The price and schedule depend on what the house and site require, not a generic square-foot figure. We build estimates around defined plans, finish choices, structural work, and access, so homeowners can see what is included and where uncertainty remains.
Room additions have represented substantial remodeling spending over time. For historical context, the American Housing Survey recorded approximately $21.646 billion in room-addition expenditures during 2000–2001. That national figure is not a current Newton quote or a local bump-out estimate, as shown in the Census remodeling survey comparison.
What belongs in a Newton bump-out estimate
A useful budget accounts for the whole job, not only the new floor area:
- Site and support: Excavation access, foundation design, drainage, and frost protection.
- Existing-house alterations: Wall removal, headers, temporary support, and roof changes.
- Exterior enclosure: Windows, doors, roofing, siding, trim, and transitions.
- Interior scope: Cabinets, flooring, lighting, plumbing, and repairs to adjacent rooms.
- Mechanical work: Heating and cooling capacity, distribution, and return-air paths.
Older siding and trim can take more coordination to match than a readily available finish. Kitchen or bathroom changes also add work beyond the footprint. Our guide to addition cost per square foot can help with early comparisons, but the written scope, allowances, and exclusions are what make bids comparable.
Energy details and construction sequencing in Newton
The connection between the existing house and the addition needs a continuous air barrier, insulation, and properly lapped flashing. ENERGY STAR reports that sealing leaks and adding insulation can reduce annual energy bills by up to 10%. That general guidance does not promise savings for a particular addition, as explained in its seal-and-insulate resource.
We plan the air sealing at sills, rim areas, roof connections, openings, and penetrations before finishes cover them. We also check heating and cooling capacity and return-air movement. Adding a supply register alone may leave the new room uncomfortable.
The schedule follows the work's dependencies: survey, design, structural coordination, zoning and permit review, foundation, weather-tight shell, rough inspections, enclosure, finishes, and final inspection. Living in the house during construction can require temporary arrangements or staged utility shutdowns to keep essential rooms accessible. We settle those constraints before setting the construction sequence.
Budget checkpoint: Compare bids using the same drawings, specifications, allowances, and repair boundaries.
Permits Zoning and Energy Rules for a Massachusetts Bump Out
In Cambridge, a shallow kitchen extension can still require zoning review, a building permit, and energy-code work. We check those requirements before the footprint is fixed, because a design that fits structurally may not fit the lot or the applicable code pathway.
Under 780 CMR existing-building provisions, regulated additions and structural alterations require a building permit. Ordinary repairs are the narrow exception, as described in the Massachusetts existing-building code provisions. We coordinate the application with the local building department and account for applicable structural, foundation, fire-protection, egress, ventilation, lighting, and energy requirements. Electrical and plumbing work also require the relevant trade permits when those systems are involved.
Building approval and zoning review in Cambridge
Building-code approval and zoning compliance are separate reviews. Cambridge Inspectional Services considers both. The city's guidance covers setbacks, height, open space, density, and floor-area ratio. Published district examples include a 15-foot front yard and 10-foot side and rear yards, but those dimensions do not apply to every parcel, as the Cambridge zoning guidance explains.
We confirm the property's district, existing nonconformities, lot coverage, and setbacks before settling the footprint. A projection into a required yard can mean redesign or an application for Board of Zoning Appeal relief. The same parcel-specific checks matter in Somerville, Medford, Belmont, Burlington, and Stoneham. Our guide to building codes and permits for home additions outlines how building and zoning reviews fit into the process.
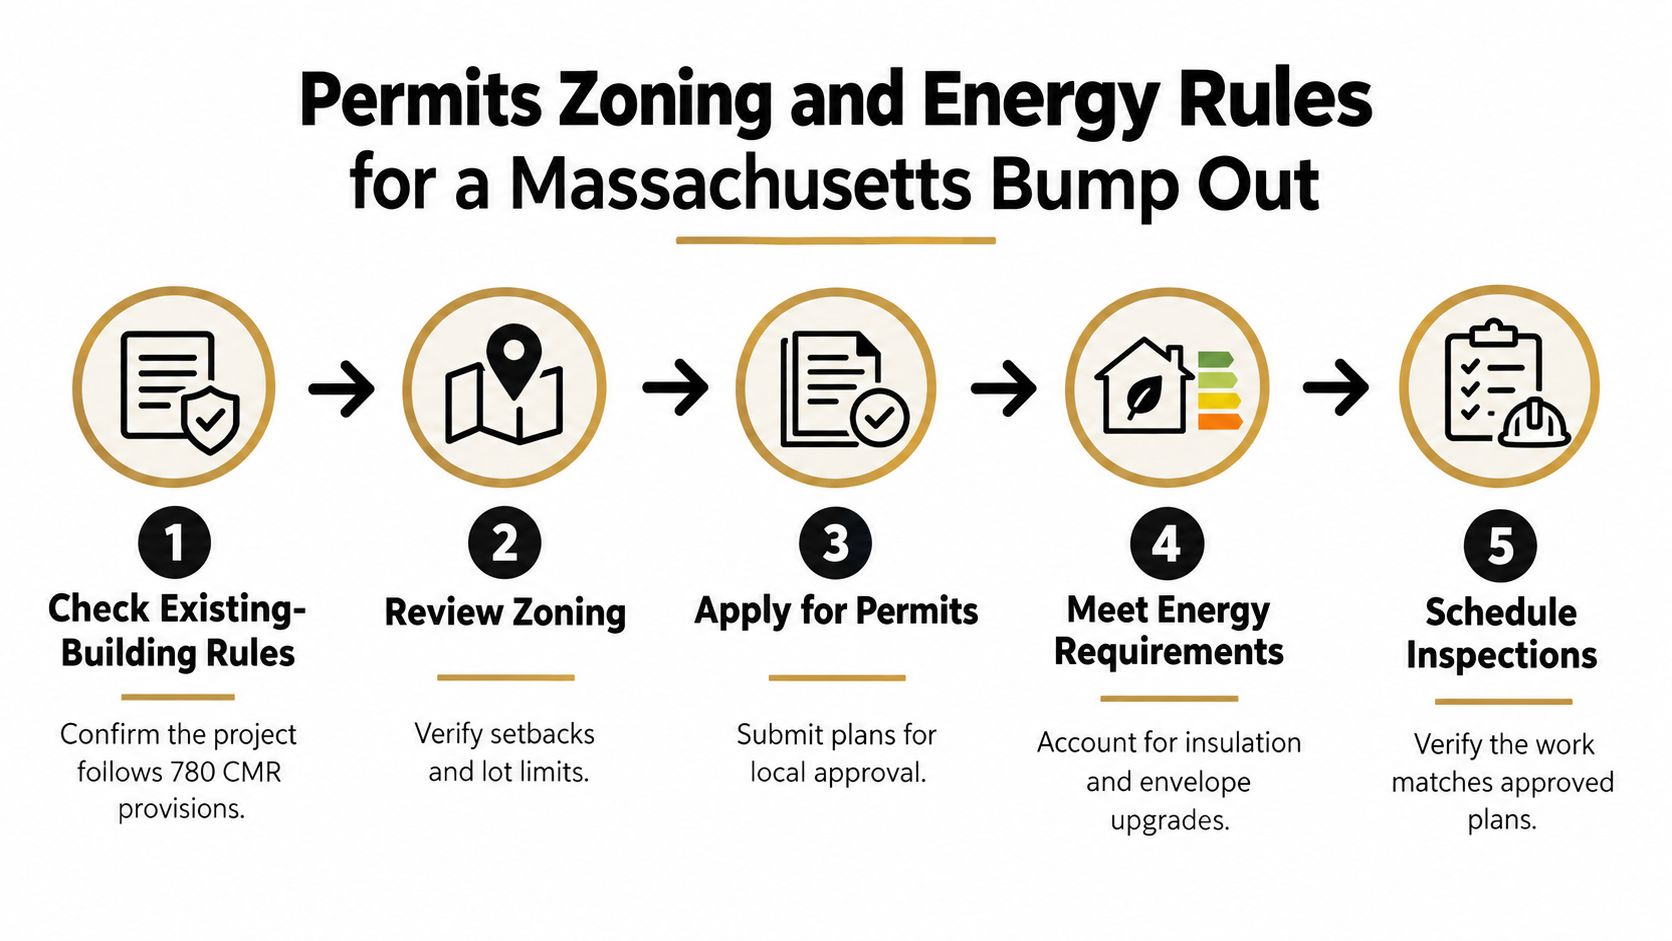
Massachusetts energy compliance before design
Massachusetts guidance generally puts additions under 1,000 square feet on the base-energy-code pathway. Additions exceeding 1,000 square feet or more than 100% of existing conditioned area require a HERS rating, including blower-door testing, subject to the applicable pathway in the residential stretch and specialized code guidance.
A modest footprint does not always mean a simple energy review. The state's 2025 update materials identify a connection involving newly conditioned basement space as a circumstance that may require HERS review. We check the applicable details in the stretch-code update materials.
Before design, we confirm the municipality and adopted energy pathway, the conditioned area being added or changed, whether a basement connection makes lower-level space conditioned, and whether other renovation work affects compliance. That review can also flag aging-in-place needs: a new room or entry should work with the household's circulation and access requirements, not just add floor area.
We coordinate foundation and framing inspections, rough trade inspections, required insulation and air-sealing checks, and final inspection. Keep inspection access available until the relevant work has been checked, before it is concealed.
Choosing a Bump Out Versus a Larger Addition
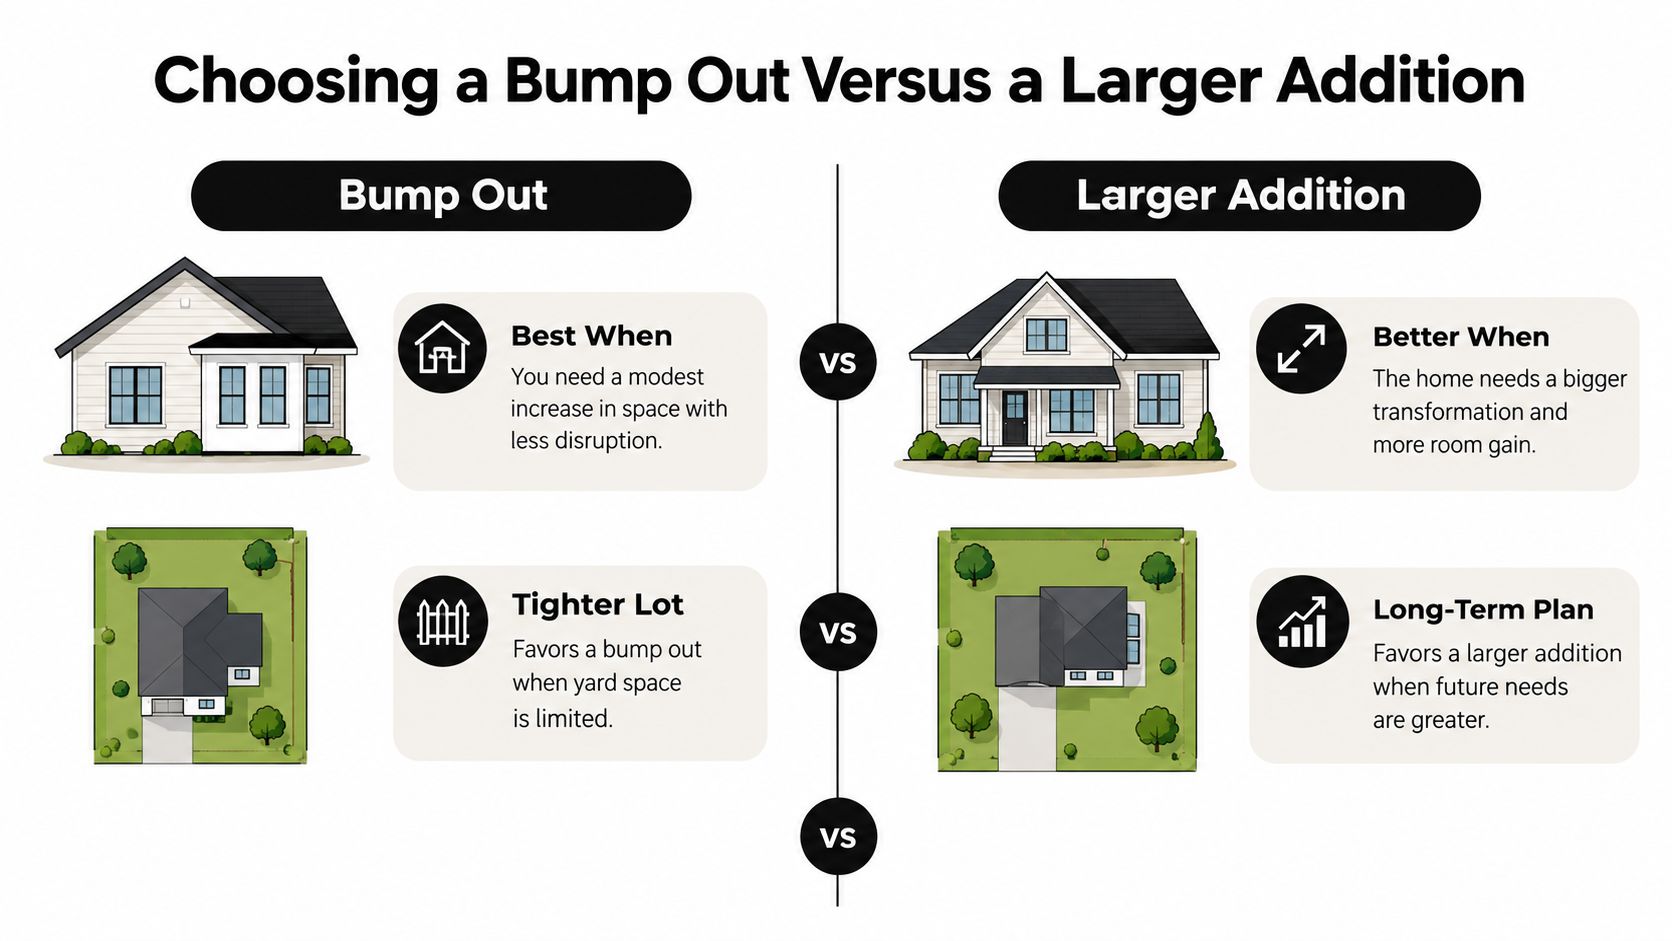
A household that needs more room for a parent may need a different solution than one trying to improve kitchen circulation. We start with how people will use the space now and as their needs change, then compare the layout, construction scope, and approvals each option involves.
A bump-out can still involve structural work and Massachusetts energy-code requirements. It suits a modest extension to an existing room. If the goal is a bedroom with a full bathroom, a larger addition may provide a more usable layout than a shallow extension that cannot comfortably fit both.
Bump Out Compared With Other Ways to Gain Space
| Option | Best when | Main limit | Code watchpoint |
|---|---|---|---|
| Bump-out | An existing room needs modest extra depth | Limited ability to create separate rooms | Structural connection and energy pathway |
| Larger addition | The household needs another room or suite | Yard use and broader construction scope | Zoning, foundations, and room requirements |
| Interior reconfiguration | Existing floor area can be used better | No increase in total floor area | Bearing changes and affected systems |
| Basement finishing | Usable lower-level space already exists | Moisture, stairs, and limited daylight | Egress and conditioned-space requirements |
| ADU or in-law solution | Privacy or independent living is central | More complete living facilities and approvals | Applicable dwelling and local requirements |
Matching the project to long-term needs in Wellesley
We ask homeowners to mark the area they need on a floor plan and describe its purpose. For aging in place, a separate entrance, caregiver access, and a nearby full bathroom can matter more than adding floor area to the main room. A layout that works with mobility needs may be the better investment, even if it requires a larger project.
A basement can preserve yard space, but stairs may make it unsuitable for someone who cannot use them comfortably. Moisture and egress also need review. An ADU is worth considering when independent household use or potential rental income is part of the goal, subject to applicable approvals.
Consider how rooms might serve the household later. An office designed to function as a bedroom gives more flexibility than permanently opening every first-floor room into one space.
Our Greater Boston work includes additions, basement finishing, and ADU construction. We coordinate architectural planning, engineering, permitting, materials, and construction so homeowners can compare options against the same priorities.
For homeowners in Melrose or Wellesley weighing a bump-out against a larger addition or an ADU, we recommend discussing the intended use before settling on a scope. Bring a sketch, photographs, and a list of must-haves to an on-site consultation.
Questions to Settle Before You Hire in Belmont MA
Can we live in our Belmont house during construction?
It depends on whether safe access, essential utilities, and usable living areas can be maintained. Before work starts, we set out how dust will be contained, where the household can walk, how materials will enter, and which areas will be separated from construction.
If the kitchen or bathroom is affected, we agree on temporary arrangements before demolition. Cooking, bathing, or passage through the room may be interrupted during specific operations. We won't promise uninterrupted use while its exterior wall and utilities are being changed.
How do change orders work after the walls are open?
When framing or another concealed condition differs from what the survey showed, we document it and explain the options. We price proposed work and describe its schedule effect before asking you to approve a change.
The written change separates corrective work from optional upgrades. If the condition poses an immediate safety concern, we stabilize it first and communicate promptly. That does not authorize an undefined scope.
How does Greater Boston winter weather affect the work?
Excavation, foundation preparation, concrete placement, and temporary weather protection all depend on site conditions. We won't build on frozen or unsuitable bearing surfaces to keep a calendar date.
We sequence excavation and concrete work around conditions at the site. Winter work also calls for a clear enclosure plan, including protection for the existing house while exterior connections are open. If conditions do not support the work, the schedule may need to change.
What happens after final inspection?
Final inspection marks an approval milestone. Handover still needs a punch-list review, checks of doors and windows, and confirmation that cleanup and finish repairs match the agreed scope.
When new heating or cooling outlets are part of the work, we review air delivery and balance with the mechanical trade. We explain any remaining finish-curing or product-use restrictions before you furnish the room. Outstanding items should be documented, not left to memory.
At Aureli Construction, we help homeowners assess whether a bump-out addresses the layout problem and coordinate design, engineering, permits, and construction with the existing house. Request a free on-site estimate to discuss your home's footprint, daily frustrations, and long-term needs.