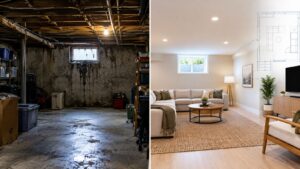
In Cambridge, MA, a basement can look perfectly dry on a Saturday afternoon and still damage a new floor before the next heating season. That's the situation many Greater Boston homeowners face when they search for how to finish a basement floor, compare luxury vinyl plank with engineered wood, and assume the attractive surface is the most important decision.
We approach basement floors differently. The slab, moisture movement, radon risk, insulation, drainage, and finish material all work as one system. Our service area includes Belmont, Brighton, Brookline, Burlington, Cambridge, Lexington, Medford, Melrose, Newburyport, Newton, Reading, Somerville, Stoneham, Wakefield, and Wellesley, MA, where older housing and varied site conditions make that systems-based approach especially important.
Table of Contents
- Why Most Basement Floors in Cambridge MA Fail
- Testing and Prepping the Slab in Greater Boston
- Choosing the Right Flooring System for Damp Climates
- Massachusetts Building Codes and Egress Requirements
- Basement Finishing Costs and Our Design-Build Process
- Frequently Asked Questions About Basement Remodels
Why Most Basement Floors in Cambridge MA Fail
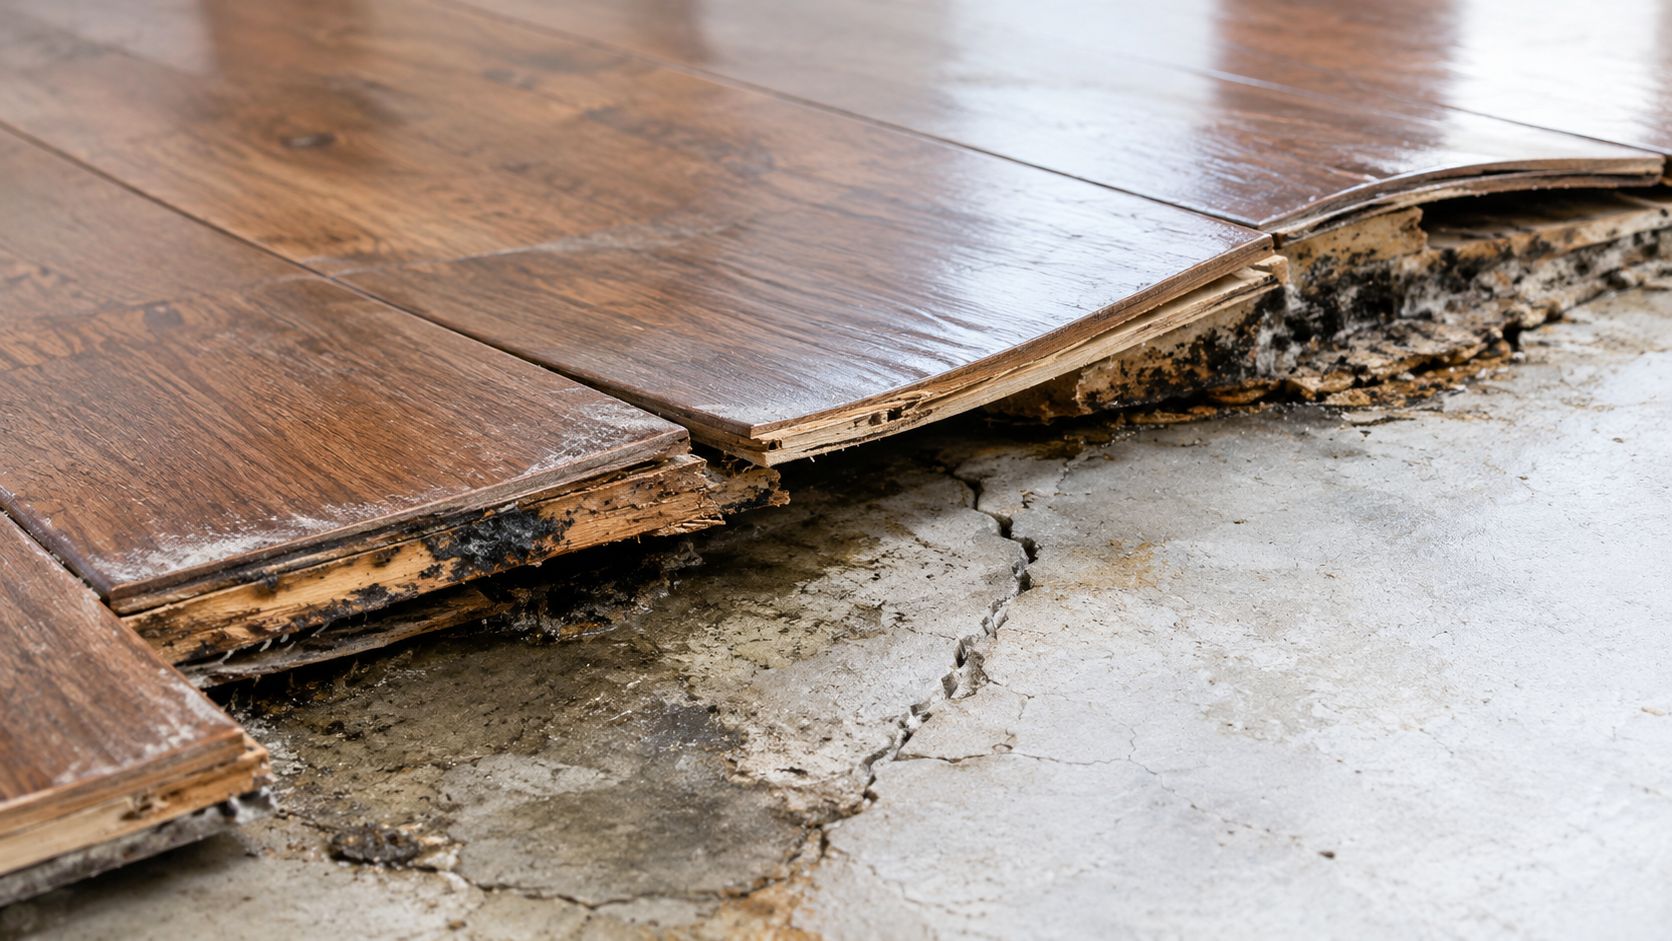
A Cambridge homeowner once installed a beautiful engineered hardwood floor over a concrete basement slab. The room looked finished, warm, and expensive. Within a year, boards had cupped, the adhesive had weakened, and mold appeared where moisture had moved through the slab.
The failure wasn't caused by choosing the wrong color or brand. The problem was treating the concrete as an ordinary subfloor instead of part of the basement's moisture-management system. A basement slab can transmit vapor even when its surface looks dry, and an impermeable finish can trap that moisture below the flooring.
The slab is not just a subfloor
Building-science guidance recommends placing sheet polyethylene directly against the concrete slab, with no sand layer between the sheet and concrete, and warns that impermeable interior finishes such as vinyl can trap moisture and contribute to mold problems. Building Science Corporation's basement guidance also reflects the broader modern practice of using a vapor barrier, commonly 6-mil polyethylene, beneath slabs intended for habitable space.
That detail changes how we plan a basement floor. Depending on the existing slab, the assembly may need moisture testing, a vapor-retarding underlayment, a raised subfloor, or a mitigation coating before the finish goes down. A direct installation over concrete can work in the right conditions, but it isn't a default.
Practical rule: Don't select the finish material until you know how moisture is moving through the slab.
We treat the project as a moisture-and-radon decision tree. First, we look for active water intrusion, seepage, condensation, and vapor migration. Then we determine whether radon testing or mitigation belongs in the scope. Sealing visible cracks may help with water management, but sealing alone isn't a reliable radon solution, and a plastic-sheet test is only a screening step, not a complete mitigation plan. Our basement moisture control approach keeps those issues ahead of cosmetic decisions.
Why older Greater Boston basements need caution
Many local basements were built before today's vapor-control practices were standard. A slab can have decades of service behind it and still release enough vapor to exceed the limits of a modern flooring product.
For the wettest areas, the most durable choice may not be a wood-look product at all. Tile, polished or sealed concrete, or a utility-zone strategy can perform better where moisture remains persistent. Comfort and appearance matter, but they come after controlling the conditions below the floor.
Testing and Prepping the Slab in Greater Boston
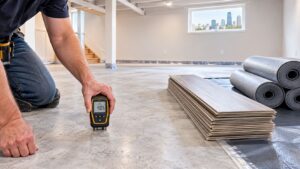
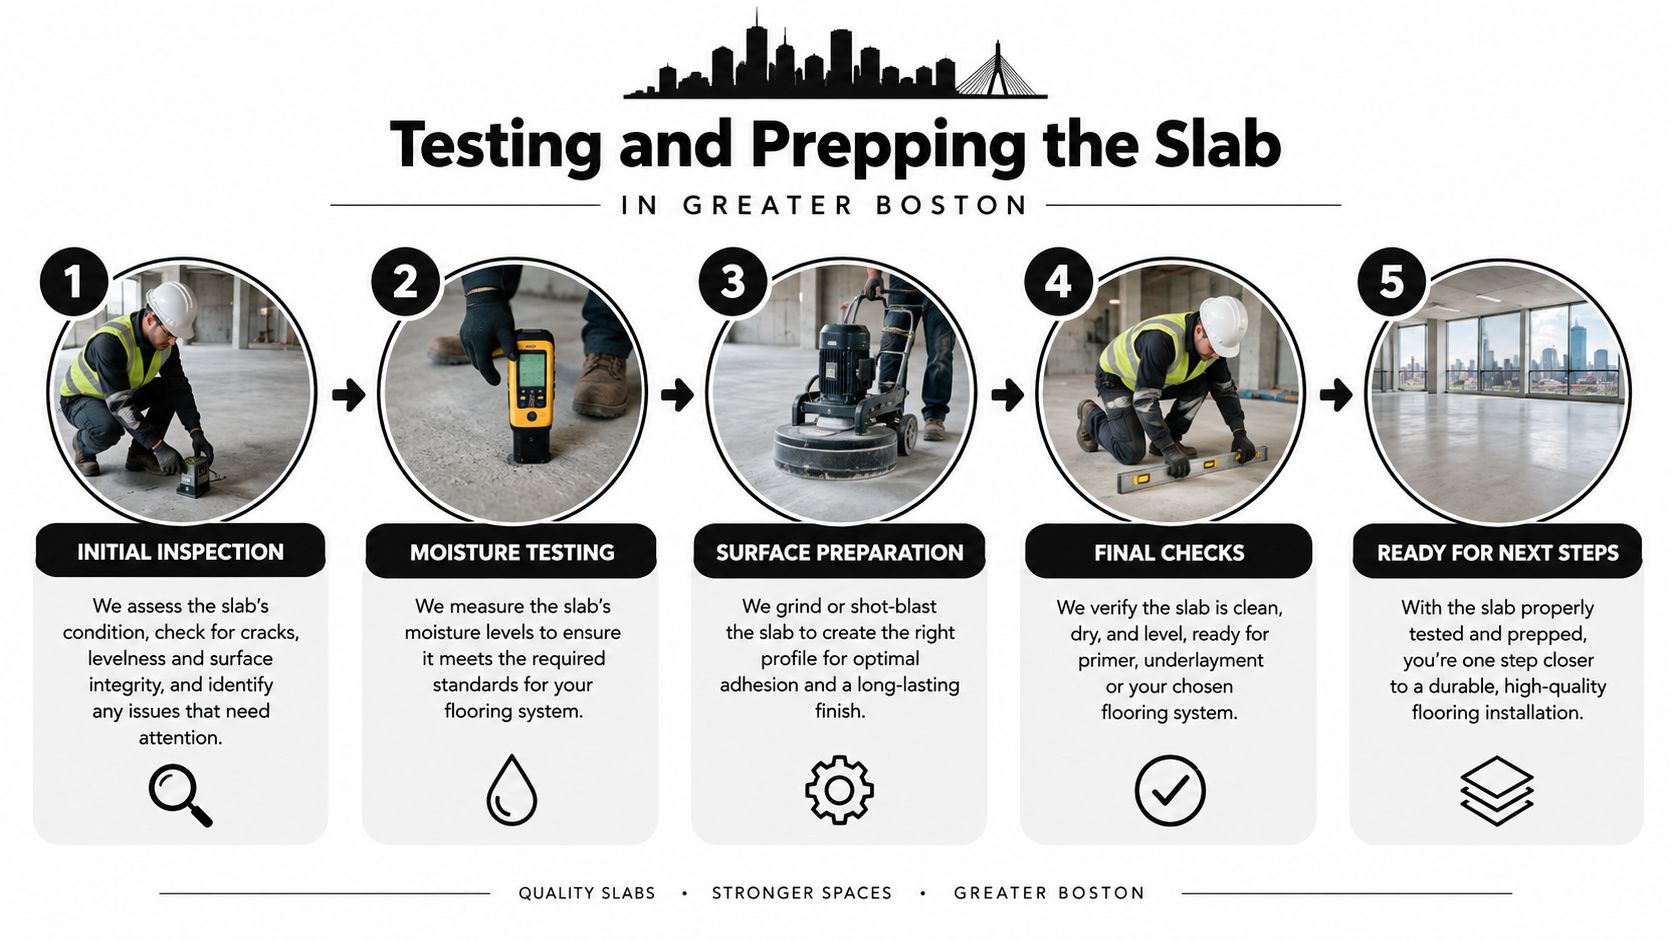
We start with diagnostics, not sanding and not flooring samples. The purpose is to measure vapor movement and in-slab humidity so the floor assembly matches the slab's actual condition.
Our diagnostic sequence
For moisture vapor emission rate, contractors commonly use ASTM F1869 calcium chloride testing, reported in pounds per 1,000 square feet over 24 hours. For internal slab humidity, ASTM F2170 in-slab relative humidity probes measure conditions below the surface. Many resilient flooring systems use a benchmark of MVER under 3 pounds per 1,000 square feet over 24 hours or RH under 75%, although the product manufacturer's requirements control the final decision.
The reason for testing is simple. Surface appearance doesn't predict vapor drive from below. If the slab exceeds the flooring system's limits, we may specify a vapor-barrier primer, a subfloor assembly, another mitigation method, or a different finish.
A plastic-sheet test can provide an early warning by showing condensation or vapor release after the sheet sits over the slab for a day or two. It's useful as a screening measure, but it doesn't replace ASTM testing when the project requires a reliable installation decision. Guidance on basement floor vapor barriers and moisture testing explains why finished flooring products can fail when a slab is assumed to be dry based only on appearance.
Mechanical preparation comes before installation
Once moisture conditions are understood, we prepare the concrete for the selected assembly:
- Clean and expose the substrate. Diamond grinding or shot blasting removes weak surface material, coatings, adhesive residue, and contaminants that can interfere with primers or adhesives.
- Repair cracks and spalls. We distinguish ordinary shrinkage cracks from movement or water-entry problems before filling them.
- Correct flatness. Resilient flooring commonly requires the slab to be within 3/16 inch over 10 feet, as described in the project guidance. A slab outside that tolerance can telegraph unevenness through the finish and contribute to hollow spots, joint stress, and adhesive failure.
- Confirm ambient conditions. Temperature and humidity affect testing, curing, and adhesive performance. We don't treat a cold, damp basement as though it were an upper-floor bedroom.
- Install the system. Only after the substrate and moisture readings are acceptable do we apply the primer, underlayment, subfloor, adhesive, coating, or finish flooring.
For homeowners considering a coating, this epoxy floor advice from Painters North Shore offers useful background on preparation and coating considerations. Epoxy can be practical in a utility room or workshop, but it still depends on suitable moisture conditions and careful substrate preparation.
Watch the preparation sequence here:
If the slab requires a dedicated assembly, our basement vapor barrier installation service can be incorporated before the finish floor is selected.
Choosing the Right Flooring System for Damp Climates
The common advice to “just use LVP” is incomplete. Luxury vinyl plank can be a sensible choice, but it still needs a suitable substrate and moisture strategy. The right question is whether the entire floor system can tolerate the basement's conditions while delivering the comfort the room needs.
Carpet is comfortable underfoot, but it's a poor default in a damp basement because the fibers, pad, and underside can retain moisture. Solid hardwood is even less forgiving. Seasonal moisture movement, slab vapor, and limited drying potential make it a risky choice unless the basement has been thoroughly controlled and the manufacturer permits the assembly.
| Material Type | Moisture Tolerance | Comfort & Warmth | Best Use Case |
|---|---|---|---|
| Luxury vinyl plank | Good when installed over a tested, approved assembly | Moderate comfort, improved with a suitable underlayment | Family rooms, offices, and finished living areas with controlled moisture |
| Moisture-tolerant rigid-core flooring | Good, subject to product limits and substrate requirements | Moderate, with a firm feel | Wood-look spaces where durability matters |
| Ceramic or porcelain tile | Strong choice for wet-prone zones when the substrate is stable | Cool unless paired with another comfort strategy | Entries, laundry areas, bathrooms, and utility zones |
| Sealed or polished concrete | Often practical where persistent moisture rules out sensitive finishes | Hard and cool | Workshops, gyms, storage, and utility areas |
| Carpet over a raised assembly | Depends heavily on moisture control and assembly design | Warmest and quietest option | Dry, conditioned living areas where comfort is a priority |
| Engineered wood | More stable than solid wood, but still sensitive to moisture and installation conditions | Warm and residential | Carefully controlled basements with manufacturer-approved installation |
Comfort requires more than a surface finish
A basement floor feels cold because the slab and surrounding space are cold, not just because the visible material lacks warmth. A raised subfloor can create a thermal break and improve comfort, but it also raises the finished floor and may affect stairs, doors, ceiling height, and transitions.
Continuous dehumidification matters as well. A floor can be installed correctly and still perform poorly if the basement remains humid year-round. For a gym, tile or sealed concrete may be more practical than carpet. For a guest suite or office, a raised assembly with a moisture-tolerant finish may justify the added complexity.
Choose by use, not by showroom appearance
We also plan around future maintenance. A basement family room needs a different floor strategy from a laundry room, bathroom, workshop, or storage area. If water damage has already occurred, homeowners should address the source and understand the floor water damage repair process before covering the evidence with a new finish.
Our basement waterproofing methods are selected around the source of the moisture, not just the flooring product. That may mean drainage work, repairs to water entry, vapor control, dehumidification, or a finish system that allows the space to remain serviceable.
Massachusetts Building Codes and Egress Requirements
Finishing a basement in Massachusetts becomes a code project when the work creates habitable space, changes the building envelope, adds plumbing or electrical systems, or alters framing and egress. The governing framework is the Massachusetts State Building Code, including 780 CMR, together with local building department procedures and applicable zoning review.
Conditioned and unconditioned basement rules
Massachusetts energy-code provisions distinguish between conditioned and unconditioned basements. If the basement is conditioned, the basement walls must be insulated. If it's unconditioned, either the basement walls or the ceiling separating the basement from conditioned space must be insulated. Where basement walls are insulated, the required R-value must extend from the top of the wall down to 10 feet below grade or to the basement floor, whichever is less. The Massachusetts building code energy provisions provide the controlling language.
That requirement affects the floor plan even when the homeowner's immediate concern is flooring. Insulation thickness, wall framing, mechanical clearances, moisture control, and finished floor height all interact. A raised subfloor may improve comfort, but it can also change stair geometry and door clearances.
Sleeping rooms need compliant emergency escape
A basement sleeping room must have an emergency escape and rescue opening that provides at least 5.7 square feet of net clear opening area, with a minimum clear opening height of 24 inches and minimum clear opening width of 20 inches. A double-hung window may qualify with 3.3 square feet only when one operable sash still meets the height and width requirements. The sill cannot be more than 44 inches above the finished floor. These requirements are summarized in the Massachusetts emergency-escape window materials.
Finished floor height matters directly. If a raised system brings the floor closer to the window sill, the measured sill height can change. That's one reason we review egress before finalizing the floor assembly, especially for a proposed guest room or in-law suite.
Cosmetic work versus permitted construction
Massachusetts code materials distinguish finish work, such as painting, papering, tiling, carpeting, cabinets, and countertops, from structural work. The Massachusetts permit framework shows why a project that starts as cosmetic flooring can become more involved once framing, insulation, egress, structural changes, electrical work, or plumbing are added.
A basement floor replacement alone may not require the same review as a complete basement conversion. We still confirm the scope with the local building department, obtain required building, electrical, and plumbing permits, and coordinate rough inspections for framing, electrical, and plumbing before final inspections and closeout.
Basement Finishing Costs and Our Design-Build Process
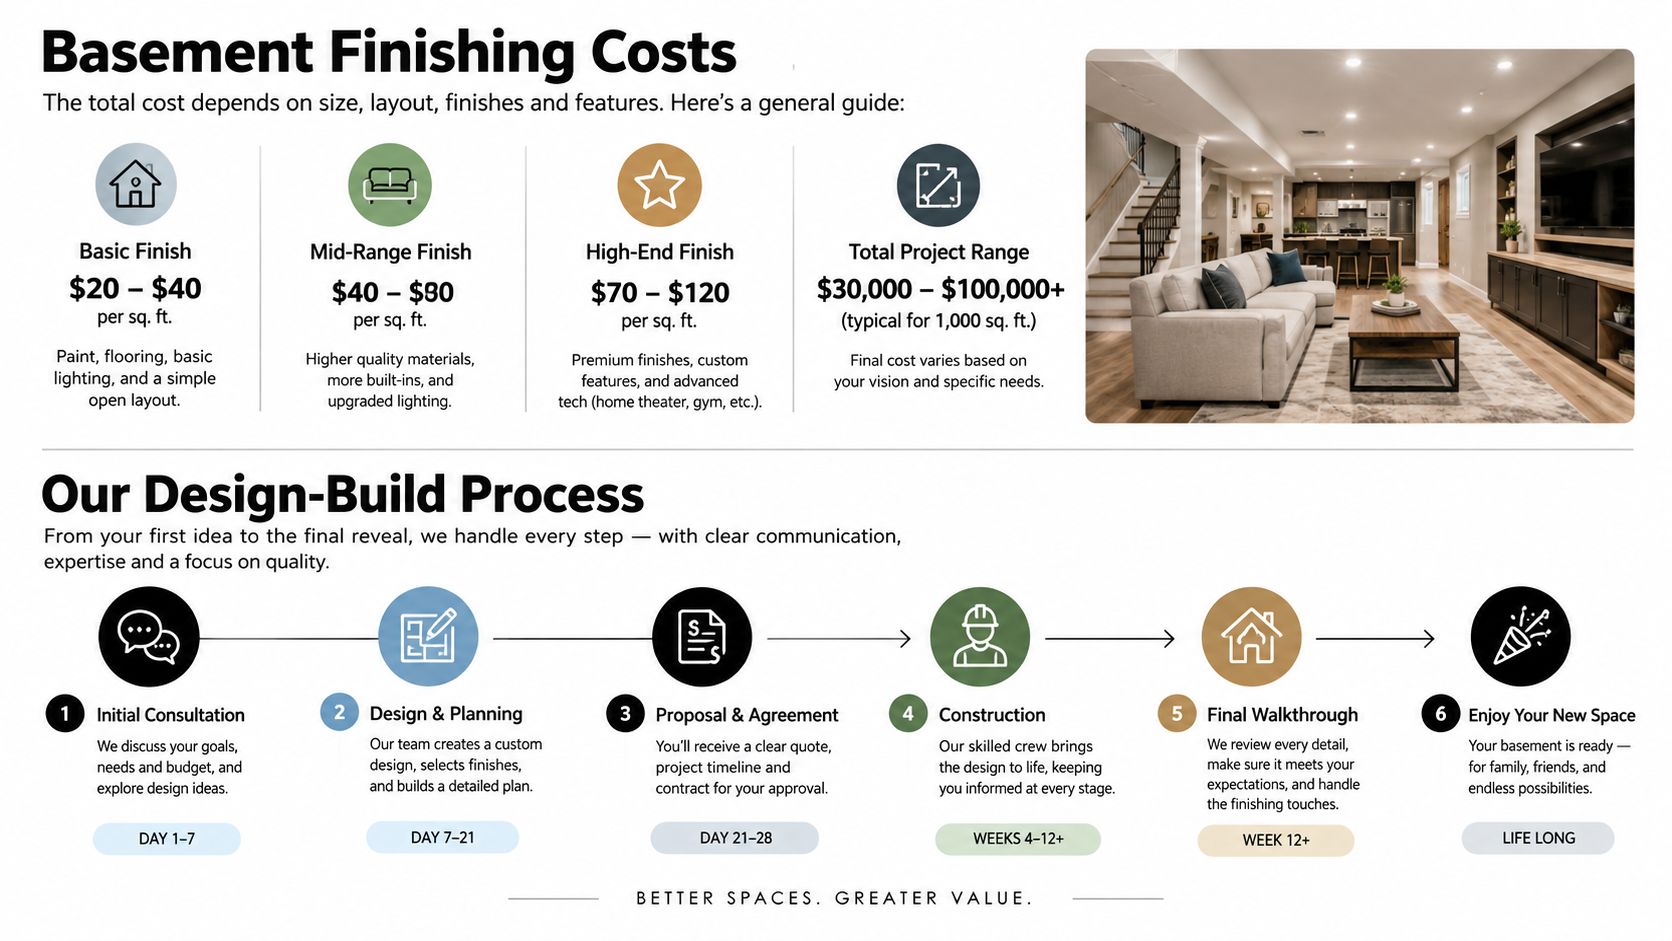
Greater Boston basement costs depend on the condition of the slab, water-control work, insulation, ceiling height, electrical and plumbing changes, egress, and finish selections. We don't use a national average to price a Belmont or Brookline basement because local labor, access, older construction, and inspection requirements can change the scope substantially.
For planning purposes, homeowners should think in terms of a complete system rather than a flooring material. A basic floor finish over a verified slab is a different project from moisture remediation, vapor control, a raised subfloor, insulation, and a fully permitted living area. We provide a site-specific estimate after inspecting the basement.
What Greater Boston homeowners should budget for
Realistic planning ranges for Massachusetts projects are:
- Basic basement floor preparation and finish: approximately $8 to $18 per square foot, depending on repairs, testing, grinding, leveling, and the selected surface.
- Moisture mitigation, vapor control, or a raised subfloor assembly: approximately $15 to $35 per square foot when the slab requires more than direct installation.
- A full finished basement remodel: approximately $75,000 to $180,000 or more in Greater Boston when the scope includes framing, insulation, electrical, HVAC, ceilings, flooring, stairs, permits, and finished rooms.
These are planning ranges, not quotes. We won't attach a precise number to a basement before checking moisture, access, existing utilities, floor elevation, and the intended use of the space.
What to expect from Aureli Construction
Aureli Construction is a Massachusetts licensed general contractor based in Cambridge. Our team handles additions, kitchens, bathrooms, basement finishing, and ADU construction, with the basement process organized around the actual building conditions.
- Site assessment: We inspect water entry, slab condition, radon considerations, utilities, stairs, ceiling height, and intended room use.
- Scope and design: We compare direct flooring, mitigation, vapor-control, and raised-subfloor options before materials are finalized.
- Permitting and coordination: Where required, we coordinate building, electrical, and plumbing permits with the local building department and identify zoning or special-review issues.
- Preparation and construction: Moisture testing, mechanical preparation, repairs, leveling, insulation, framing, and rough work happen in the correct order.
- Inspections and closeout: Rough inspections take place before concealed work is covered, followed by final inspections and project closeout.
Clear communication matters in an occupied home. We explain what's changing, identify allowances and exclusions, and document approved changes rather than letting small field decisions become surprise costs.
Frequently Asked Questions About Basement Remodels
How long does basement floor finishing take?
The schedule depends on moisture remediation, curing conditions, slab repairs, inspection requirements, and whether the floor is part of a larger remodel. A direct finish over a tested and prepared slab is a smaller scope than a basement conversion with insulation, framing, electrical, plumbing, and egress work. We establish the sequence after the site assessment rather than promising a flooring date before testing.
Does finishing a basement floor require a permit in Massachusetts?
It depends on the scope and the local building department. Painting, tiling, and carpeting are identified as finish work, but framing, insulation, structural changes, egress, electrical work, plumbing, and conversion to habitable space can require permits and inspections under 780 CMR. We confirm requirements with the applicable town or city, including Cambridge, Newton, Lexington, or Somerville, before construction begins.
Can we stay in the house during the basement remodel?
Usually, yes, although access and noise need to be planned. We isolate the work area, control dust, maintain safe paths, and coordinate deliveries and shutdowns with the household. Moisture coatings, grinding, curing, and inspections may temporarily limit access to the basement, so we include those restrictions in the schedule.
What happens if the slab fails the moisture test?
We don't install a finish that exceeds its product limits. Depending on the readings and the basement conditions, we may recommend a vapor-barrier primer, a raised subfloor, moisture remediation, improved dehumidification, or a more moisture-tolerant material. The decision is based on the slab and the intended room, not on a generic product preference.
Does Aureli Construction finish basements outside Cambridge?
Yes. We serve Belmont, Brighton, Brookline, Burlington, Cambridge, Lexington, Medford, Melrose, Newburyport, Newton, Reading, Somerville, Stoneham, Wakefield, and Wellesley, MA. We also coordinate local permitting and inspections as part of basement finishing projects across Greater Boston.
Aureli Construction can evaluate your slab, moisture and radon risks, floor assembly, insulation, egress, permits, and finish options as one coordinated basement project. Contact Aureli Construction for a free estimate and a practical plan for finishing your Greater Boston basement floor.