In Concord MA, a lot of bathroom projects start the same way. You're tired of the cramped vanity, the weak fan, the old tile, and the feeling that one small repair could turn into a bigger problem the second a wall gets opened.
That concern is justified, especially in older Greater Boston homes. A good bathroom remodel in Concord isn't just about finishes. It's about planning for hidden conditions, building to Massachusetts code, and making moisture control part of the design from day one so the room still performs years after the tile is installed.
Table of Contents
- Planning & Budgeting Your Concord Bathroom Remodel
- Design Choices and Material Selection for New England Homes
- Navigating Bathroom Remodel Permits and Code in Massachusetts
- What to Expect During Construction The Aureli Process
- Hiring a Bathroom Remodeling Contractor Near Concord MA
- FAQ Your Concord Bathroom Remodel Questions Answered
Planning & Budgeting Your Concord Bathroom Remodel
Budget problems usually start before demolition. They start when homeowners price the visible work and ignore what may be sitting behind the tile, under the floor, or inside the walls.
In Concord, Lexington, Arlington, and other older-town housing stock around Boston, that's where bathroom jobs often change. Old cast iron, patched plumbing, out-of-level framing, damaged subfloor, and past leak repairs don't show up in a showroom sample.
Three common project levels
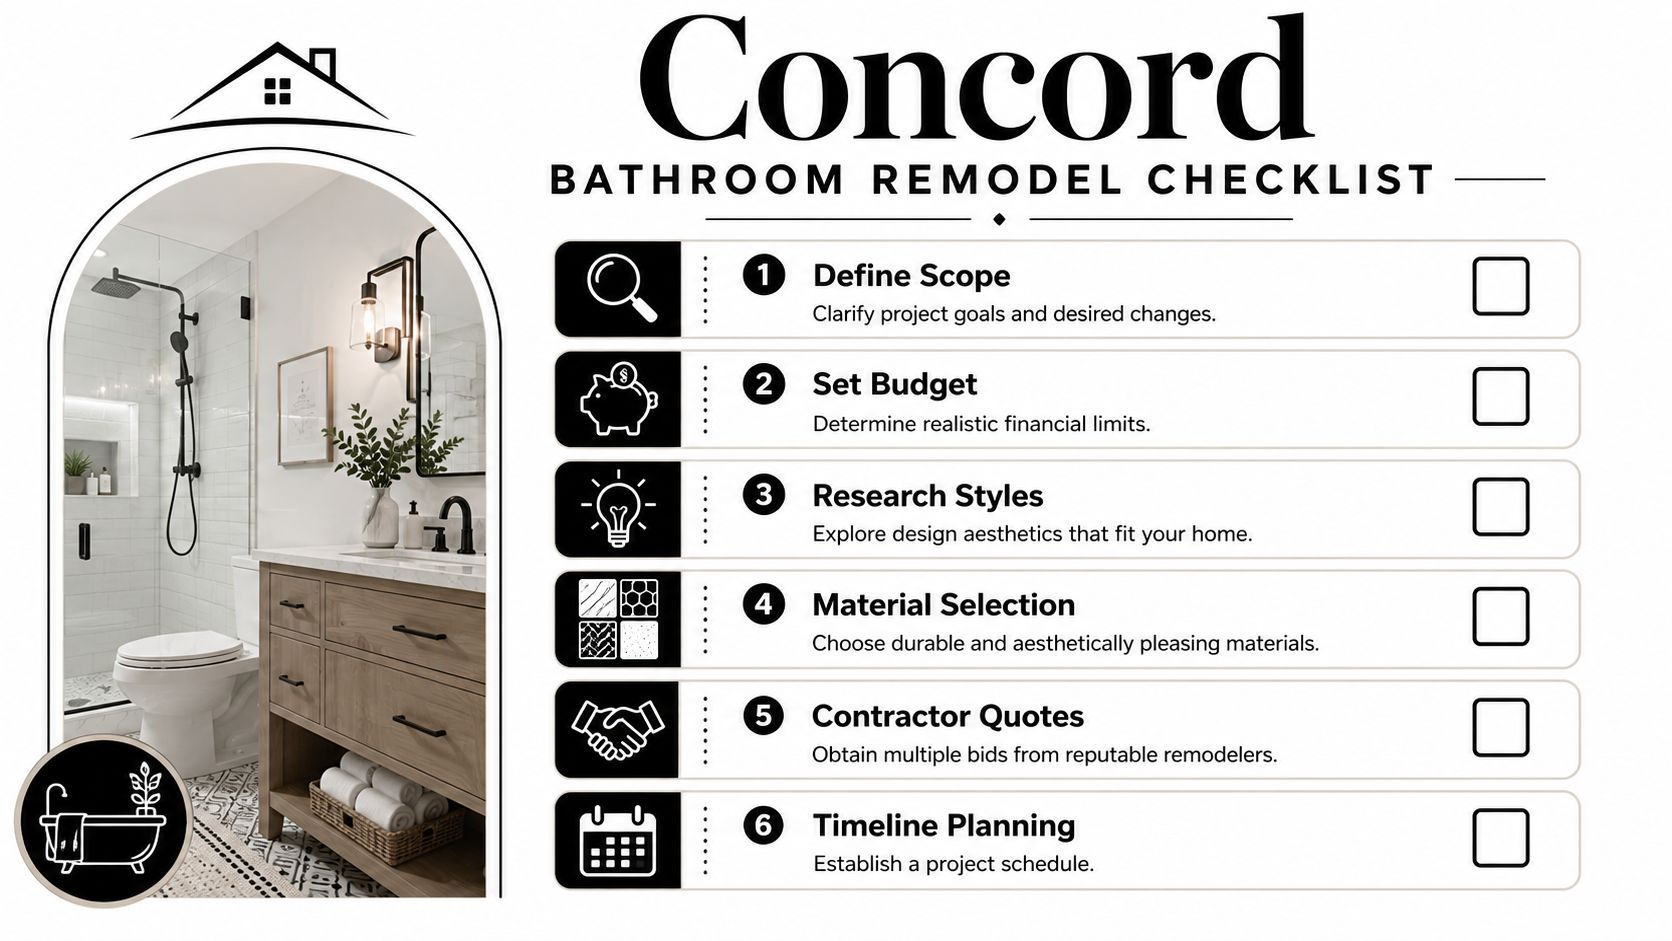
Most bathroom remodels fall into one of these buckets:
| Project type | Typical scope | Best fit |
|---|---|---|
| Cosmetic update | Paint, fixtures, mirror, vanity, limited flooring or trim work | The layout works and the room is structurally sound |
| Pull-and-replace | Full demolition with new tub or shower, vanity, toilet, tile, lighting, and finishes in roughly the same layout | The room needs a full refresh but plumbing locations mostly stay put |
| Custom reconfiguration | Layout changes, shower expansion, moving plumbing, better storage, accessibility work, or borrowing space from an adjacent room | The current layout doesn't function and you want a long-term solution |
A cosmetic job is the least disruptive, but it also has limits. If the fan is undersized, the shower assembly was built poorly, or the floor has movement, surface upgrades won't solve the underlying problem.
A pull-and-replace remodel is where many Concord homeowners land. It lets us rebuild the wet area properly without forcing a full floor plan redesign.
A custom reconfiguration makes sense when daily use is the issue. Two people can't share the vanity, the tub never gets used, or the room needs better accessibility and storage.
Where bathroom budgets usually change
The biggest budgeting mistake is assuming the visible scope is the full scope.
Practical rule: In older New England bathrooms, we treat hidden-condition planning as part of the base budget, not an optional cushion.
Planning guidance from a Concord-area remodeling video says homeowners should expect surprises behind walls and set aside 10% to 20% of the budget for hidden damage or construction roadblocks, and that's the same approach we recommend on real projects where walls and floors are being opened (Concord-area remodeling guidance on contingency planning).
That reserve covers the issues that derail projects when no one plans for them:
- Moisture damage under tile, behind shower walls, or around toilet flanges
- Plumbing corrections when old drain or supply lines aren't worth tying into
- Electrical updates when wiring doesn't support the new layout or fixture plan
- Framing repairs where old lumber has been cut, patched, or weakened over time
- Subfloor replacement when years of leaks softened the floor assembly
How we build the budget
We don't start with finishes. We start with the room.
A sound bathroom budget begins with a scaled floor plan, fixture-by-fixture layout testing, and a line-item budget before finish selections are locked in. Industry remodel guidance also stresses checking door swing, circulation space, and code compliance early because planning errors and style-over-function choices are common failure points in bathroom work (bathroom remodel planning guidance).
That sequence matters because if the vanity depth blocks circulation, or the shower glass conflicts with the toilet clearance, changing it late costs more than changing it on paper.
If you're also comparing this project to larger home upgrades, our Greater Boston remodeling cost guide for Massachusetts homeowners helps put bathroom spending in context with additions and other renovation work.
Design Choices and Material Selection for New England Homes
A bathroom should fit the house it's in. In Concord, Newton, Belmont, and Wellesley, the rooms that age best usually aren't the trendiest ones. They're the ones with durable materials, strong lighting, enough storage, and a layout that still feels easy to use on a rushed weekday morning.
Style that holds up
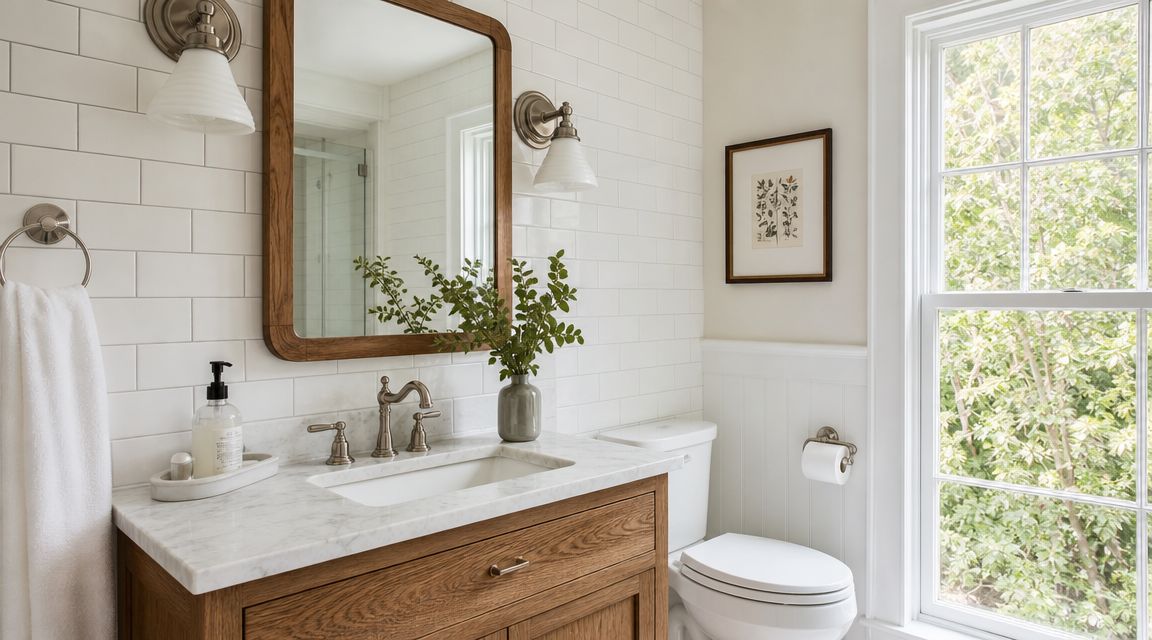
One reason transitional bathrooms keep showing up is simple. They give you flexibility. Clean lines, warm wood tones, painted cabinetry, straightforward tile, and restrained hardware work in both older colonials and newer homes without feeling forced.
Houzz reported that the median spend on primary bathroom remodels nationwide rose 50% from $9,000 in 2021 to $13,500 in 2022, and the same report found that 65% of homeowners installing a primary bath remodel chose double-sink vanities, while 23% selected a transitional style (Houzz bathroom trends by state).
We don't push a double vanity into every room. In a tight footprint, one well-designed vanity with real drawer storage can work better than squeezing in two sinks and losing landing space. But when the room supports it, two sinks can make a shared bath much easier to use.
Good bathroom design looks calm because the layout was solved first.
Materials we trust in wet rooms
Material selection in a bathroom isn't just visual. It's performance-based.
We generally recommend choosing products that can handle repeated humidity swings, cleaning products, and daily use without turning the room into a maintenance project.
A few decisions matter more than homeowners expect:
- Floor tile should have grip when wet. A polished floor may look sharp in photos and feel risky in socks.
- Shower wall systems need a proper waterproof strategy behind the finished surface. Surface tile alone isn't the waterproofing.
- Countertops should resist staining and routine bathroom products. Quartz and porcelain are practical choices.
- Cabinet construction matters near tubs and showers. Cheap particleboard doesn't love humidity.
- Paint sheen and trim details should match the moisture load in the room.
For wall assemblies in wet areas, the substrate choice matters too. If you're comparing backer materials before tile goes in, this breakdown of greenboard vs cementboard is useful because each belongs in a different part of the room.
In older New England homes, we also pay attention to how new materials meet old framing. Flat, square, factory-perfect products don't always drop cleanly into a room that has settled over decades. Good finish work starts by correcting the substrate, not by forcing rigid materials over uneven surfaces.
Navigating Bathroom Remodel Permits and Code in Massachusetts
Permit questions come up early, and they should. In Massachusetts, bathroom work often involves multiple trades, and once plumbing, wiring, ventilation, or structure changes, permit and inspection requirements usually follow.
What usually needs a permit
Under the Massachusetts State Building Code, 780 CMR, the permit path depends on scope. A simple fixture swap may be straightforward, but a full bathroom remodel often triggers building, plumbing, and electrical coordination.
These are common permit-trigger items in a bathroom remodel:
- Plumbing relocation such as moving a toilet, shower drain, or supply lines
- Electrical work including new circuits, lighting changes, receptacles, and fan wiring
- Mechanical ventilation updates when a new exhaust fan or duct route is installed
- Framing or structural changes if walls are moved, reframed, or opened beyond finish work
- Insulation and wall closure where inspectors need to see rough work before finishes cover it
Local enforcement matters too. Concord's building department has its own application procedures, review timing, and inspection scheduling. The state code sets the rules, and the local inspector applies them to the project in the field.
Why inspections matter
Rough inspections are where the project gets checked before walls are closed. That's when framing, plumbing, electrical, and ventilation work need to be visible and correct.
Final inspections happen after finish work is complete and the room is operational. Those sign-offs matter for safety, documentation, and resale.
Here's what homeowners should expect from a contractor handling permits properly:
| Stage | What gets reviewed |
|---|---|
| Pre-construction | Scope, drawings if needed, permit filings, trade coordination |
| Rough inspection | Framing, plumbing, electrical, venting before walls are closed |
| Final inspection | Finished installation, code compliance, safe operation |
A permit isn't just paperwork. It's a record that the work was reviewed. That becomes important when you sell, refinance, or open another part of the house during a future remodel.
We handle permit coordination and inspection scheduling across Greater Boston because homeowners shouldn't have to chase signatures, juggle trade timing, or argue code details with the building department in the middle of a renovation.
What to Expect During Construction The Aureli Process
Construction goes more smoothly when the sequence is clear. Bathroom jobs are tight, trade-heavy spaces, and the order matters. If one phase is rushed, the next one usually exposes it.
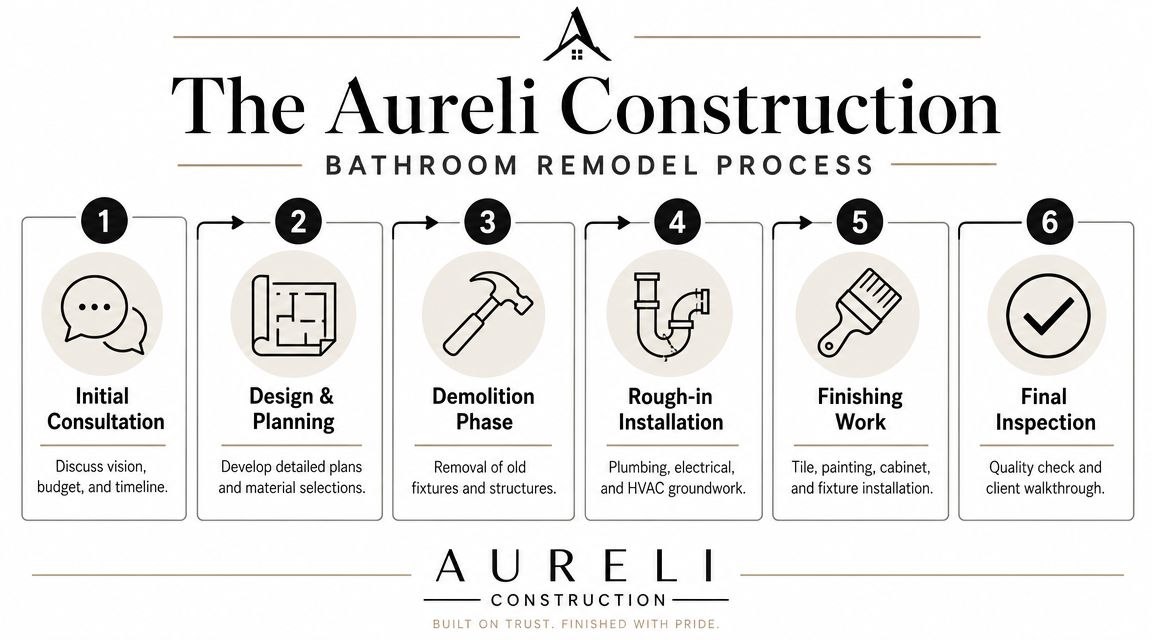
A simple visual overview helps before the first tool comes in.
The build sequence
We start with protection. Floors along access paths get covered, dust control goes up, and we isolate the work area as much as the house allows.
Then demolition begins. Once finishes are out, we can inspect framing, plumbing, subfloor, and any signs of old leaks. That's the moment hidden conditions stop being hypothetical.
From there, the work usually moves in this order:
- Framing corrections if walls, niches, or openings need adjustment
- Rough plumbing for drains, valves, shower bodies, and fixture locations
- Electrical rough-in for lighting, switches, receptacles, and fan wiring
- Ventilation work including duct routing to the exterior
- Inspection stage before assemblies get closed
- Board, waterproofing, tile, and trim-out
- Fixture install and final punch work
Homeowners often ask whether a design-build contractor changes that process. What it changes most is coordination. With Aureli Construction, planning, scope review, material decisions, and field execution are handled under one roof, which helps reduce avoidable misalignment between drawing, estimate, and build.
A short project video can also make the sequence easier to picture in a real home setting.
Moisture control is part of the build, not a finish upgrade
The long-term success of a bathroom remodel in Concord often comes down to one thing homeowners can't easily see after the job is done. Moisture management.
Recent home-performance guidance points out that poor bathroom airflow can undermine even high-end remodels, which is why ventilation, sealed assemblies, and moisture-tolerant materials should be treated as core design decisions, especially in older Greater Boston housing stock (bathroom ventilation and moisture-control guidance).
That lines up with what we see in the field. The expensive tile usually isn't the first thing to fail. The problems start behind it.
If the fan is weak, the duct is wrong, or the shower assembly wasn't sealed correctly, the room can look finished and still be built to fail.
We build wet areas as systems. That means the shower pan, wall board, waterproofing method, penetrations, fan placement, and duct termination all need to work together. A code-minimum install may pass inspection and still leave the room vulnerable to lingering humidity, peeling paint, mold at corners, or premature grout and trim issues.
Closeout and walkthrough
At the end, we don't just hand over a finished room and leave.
We test fixtures, review punch items, confirm the fan and lighting are operating properly, and walk the space with the homeowner. Small adjustments happen here, not months later when a concern has already turned into frustration.
That final walkthrough also gives homeowners a clear understanding of what was built inside the walls, not just what they can see on the surface.
Hiring a Bathroom Remodeling Contractor Near Concord MA
The contractor you hire determines more than workmanship. That choice affects scheduling, communication, permit handling, site protection, documentation, and how problems get addressed when the hidden part of the house doesn't match the original assumption.
How to compare bids the right way
A low number isn't always a lower-cost project. Sometimes it's just a thinner scope.
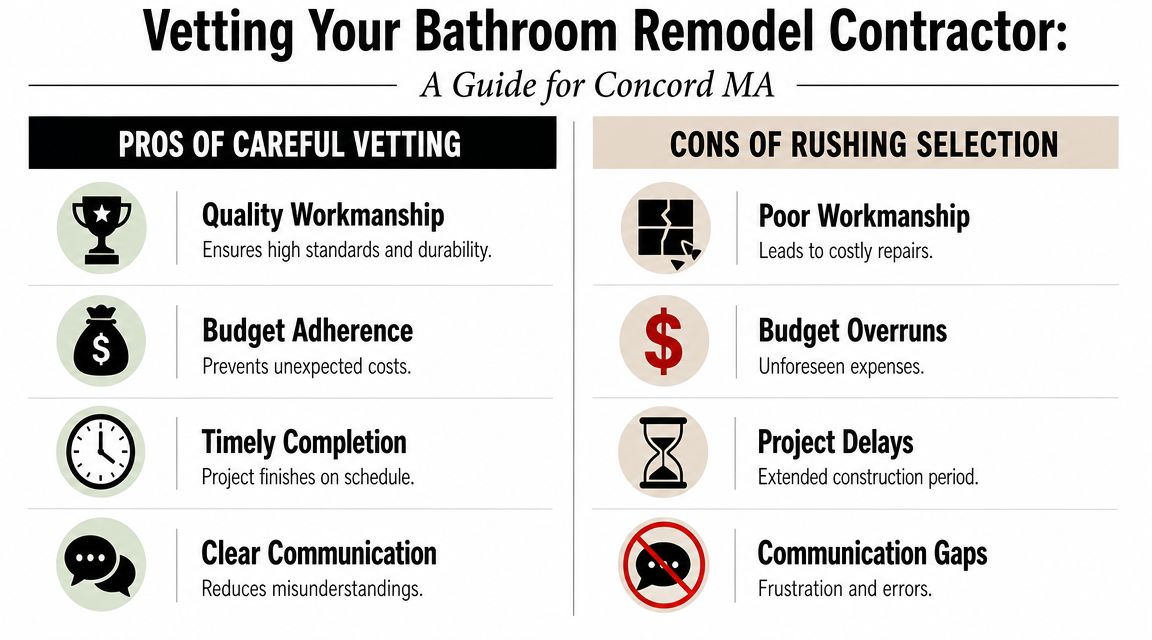
The bids worth taking seriously usually show you what's included, what isn't, who is responsible for permits, how allowances are handled, and when payment draws are due. The National Association of REALTORS reports a bathroom remodel recovery value of about 74%, and industry reporting cited alongside that notes remodelers average nearly 25% gross margin, which helps explain why established contractors use clear deposit structures and strict draw schedules to keep projects stable (NAR remodeling and recovery overview).
That's not a red flag by itself. It's how a professional operation keeps labor, materials, and subcontractors moving without chaos.
When you compare contractors, look for differences in these areas:
- Scope clarity instead of broad allowances with vague descriptions
- Permit responsibility spelled out in writing
- Moisture and waterproofing details rather than generic references to “new shower install”
- Change-order process that explains pricing and approvals before extra work starts
- Trade coordination so plumbing, electrical, tile, and finish carpentry aren't being managed on the fly
Homeowners who are still early in their search sometimes use directories and local resources aimed at solving contractor visibility challenges to identify firms serving their area. That can be useful as a starting point, but the true test is still the estimate, the scope, and the conversation you have after the walkthrough.
What to ask before you sign
A good interview tells you whether the contractor thinks beyond finishes.
Ask direct questions:
- How do you budget for hidden conditions in older homes?
- What waterproofing system do you use behind tile?
- Who pulls the permits and meets inspectors?
- How is the fan ducted to the exterior?
- What happens if subfloor or plumbing repairs are uncovered during demolition?
A professional bid should make the project clearer, not harder to understand.
If the answers are vague, the job usually gets vague later too.
FAQ Your Concord Bathroom Remodel Questions Answered
How long does a bathroom remodel usually take
It depends on scope, permit timing, product lead times, and whether hidden conditions show up after demolition. A straightforward pull-and-replace bathroom moves much faster than a project with layout changes, structural corrections, or specialty tile details.
The most reliable timeline is the one tied to your actual selections and field conditions, not a generic promise made before the room is opened.
Can we stay in the house during the remodel
Usually, yes. Many homeowners stay in the house while one bathroom is under construction, especially if there's another full bath available.
The bigger issue is daily disruption. There will be noise, trade traffic, dust-control measures, and periods where water or power may need coordination. If the bathroom being remodeled is your only full bath, the planning conversation changes right away.
How do change orders work
Change orders should be written, priced, and approved before the added work happens whenever possible. That includes owner-driven upgrades and field-driven corrections uncovered after demolition.
The best approach is simple. Keep the original scope detailed, make the allowance language clear, and don't let verbal decisions stack up on site. That's how budgets drift.
Is a bathroom remodel worth it
For many homeowners, yes. Part of the value is daily use. Better storage, a more functional layout, improved lighting, quieter ventilation, and a properly built shower can change how the room works every day.
There's also a larger market reason bathroom remodeling stays active. The global bathroom remodeling market was valued at USD 412.8 billion in 2025 and is projected to reach USD 615.6 billion by 2036, reflecting a durable housing-improvement cycle tied to aging homes and wellness-focused design (global bathroom remodeling market outlook).
That doesn't mean every upgrade should be high-end. It means bathrooms continue to matter because they affect comfort, maintenance, and resale all at once.
What should we do first if we're just starting
Start with the room's problems, not the tile color. Write down what isn't working now. Poor storage, no outlet where you need it, recurring moisture, awkward layout, weak lighting, hard-to-clean materials, or a shower that feels too tight.
From there, build the project in the right order. Scope first. Layout second. Budget third. Finish selections after that. That sequence prevents a lot of expensive indecision.
Ready to talk through your bathroom remodel in Concord or anywhere in Greater Boston? Contact Aureli Construction for a free estimate.