In Belmont, a kitchen remodel can look straightforward until the walls are open and the rough plumbing, electrical, and framing work have to line up with the permit schedule. A missed inspection or an unapproved change can leave a homeowner with finished surfaces that must be removed, a subcontractor waiting on site, and a budget that no longer matches the contract.
That's why construction quality control matters on every Greater Boston project, whether we're building a home addition in Cambridge, finishing a basement in Burlington, renovating a bathroom in Medford, or planning an ADU in Massachusetts. Good QC isn't a final walkthrough. It's the field process that checks work before it's covered, documents what happened, and makes someone responsible for correcting it.
Table of Contents
- Why Quality Control Matters on a Greater Boston Remodel
- What Construction Quality Control Actually Means
- Setting Up a Quality Control Plan Before Demolition
- The Inspection Sequence on a Massachusetts Project
- Defects to Watch for in Residential Remodels
- Third-Party Testing and Permit Compliance in Massachusetts
- How Aureli Construction Runs QC on Greater Boston Projects
Why Quality Control Matters on a Greater Boston Remodel
A Cambridge kitchen renovation can lose momentum because a rough electrical inspection wasn't scheduled before insulation and drywall. On a Newton addition, a framing issue discovered after exterior work may mean opening finished walls or delaying the next trade. Those problems rarely begin with one dramatic failure. They usually start with a small skipped hold point, an unclear drawing, or a verbal approval nobody recorded.
We treat QC as the prevention layer between the plans and the finished room. The practical sequence is simple: define what acceptable work looks like, inspect it at the right stage, document the result, correct deficiencies, and verify the correction before the next trade proceeds. The Massachusetts construction quality control methodology describes this same approach through acceptance criteria, hold points, testing, corrective action, and documented closeout.
The financial reason is just as direct. A synthesis of 29 published studies found median direct rework cost of 4.03% of original contract value, with a probable range reaching 6.05%. When indirect costs are included, median total rework reached 9.07% of project cost. Those figures are summarized in the Construction Management Association of America rework study. The more important lesson for a homeowner is that reported direct cost can understate the true disruption.
Our practical rule: if a contractor can't show you where inspections, sign-offs, and corrections live, you may be underwriting the risk yourself.
A documented record also matters if a subcontractor stops responding or disputes responsibility. Photos, inspection results, approved materials, and correction records give the project team something stronger than memory. Homeowners comparing contractors can review Aureli's remodeling examples for the type of scope documentation that helps connect design decisions to field execution.
Construction quality control also includes the period after the trades leave. Fine dust can remain in occupied rooms and ventilation paths, so homeowners should plan a proper post-construction cleaning and review practical advice from Top Cleaners before moving furniture and household items back in.
What Construction Quality Control Actually Means
Quality control verifies the work in the field. Quality assurance establishes the process that should make good work repeatable. For a homeowner, QC is the visible part: someone checks the installed work against the drawings, code requirements, manufacturer instructions, and agreed acceptance criteria.
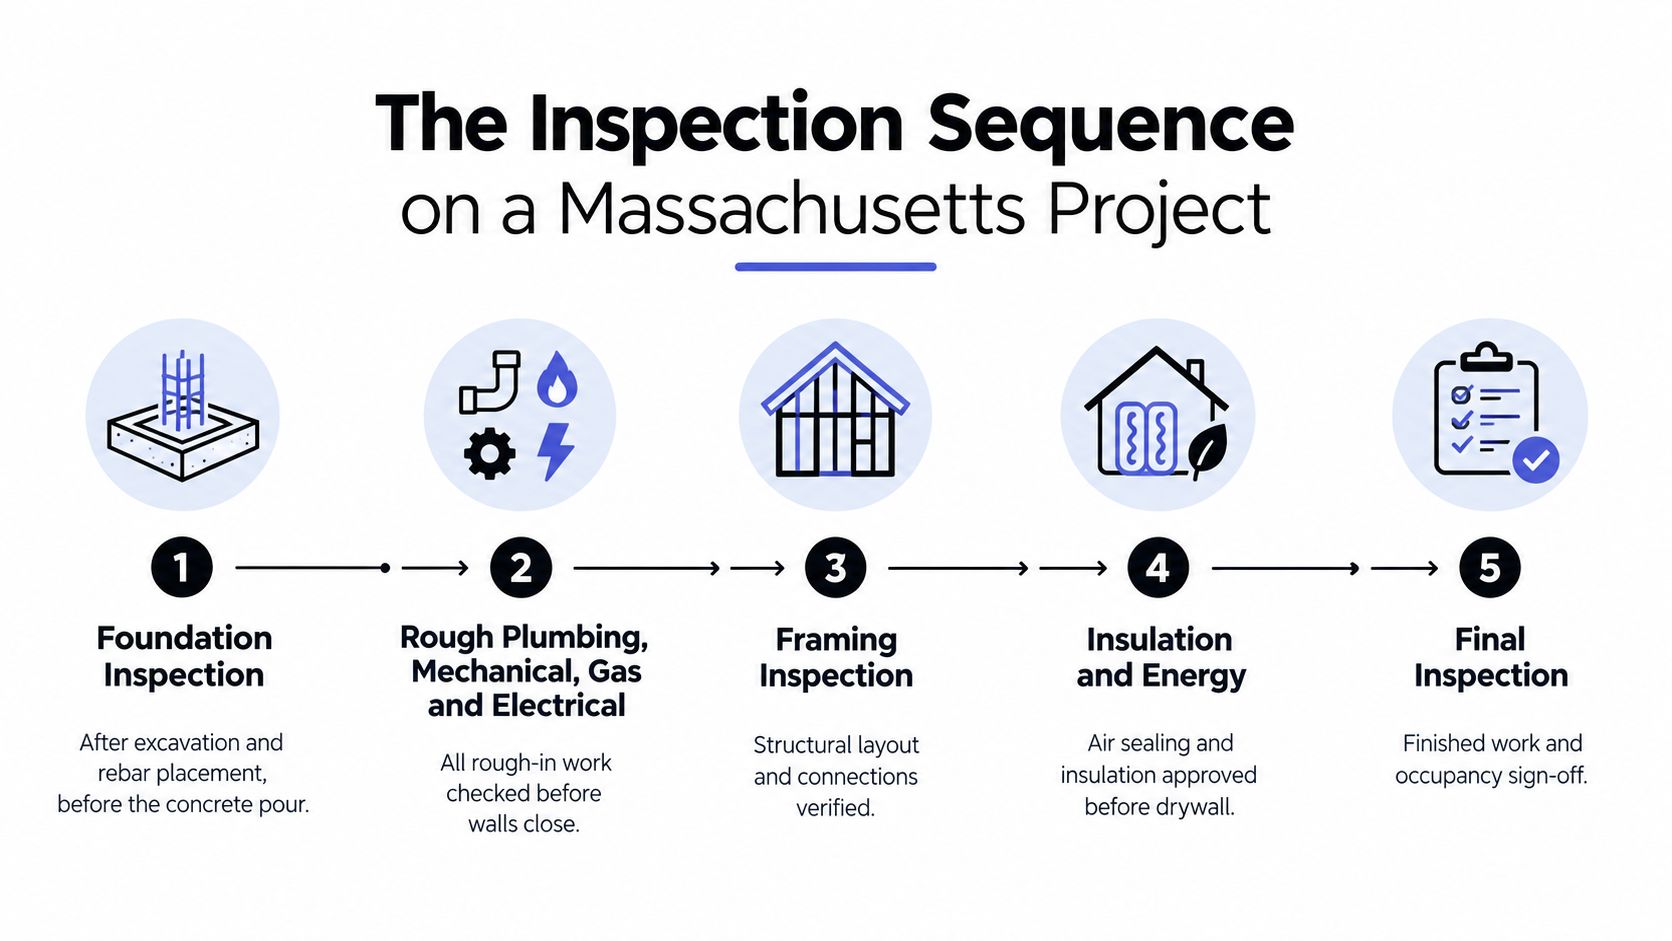
A hold point is a planned stop before the next layer hides the work. Foundation reinforcement is checked before concrete. Plumbing, mechanical, gas, and electrical rough-ins are checked before walls close. Framing is checked after the rough systems, firestopping, draftstopping, bracing, and related work are ready. These checks aren't optional decoration on a Massachusetts project. They're built into the inspection sequence under 780 CMR, the Massachusetts State Building Code.
The checkpoints that matter most
The Massachusetts residential sequence gives the homeowner a useful vocabulary:
- Foundation inspection: excavation and reinforcement are complete, but concrete hasn't been poured.
- Rough MEP inspections: plumbing, mechanical, gas, and electrical systems are visible before concealment.
- Framing inspection: the structure and required related work are ready for review after rough inspections are approved.
- Insulation and energy checks: air sealing and insulation are reviewed before drywall where applicable.
- Final inspection: the completed work is reviewed before occupancy or permit closeout.
The Massachusetts residential inspection sequence explains the required order in more detail. A contractor's internal QC walk may be more detailed than the building department's inspection, but it shouldn't replace the official inspection.
A final punch list has value, but it can't recover every hidden condition. A crooked cabinet door can be adjusted late. A missing bathroom waterproofing transition behind tile is a different problem. Homeowners who want to compare a contractor's planning discipline can use this checklist for vetting home addition companies in Greater Boston.
Setting Up a Quality Control Plan Before Demolition
Before we remove a wall in an Arlington kitchen or open a Burlington basement ceiling, we want four things settled in writing:
- Acceptance criteria: the drawings, specifications, product instructions, and code requirements that define acceptable work.
- Submittal log: the record of cabinet details, windows, waterproofing products, fixtures, equipment, and other materials requiring review.
- Hold-point schedule: the inspections and internal sign-offs that must happen before work proceeds.
- Correction procedure: who records a deficiency, who fixes it, and who verifies that it's closed.
A kitchen plan may focus on load-bearing wall support, cabinet dimensions, appliance clearances, plumbing routes, and electrical locations. A basement finishing plan needs more attention to moisture, egress, ceiling clearances, insulation, fire separation, and mechanical equipment. The documents change with the scope, but the discipline stays the same.
Documents worth requiring
| Document | Who owns it | Homeowner value |
|---|---|---|
| QC plan | General contractor and project manager | Shows how quality will be checked, not merely promised |
| Inspection schedule | Contractor, trades, and local building department | Reduces missed rough and final inspections |
| Submittal log | Contractor and designer | Confirms installed materials match approved selections |
| Deficiency log | Contractor and responsible subcontractor | Records the problem, location, correction, and verification |
| Closeout binder | Contractor | Gives the homeowner permits, approvals, warranties, photos, and final records |
Permit planning belongs in this setup. Structural changes, additions, basement conversions, and many kitchen or bathroom renovations typically require building permits, while plumbing and electrical work generally involve their own permits and inspections. Local zoning review can affect setbacks, lot coverage, height, parking, use, and ADU eligibility. A special permit or variance may be necessary in some towns, depending on the proposal.
As a Massachusetts licensed general contractor, Aureli Construction coordinates permit applications and local inspection scheduling across Greater Boston. We still confirm requirements with the building department and zoning officials in each municipality because Cambridge, Belmont, Burlington, and neighboring communities don't administer every review in exactly the same way. If a project includes a suspected structural wall, homeowners can also review this guide to identifying load-bearing walls before demolition begins.
The Inspection Sequence on a Massachusetts Project
The inspection order protects work that becomes inaccessible later. On a two-story Brookline addition, foundation reinforcement must be visible before the pour. On a Medford bathroom renovation, rough plumbing and electrical need approval before insulation, backer board, or finished tile conceals the work.
The building department's role and scheduling process can vary between Cambridge and Woburn, but the basic logic remains consistent. We put the inspection points on the construction calendar, notify the responsible trades, and keep the approval record with the project documents.
What each checkpoint protects
Foundation inspection happens after excavation and reinforcement are in place and before concrete is poured. It protects the structural base and gives the inspector a chance to verify conditions that can't be meaningfully reviewed after placement.
Rough plumbing, mechanical, gas, and electrical inspections happen before systems are covered. We check routes, supports, connections, clearances, and coordination between trades. A failed rough inspection isn't a catastrophe if the work is still accessible. It becomes far more disruptive after drywall or tile.
Framing inspection follows the rough inspections and required firestopping, draftstopping, bracing, roofing, and related work. It confirms that the structure is ready for insulation and enclosure.
Insulation and energy work needs to be complete and visible before drywall where the permit process requires it. Air sealing, insulation continuity, and penetrations deserve their own internal review even when the formal inspection focuses on code compliance.
Final inspection occurs after permitted work is complete and before occupancy. If a new Certificate of Occupancy isn't required, a compliant final inspection may support a Certificate of Completion. Massachusetts also ties occupancy approval to required inspector sign-offs and local zoning compliance, as explained in the state's zoning and building code guidance.
Under the tenth edition of 780 CMR, effective October 11, 2024, the applicable code edition can depend on permit timing and the transition rules. The Massachusetts tenth edition code information should be checked alongside the local building official's direction.
Defects to Watch for in Residential Remodels
The most useful homeowner checklist starts before the punch list. Industry data from more than 2,000 projects across 26 U.S. states recorded 42,000 inspections covering 1.1 million construction assemblies and 47,000 specific deficiencies. The reported average deficiency rate was 4% across project types and 3% for single-family homes, with single-family rates ranging from 1.6% in California and 1.7% in Nevada to 5% in Florida and 6% in Texas. The findings are reported by Builder Online, and they show why local review matters rather than assuming every market performs the same way.
The early checks that prevent late repairs
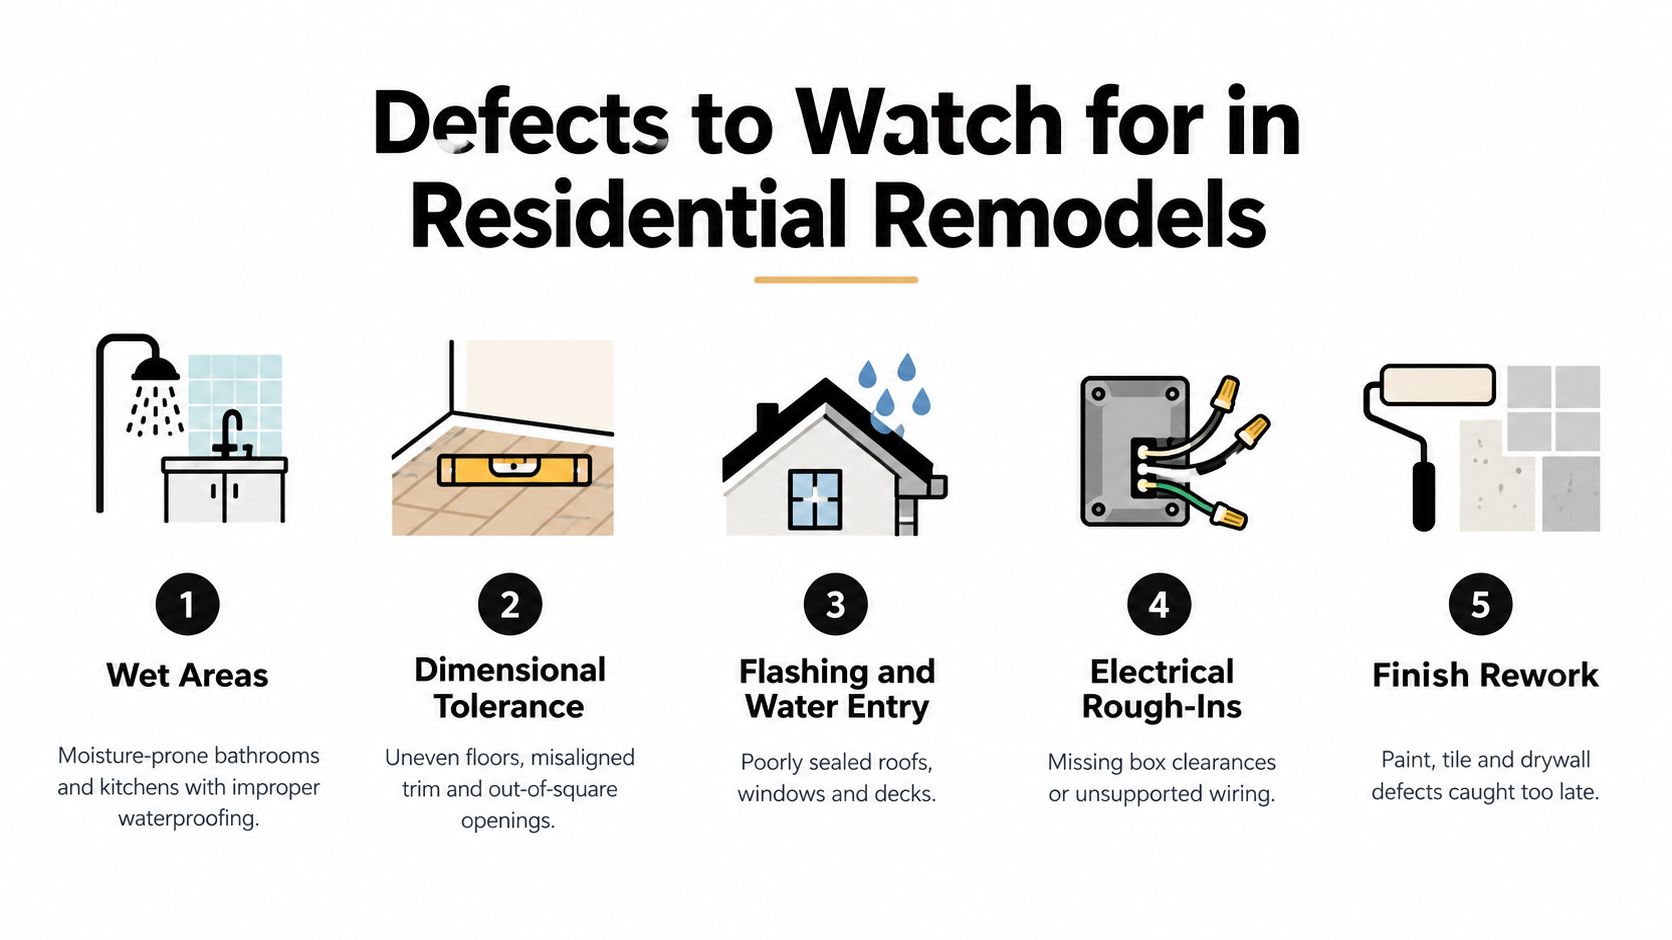
Wet areas: In a Wellesley shower build, waterproofing transitions, corners, penetrations, and drain connections need review before tile covers them. Queensland's 2025 regulatory report listed internal wet-area waterproofing membranes among its top defective items, alongside roof cladding, joinery, painting, and floor tiling. The Queensland regulatory report also recorded 3,256 defective building work disputes and 656 directions to rectify during the reported period.
Dimensional tolerance: A Lexington dormer or modular component can be structurally sound and still create problems if openings, floors, or connections don't align. A 2026 systematic review of modular building defects identified geometric and dimensional defects as the most prevalent category at 26.7% of reported cases. That finding is summarized in the supplied regulatory research, and the practical response is early measurement, not late trim work.
Material traceability: Keep product names, lot information where relevant, approvals, and installation instructions with the project file. This matters for waterproofing systems, windows, specialty finishes, and components that may need warranty support.
Finish rework: Paint, drywall, tile, and trim should be reviewed under suitable lighting before the final clean. A polished punch list can hide the fact that an earlier defect was allowed to move downstream.
Walkthrough question: What did you verify before this work was covered, and where is the photo or sign-off?
The strongest QC programs use the answer to change field behavior. If the same tile substrate issue appears twice, the response shouldn't be another punch-list note. The foreman should review the installation method, the trade should correct the process, and the next area should be checked before it advances.
Third-Party Testing and Permit Compliance in Massachusetts
Independent testing is most valuable when the result answers a question the contractor can't fairly answer alone. For a foundation or structural addition, that may include concrete testing. For a coastal or wind-exposed project in Newburyport, air and water leakage testing may be worth discussing. For a basement renovation, radon mitigation testing can help identify a health and design issue before finished spaces are occupied.
Third-party inspection isn't an accusation. It's an audit layer. We recommend agreeing in advance on who hires the tester, what standard applies, who receives the report, and what happens if the result doesn't meet the acceptance criteria. A pre-final photo record is also useful, especially for concealed plumbing, electrical routes, insulation, waterproofing, and framing connections.

Software only helps when people act on findings
A digital checklist doesn't improve a project by itself. Its value comes from assigning a deficiency to a responsible person, setting a correction deadline, attaching photos, and requiring verification before the item closes. The information has to reach the superintendent, trade foreman, designer, and homeowner when it can still affect the work.
The same principle applies to permits. Zoning clearance, building permits, plumbing and electrical permits, rough inspections, and final sign-off form a parallel compliance record. Massachusetts final inspection must occur after permitted work is complete and before occupancy, so a project isn't closed because the visible finishes look complete.
Homeowners dealing with an older property or an unresolved permit issue may find this overview of permit navigation and inspection help useful as general background. Local Massachusetts requirements still control, and the building department remains the authority for the specific property.
We use outside testing when the scope justifies it, combine it with field photos and inspection logs, and route findings back into the schedule. A failed test or deficiency should trigger a design review, trade correction, and follow-up verification. If it only becomes a PDF in a project folder, the QC system hasn't closed the loop.
How Aureli Construction Runs QC on Greater Boston Projects
Our team works on additions, kitchens, bathrooms, basements, and ADUs across Belmont, Brighton, Brookline, Burlington, Cambridge, Lexington, Medford, Melrose, Newburyport, Newton, Reading, Somerville, Stoneham, Wakefield, and Wellesley. The local detail matters. A Cambridge renovation may involve a tight urban site and older construction. A Newburyport addition may bring different exposure concerns. A basement finishing project in Burlington has a different moisture and egress profile from a second-floor addition in Newton.

We start by reviewing the drawings, scope, product selections, and permit requirements. During construction, our field process includes scheduled hold-point walks, owner-visible photographs, moisture-meter checks in wet areas when appropriate, trade sign-offs, and a closeout file that the homeowner keeps. The point isn't to create paperwork for its own sake. It's to make the next decision using what is present in the house.
Greater Boston labor and materials make prevention worth budgeting. As a practical planning range, a kitchen remodel may run from roughly $75,000 to $180,000, a bathroom renovation from $25,000 to $75,000, a basement finish from $60,000 to $150,000, a home addition from $250,000 to $600,000 or more, and an ADU from $200,000 to $500,000 or more, depending on structure, site conditions, design, systems, finishes, and permit requirements. These are planning ranges, not quotes, and they aren't drawn from the verified data above. We use site visits and defined scope to replace broad ranges with a project-specific estimate.
What homeowners should ask before signing
Who pulls permits and attends inspections? The contract should identify the responsible party and explain how building, electrical, and plumbing inspections are scheduled. Ask who attends if an inspection fails, who pays for return visits caused by incomplete work, and how approvals are recorded.
When is an independent inspector worth the cost? It's most useful for structural, moisture-sensitive, concealed, or technically specialized work. Ask whether the contractor welcomes an independent review, what testing is recommended, and whether the contract separates testing fees from construction costs.
How are change orders different from deficiencies? A change order records an owner-requested revision, an unforeseen condition, or a scope adjustment with its price and schedule effect. A deficiency is work that doesn't meet the approved drawings, code, product requirements, or agreed standard. Ask to see the form used for each so a correction doesn't get disguised as an upgrade.
What does the QC record do for warranty and resale? A closeout binder can preserve permits, inspection approvals, product information, photos, and correction records. It won't replace a warranty, but it gives future owners, inspectors, and service contractors a clearer history of the work. Ask what documents you receive at final closeout and how long they're retained.
The industry is moving toward more connected field records. Recent commentary says customers increasingly want tools that identify errors early and feed findings back into design, while projections describe AI-driven QC, real-time analytics, BIM, IoT, and predictive workflows as becoming standard rather than optional. The Autodesk construction trends discussion makes the useful point that adoption only matters when inspection data changes field behavior and rework decisions.
For a homeowner comparing a kitchen remodel Greater Boston contractor, a home addition contractor Boston MA, an ADU builder Massachusetts, or a basement finishing Cambridge MA crew, the same test applies. Can the contractor show the acceptance criteria, identify the hold points, explain permit responsibility, document corrections, and provide a complete closeout record?
Frequently asked questions from Greater Boston homeowners
How long does construction quality control take
QC is built into the project schedule rather than added as a separate final phase. Internal walks, rough inspections, testing, corrections, and final approvals can affect the timeline when work needs to stop before concealment. Ask to see the inspection milestones alongside the construction schedule.
Who handles permits on a Massachusetts remodel
The contract should say whether the general contractor or homeowner is responsible. Aureli Construction coordinates permitting and local building department communication for projects it manages, while zoning boards and municipal inspectors retain authority over their own reviews.
How should a contractor handle a failed inspection
The contractor should record the deficiency, identify the responsible trade, explain the correction, reschedule the required inspection, and document approval. Ask whether return-visit costs caused by incomplete work are treated as contractor responsibility or an owner change.
Can we live in the house during construction
Sometimes, but it depends on dust control, plumbing and electrical outages, access, bedrooms, egress, and whether the work area can be isolated. A kitchen, bathroom, basement, or addition may each create different living conditions, so the decision belongs in preconstruction planning.
What should we receive at closeout
Request final inspection records, certificates where applicable, warranties, product information, photographs of concealed work, approved changes, and a deficiency log showing closure. If the contractor can't describe the closeout package before work starts, ask who owns that responsibility.
Ready to plan a project with visible checkpoints instead of last-minute surprises? Aureli Construction offers design-build remodeling, additions, kitchens, bathrooms, basements, and ADUs with permit coordination and documented field quality control across Greater Boston. Visit Aureli Construction to request a free estimate and discuss the inspection plan for your home.