Under Massachusetts' 2024 ADU law, most single-family homeowners can build one accessory dwelling unit by right, up to 900 square feet. Whether your specific lot qualifies still depends on setbacks, utilities, septic or sewer capacity, building code, and local zoning rules.
A homeowner in Newton might be trying to create a safe in-law apartment for an aging parent. In Somerville, an owner may be looking for a way to keep an adult child nearby when finding a separate apartment has become difficult. In Cambridge, the motivation may be rental income, more flexible family space, or a long-term plan to make a property work for two generations.
The legal answer is increasingly favorable. The construction answer requires a real site review.
Table of Contents
- Why Greater Boston Homeowners Are Asking About ADUs Right Now
- What the 2024 Massachusetts ADU Law Actually Allows
- Checking Your Lot, Setbacks, and Buildable Envelope
- Utilities, Septic, and the Code Layer Behind Zoning
- Detached vs Attached vs Conversion ADU
- ADU Costs and Timelines in Greater Boston
- Permits, Inspections, and the Design-Build Path
- FAQs and Next Steps With a Local Contractor
Why Greater Boston Homeowners Are Asking About ADUs Right Now
Massachusetts changed the conversation in 2024 by allowing one ADU by right in single-family zoning districts, subject to state and local requirements. The unit can be no larger than 900 square feet or half the gross floor area of the principal dwelling, whichever is smaller, under the state's ADU requirements.
That matters in Greater Boston, where many homeowners have enough land for a small second unit but not enough land, time, or financing capacity for a full addition or multifamily redevelopment. State policy has also moved quickly. A 2026 report found that, as of July 2025, 10 states had adopted strong ADU laws and 8 had adopted weaker preemptive laws, compared with only 3 states in 2019. California issued nearly 25,000 ADU permits in 2022, described in the same report as roughly 1 in 5 of all new residential units produced in the state. Those figures show why ADUs have moved from an unusual exception to a mainstream housing tool. ADU policy data
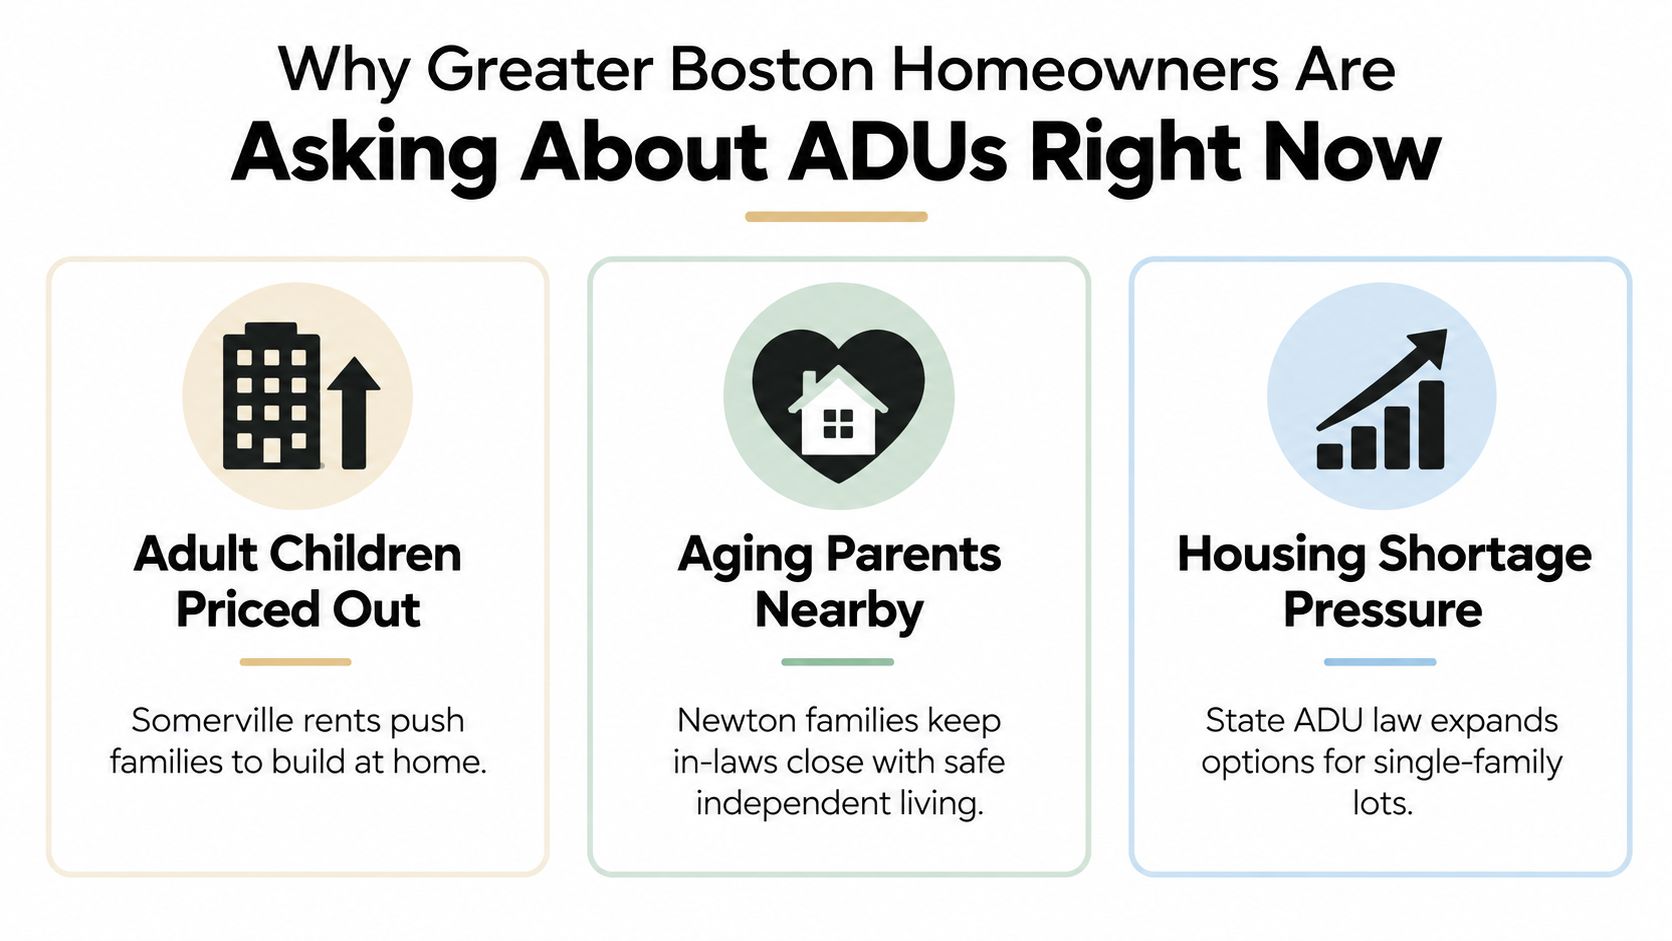
The local need is just as practical. Families are adapting homes for adult children, aging parents, and household members who need independent living with family close by. Owners are also responding to housing pressure throughout Middlesex and Suffolk counties, where an additional unit can create flexibility without selling the property.
The law doesn't erase local complications. Historic districts, narrow lots, sewer limitations, recorded easements, parking conditions, and neighborhood-specific design standards can still change the project. A property may be entitled to an ADU in principle and still fail the buildability test.
What the 2024 Massachusetts ADU Law Actually Allows
The plain-English answer is straightforward. If your property has a single-family home in a qualifying single-family zoning district, Massachusetts generally allows one ADU by right. “By right” means the town can't reject the use just because officials don't like adding an ADU, although the project must still satisfy objective zoning, building, health, and permitting requirements.
The state size limit is also clear. The by-right unit may be no larger than 900 square feet or half the gross floor area of the main dwelling, whichever is smaller. The unit needs a separate entrance and must meet Massachusetts building code egress requirements. A larger unit may require a special permit or another local approval pathway, depending on the municipality.
Massachusetts also removed owner-occupancy requirements for both the ADU and the principal dwelling. Municipalities can't require more than one additional parking space for an ADU, and no additional parking space may be required when the ADU is within 0.5 miles of a commuter rail station, subway station, ferry terminal, or bus station. These rules appear in the state's ADU law provisions.
| Rule | By-Right ADU | Special Permit ADU |
|---|---|---|
| Number of units | One ADU on a qualifying single-family property | A larger or otherwise nonconforming proposal may be considered under local procedures |
| Size | Up to 900 square feet or half the main dwelling's gross floor area, whichever is smaller | Local approval may allow a larger unit |
| Entrance | Separate entrance required | Separate entrance and code compliance still apply |
| Owner occupancy | Not required under the 2024 law | Local rules may still affect other aspects of approval |
| Parking | No more than one additional space may be required, with transit-related exemptions | Local review may apply to the broader proposal |
| Building code | Massachusetts residential code and egress requirements apply | The same code obligations apply |
The state law limits a town's ability to prohibit ADUs where single-family housing is allowed, but local officials still review setbacks, lot coverage, height, parking, utilities, fire separation, and construction plans. The permit application must be filed with the building official on the proper form, and the Massachusetts building code separates one- and two-family residential requirements from other structures. Massachusetts building code information
Short-term rental plans require separate caution. A homeowner shouldn't assume that the ADU law creates permission for every rental model. Local short-term rental rules, licensing requirements, condominium documents, insurance terms, and lender restrictions can all affect how the unit may be occupied.
Checking Your Lot, Setbacks, and Buildable Envelope
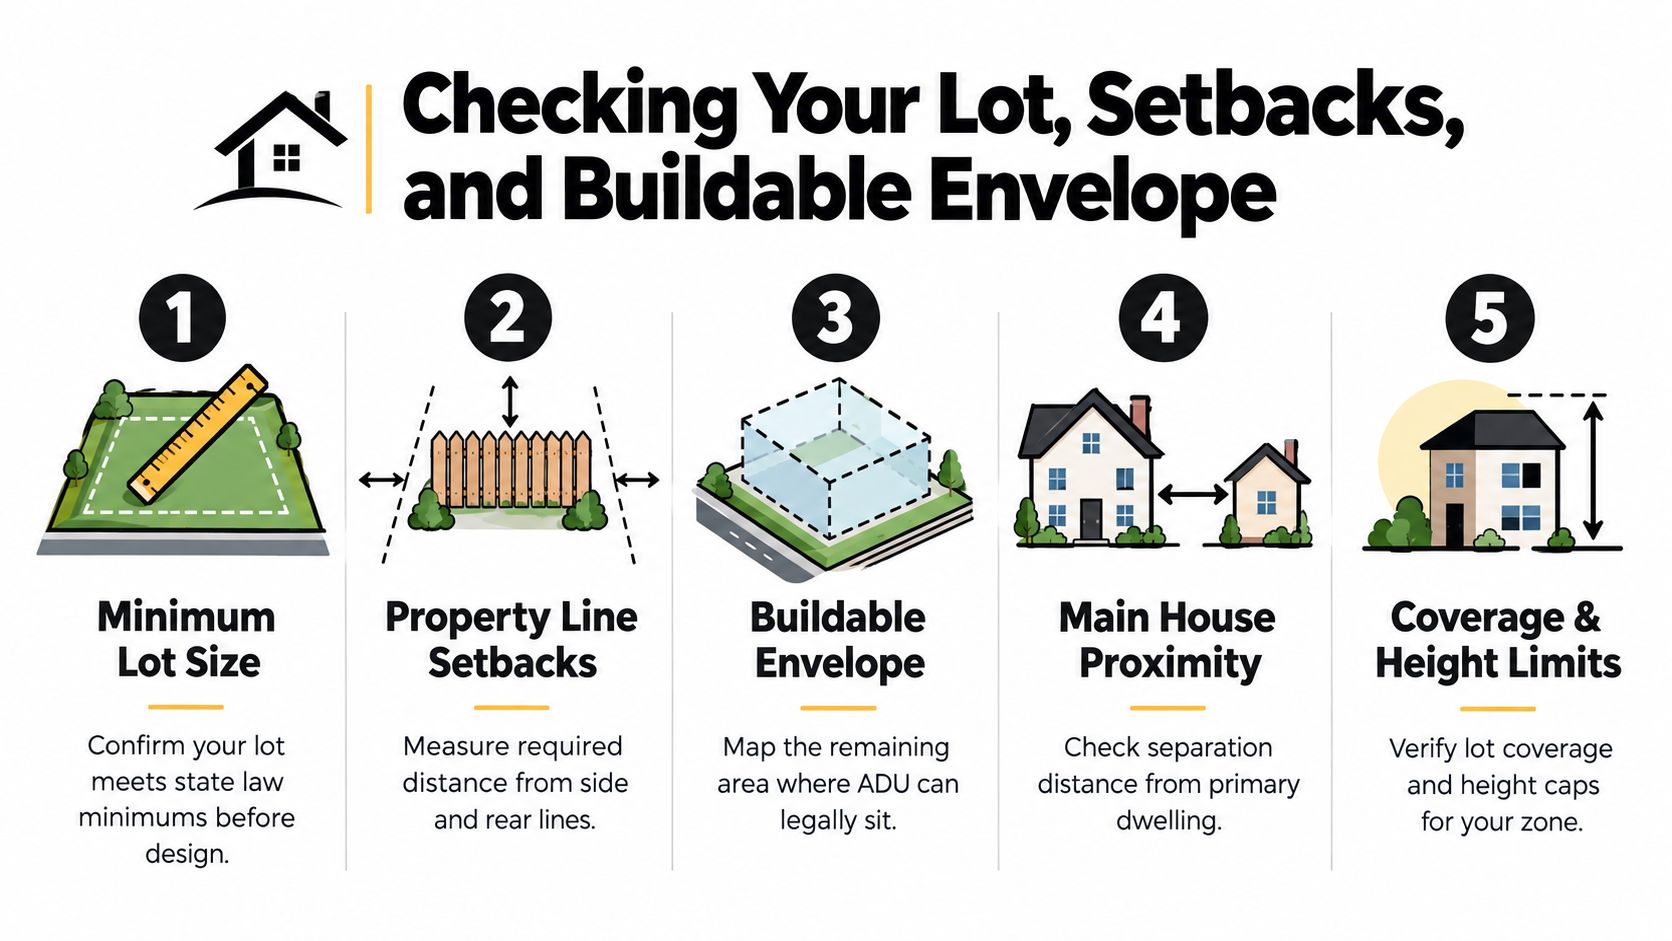
The first mistake we see is measuring the backyard and assuming the whole area is available. A contractor needs to map the buildable envelope, which is the portion of the parcel left after property-line setbacks, the main house, easements, parking, utilities, trees, drainage, and zoning limits are accounted for.
Start with the town assessor's GIS map to confirm approximate lot dimensions. Then verify the zoning district through the municipality's zoning map and ask the building or planning department which ADU standards apply. A GIS map is useful for screening, but it isn't a boundary survey. If the project is tight, we recommend a professional site survey before anyone spends money on a complete design.
The checks that decide whether the footprint fits
A good preliminary review asks:
- Property lines: Where are the actual side, rear, and front boundaries?
- Setbacks: How far must the ADU sit from each boundary and from the street?
- Lot coverage: How much of the parcel is already occupied by the main house, garage, patios, and other structures?
- Height: What height limit applies in the zoning district, especially for an upper-level or detached unit?
- Obstructions: Are there utility corridors, conservation restrictions, flood concerns, historic controls, or access limitations?
Setbacks can be decisive. California's state ADU handbook generally allows side and rear lot-line setbacks as close as 4 feet for attached or detached ADUs, while some local rules differ. Nashville, for example, requires at least 3 feet for certain smaller detached units and applies full district setbacks to larger units. The comparison proves the point: homeowners can't borrow a setback number from another state or city and apply it to a Massachusetts lot. Setback examples and local ADU rules
A corner lot may have two street-facing yards. A recorded drainage easement may cut through the only flat portion of the property. Brookline, Lexington, and Arlington properties may also involve historic or neighborhood-specific review that changes the practical design.
For a useful homeowner-level overview, review these ADU zoning requirements. Then stake the likely corners with inexpensive flags or tape and mark the required setbacks on the ground. That pencil test won't replace a survey, but it quickly shows whether a detached unit is realistic or whether a garage, basement, attic, or interior conversion makes more sense.
Utilities, Septic, and the Code Layer Behind Zoning
A lot can qualify for an ADU under zoning and still fail during utility review. Before we recommend a floor plan, we check whether the property can support another dwelling's water, wastewater, electrical, heating, ventilation, fire protection, and energy-code demands.
- Water service capacity. A municipal connection may require a flow or capacity review. A private well needs its own evaluation. A separate meter can also change the service plan, especially for a detached unit.
- Sewer or septic. The sewer lateral may be shared, undersized, or poorly located. Confirm its condition and ownership before designing around it. A septic property must meet Massachusetts health requirements, including Title 5 review under applicable MassDEP rules.
- Electrical service. Heating, cooking, domestic hot water, laundry, and other loads may require a panel or service upgrade. Use a load calculation instead of judging capacity from the existing panel label.
- Building and energy code. Fire separation, smoke and carbon-monoxide protection, structural design, insulation, ventilation, legal egress, and energy compliance remain part of the MA State Building Code, including 780 CMR where applicable.
Septic capacity can stop an otherwise permitted project. The local health department may require soil, reserve-area, or system documentation before approving added bedroom or wastewater demand. Municipal water and sewer authorities may also require connection review, available capacity, or approval for a new service route. Those requirements belong in the site budget, not after construction documents are complete. Municipal ADU utility provisions
Older Greater Boston homes often have shared laterals, limited electrical service, or utility routes that cross easements. Detached construction usually brings new trenching and coordination. A conversion may reuse existing connections, but the added plumbing and electrical loads still require verification.
Our practical rule: Do not finalize the floor plan until the building inspector, utility providers, and health department can confirm the service strategy. A polished design that cannot pass utility review is an expensive piece of paper.
Detached vs Attached vs Conversion ADU
Choose the ADU type that fits the lot and the existing structure. The lowest construction price is not useful if setbacks, utilities, egress, or structural work make the design unbuildable.
| Type | Cost per Sq Ft | Typical Timeline | Septic Impact | Best Lot Fit |
|---|---|---|---|---|
| Detached new construction | $400 to $550 | Longer, with a complete exterior shell and site work | Full utility and septic review is common | A lot with a usable rear or side buildable area |
| Attached ADU | Typically about 20% to 30% less than a comparable detached design | Moderate, depending on structural work | May share existing service, but capacity still must be verified | A property with an existing garage, addition area, or suitable wing |
| Conversion ADU | $200 to $325 | Usually shorter because the shell exists | Often simpler, but bedroom and plumbing demands still matter | A garage, basement, attic, or interior area with legal egress |
A detached unit provides the greatest control over windows, entrances, privacy, and room orientation. It also requires more excavation, foundation work, utility trenching, drainage, and exterior construction. On a tight Greater Boston lot, draw the setbacks, access route, utility path, and drainage area before approving the floor plan.
An attached ADU can share an existing wall, roofline, foundation, or mechanical route. That may reduce construction work, but the connection still needs review for fire separation, sound control, structural reinforcement, and an independent entrance. Above-garage designs deserve particular caution. Existing foundations and framing may not support another living level without reinforcement.
A conversion often looks like the fastest path because the exterior shell is already there. The savings can disappear through basement ceiling-height corrections, emergency escape windows, moisture control, stairs, insulation, plumbing slopes, and electrical work. An attic also needs a clear path for legal egress and adequate headroom. We inspect these conditions before pricing basement or attic work.
The practical recommendation is simple. Start with the structure that requires the fewest major changes while still producing a legal, comfortable unit. A conversion is often efficient, an attached design can balance space and cost, and a detached unit makes sense when the lot has a genuine buildable area and the owner needs separation or a new layout. Our ADU construction cost per square foot guide provides a starting framework, but site conditions determine the final proposal.
ADU Costs and Timelines in Greater Boston
A homeowner in Cambridge may have a legal ADU path and still face a budget problem. A tight lot, long utility run, drainage work, or difficult access can change the proposal before construction begins. Price the site, not just the square footage. National cost research places ADU construction in a broad range, while Greater Boston labor and site conditions often push planning costs upward. ADU cost research
For a 900-square-foot detached ADU, hard construction commonly falls between $360,000 and $495,000 in the Greater Boston planning range. Garage and basement conversions commonly fall between $180,000 and $290,000, depending on structural work, egress, plumbing, fire separation, finishes, and service upgrades. The Greater Boston ADU construction cost guide offers a useful starting framework, but it cannot account for every lot.
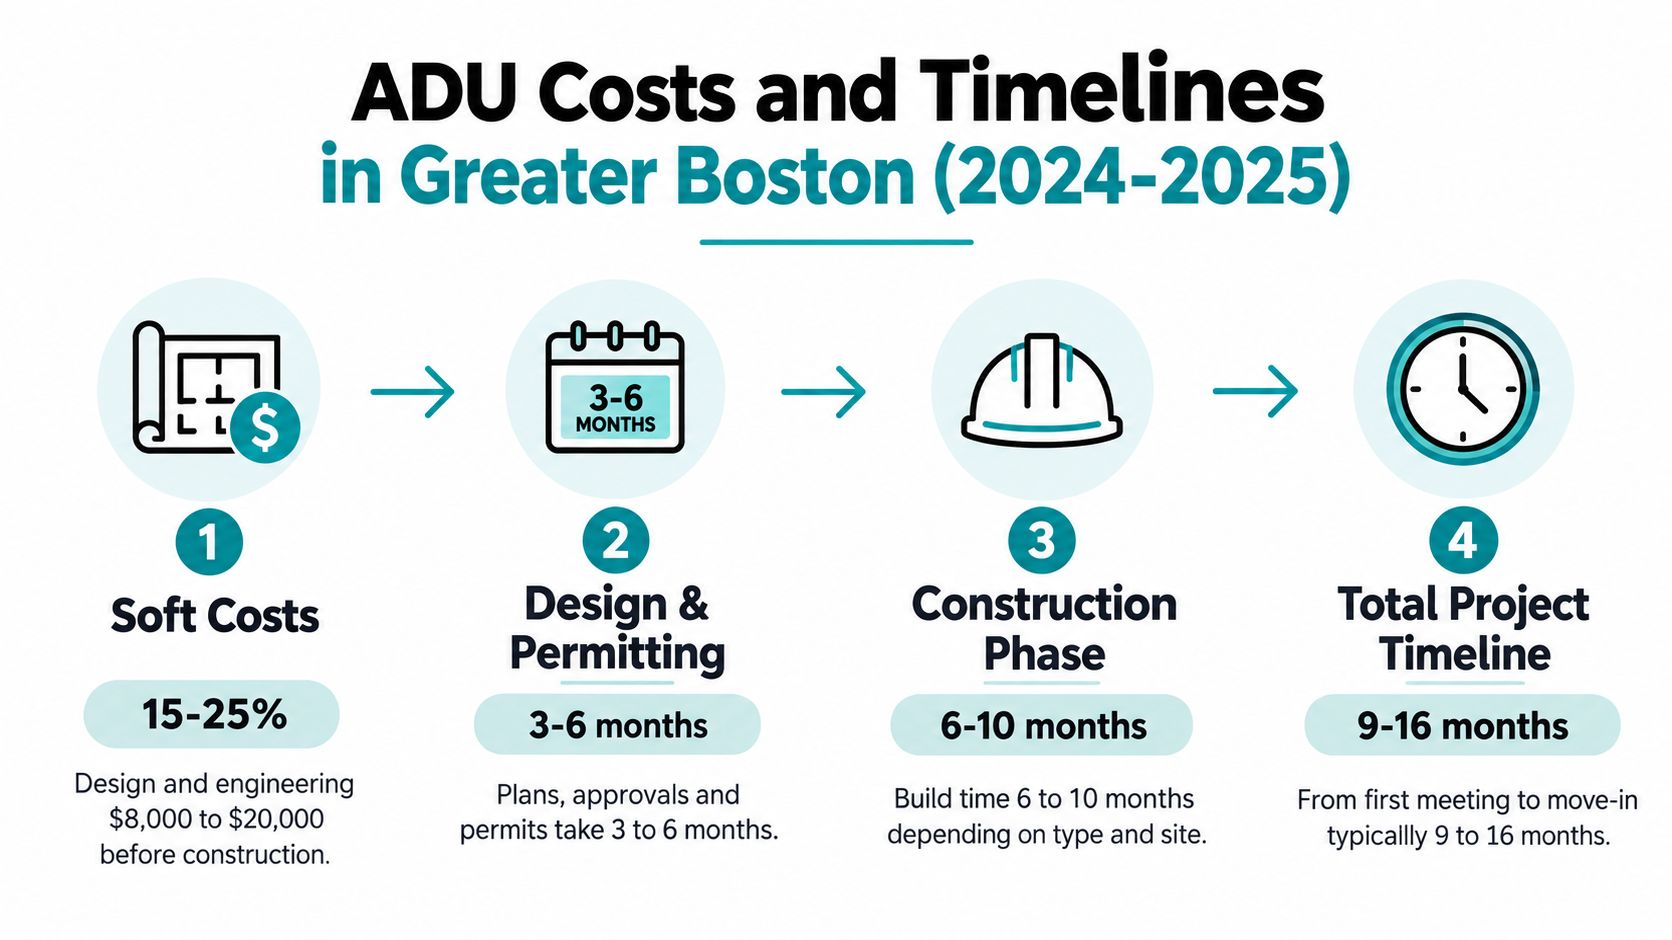
Budget soft costs separately. They often represent 15% to 25% of the project total:
- Design and engineering: $8,000 to $20,000
- Permits and impact fees: $3,000 to $7,000
- Title 5 septic work when required: $10,000 to $25,000
A proposal that omits surveying, engineering, utility trenching, drainage, temporary protection, or permit revisions is incomplete, not inexpensive. Keep a contingency for conditions that appear after excavation or opening an existing structure.
A realistic project calendar
Plan for a long preconstruction period:
- Feasibility and site survey: 4 to 6 weeks
- Design and engineering: 8 to 12 weeks
- Permitting: 8 to 16 weeks, depending on the town and review path
- Detached construction: 16 to 24 weeks
Electrical equipment and HVAC components have recently carried lead times of 6 to 10 weeks, so approve selections early and connect procurement to the construction schedule.
If financing is part of the plan, compare the draw schedule, interest cost, contingency treatment, and lender inspection requirements. The Business Loan Warrior financing guide explains how construction lending differs from an ordinary home-improvement loan.
Permits, Inspections, and the Design-Build Path
A legal ADU is not automatically a buildable ADU. Before anyone draws a kitchen or orders materials, confirm the lot's zoning district, setbacks, buildable envelope, utility routes, septic conditions, parking position, and any historic or neighborhood review. That pre-design check prevents a permitted concept from failing after money is committed.
The order homeowners should expect
Feasibility and survey come first. We review assessor information, obtain a survey when needed, inspect the existing structure, and trace likely water, sewer, electrical, and drainage routes. On a septic property, the health review belongs near the beginning. A failed septic layout can eliminate a detached option even when zoning allows an ADU.
Schematic design and engineering establish the footprint, floor area, structure, egress, fire separation, energy approach, plumbing, electrical, heating, and site drainage. Massachusetts building code requirements under 780 CMR and related residential provisions shape the construction documents. The plans also need to reflect actual field conditions, not only the dimensions shown in public records.
Permit submission usually starts with the building department. Planning, zoning, health, conservation, historic, electrical, and plumbing authorities may also review the work. Construction generally requires a building permit, while separate electrical and plumbing permits may apply. If the proposal exceeds by-right standards, local zoning review or a special permit may be necessary.
Inspections occur throughout construction. Footings and foundation, framing, rough plumbing, rough electrical, insulation, fire-related work, and final inspections may each require approval. Do not cover work before sign-off. The inspector may require finished assemblies to be opened, delaying the schedule and increasing cost.
A design-build team coordinates architecture, engineering, permitting, and construction under one contract. Town review remains in place, but one team handles comments, updates drawings, and reconciles plans with field conditions. Review the design-build contractor process before comparing proposals.
Factory-built work still needs site approvals. The modular construction permitting steps explain why modular construction does not remove foundation, utility, site, or final-inspection requirements.
The municipality closes the project only after required final inspections and issues the applicable certificate of occupancy or completion documentation.
FAQs and Next Steps With a Local Contractor
Does an ADU affect assessed value and property taxes?
It can. A new permitted living unit may change the property's assessment, but the actual treatment depends on the local assessor and the completed improvements. Ask the assessor's office how it handles permitted additions and ADUs before relying on rental-income projections.
How does rental income affect taxes and financing?
Rental income can have tax consequences, and the lender may treat the ADU differently during underwriting or refinancing. Speak with a Massachusetts tax professional and your mortgage lender before signing a construction contract. Also confirm whether your homeowners insurance covers a separate dwelling, a tenant, and any landlord exposure.
Can an HOA or historic district stop the project?
Yes, private restrictions and historic controls can create separate obstacles. The 2024 state law doesn't erase condominium documents, deed restrictions, historic commission review, or local design requirements. We check those issues before design fees grow.
Can I act as my own general contractor?
You can explore that option, but an ADU combines structural work, code compliance, utility coordination, inspections, and scheduling across several trades. A homeowner acting as general contractor must manage permits, subcontractors, insurance, material ordering, site safety, and inspection sequencing. We recommend comparing a detailed design-build estimate against the time and coordination burden, not just the apparent labor savings.
What should a contractor's estimate include?
Look for a defined scope, drawings, allowances, exclusions, payment schedule, permit responsibility, inspection coordination, change-order procedure, warranty terms, and a list of utility assumptions. Aureli Construction is a Massachusetts licensed general contractor serving Belmont, Brighton, Brookline, Burlington, Cambridge, Lexington, Medford, Melrose, Newburyport, Newton, Reading, Somerville, Stoneham, Wakefield, and Wellesley. Our team handles ADU feasibility, permitting coordination, construction, and related home additions, kitchens, bathrooms, and basement work.
If you're asking, “Can I build an ADU on my property?”, don't begin with finishes. Begin with a site visit, zoning review, setback study, and utility screen. Those checks tell you whether the right project is a detached unit, an attached addition, or a conversion.
Aureli Construction can schedule a 30-minute feasibility consultation, review your Greater Boston property, coordinate the zoning and code questions, and prepare a ballpark proposal before you commit to full design. Visit Aureli Construction to request a free estimate and discuss your ADU plans with our local Massachusetts construction team.