In Arlington, MA, a homeowner can receive three kitchen remodeling estimates and still have no clear idea why one total is dramatically higher than another. One contractor may be pricing a cabinet-and-countertop update. Another may have included wall removal, new electrical circuits, relocated plumbing, custom cabinetry, permit coordination, and premium appliances. Both proposals may be accurate, but they aren't pricing the same kitchen.
For Greater Boston homeowners, a kitchen estimate should be treated as a scope document, cost map, and communication tool, not just a number at the bottom of a page. The details show what will be removed, what will be built, which materials are included, how the trades will be coordinated, and what could change after demolition.
Table of Contents
- What Kitchen Remodeling Estimates Actually Tell You
- Typical Kitchen Remodel Cost Ranges in Greater Boston
- What Drives the Numbers in Your Kitchen Estimate
- How to Read and Compare Contractor Estimates
- Massachusetts Permit Requirements That Affect Your Estimate
- Your Kitchen Estimate Checklist Before Hiring
- Frequently Asked Questions About Kitchen Remodeling Estimates
What Kitchen Remodeling Estimates Actually Tell You
A homeowner in Arlington might open a first estimate and see headings such as demolition, cabinetry, countertops, plumbing, electrical, and finish work. The total can feel overwhelming, especially when allowances and exclusions appear alongside firm prices. That reaction is normal. Kitchen remodeling combines design decisions with work inside walls, floors, ceilings, and older building systems.
From a contractor's perspective, an estimate is a projection based on your goals and the existing conditions of the house. We look at the proposed layout, cabinet configuration, appliance locations, structural conditions, access to the work area, and the level of finish you want. A cosmetic update on the existing footprint is a different project from a full kitchen renovation that changes the plumbing wall or opens the room to an adjacent space.
Three levels of pricing clarity
A rough ballpark is useful early, when you're deciding whether the project belongs in your overall home budget. It's usually based on limited information and shouldn't be treated as a final commitment.
A detailed estimate follows site review, design development, selections, and trade pricing. It should identify the work included, the products assumed, allowances, permit responsibilities, and exclusions. A final fixed-price contract goes further by converting an agreed scope into contractual pricing, subject to clearly defined allowances and change orders.
Practical rule: If you can't tell what a contractor has included, you can't fairly compare the estimate.
Our team uses the estimate to make decisions visible before construction begins. The kitchen renovation process should give you a clear path from concept and field measurements through selections, permitting, construction, inspections, and closeout. That clarity matters whether you're planning kitchen remodeling in Arlington, a custom kitchen in Belmont, or a larger kitchen renovation in Newton.
Typical Kitchen Remodel Cost Ranges in Greater Boston
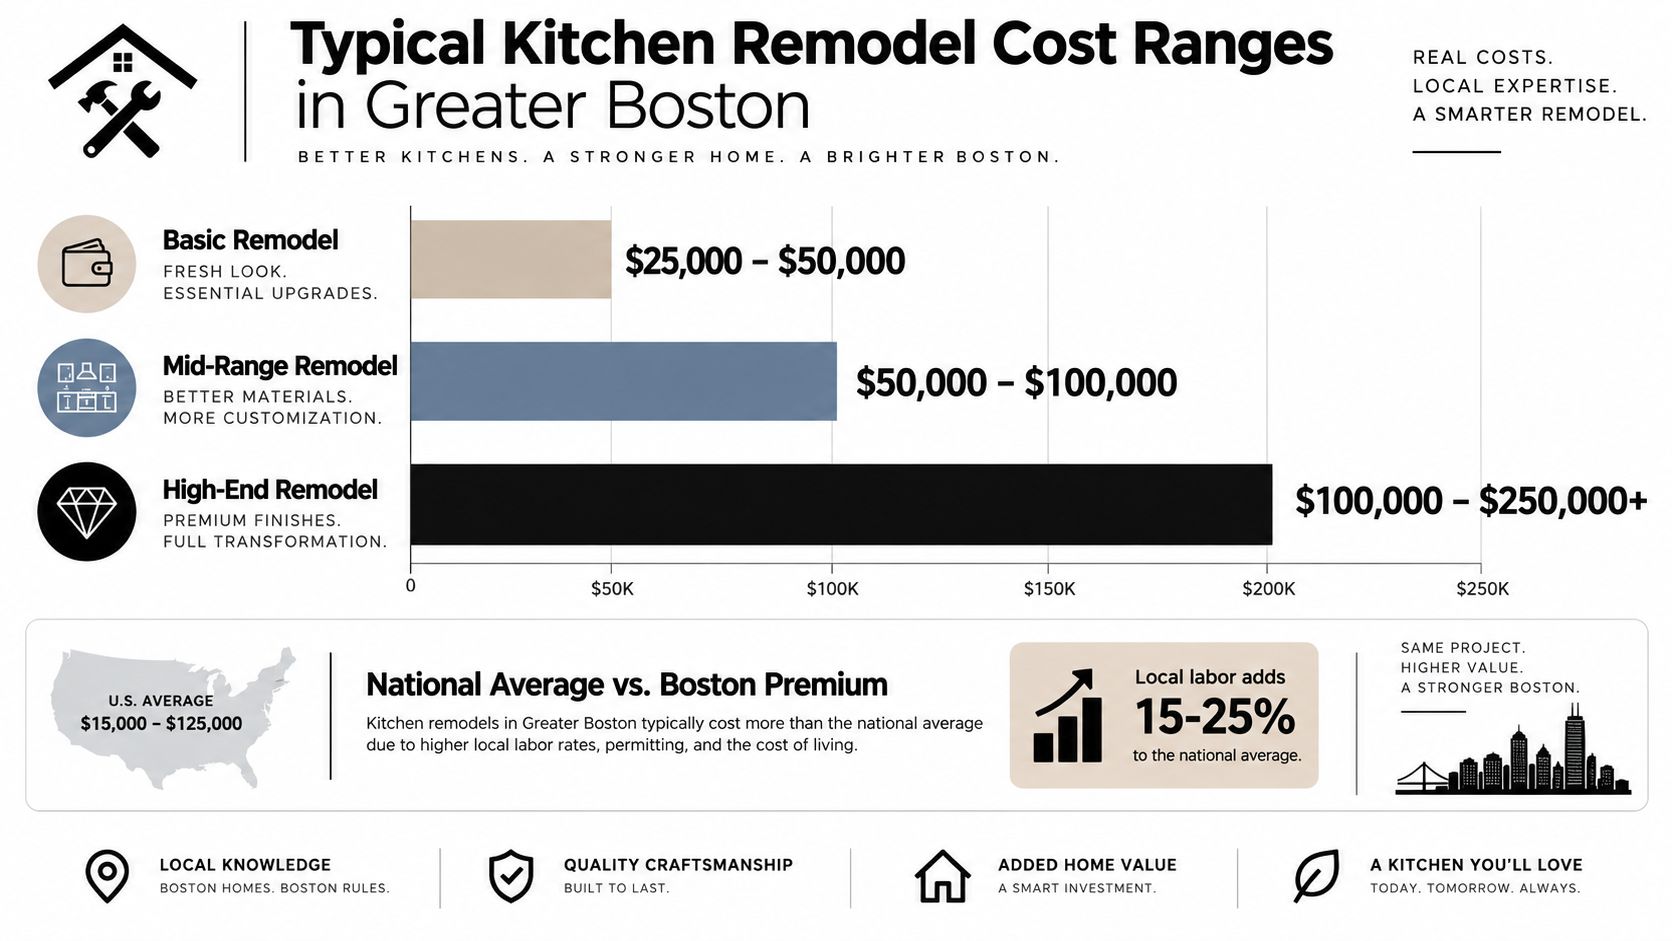
Greater Boston pricing depends heavily on scope, housing conditions, access, and finish level. National benchmarks help establish a reference point, but they don't replace a local review of the home. Older properties in Cambridge, Somerville, Brookline, and surrounding towns can require more coordination when existing wiring, plumbing, framing, or floor levels don't match current plans.
The 2025 Cost vs. Value report lists a national average job cost of $28,458 for a minor kitchen remodel, $82,793 for a major midrange remodel, and $164,104 for a major upscale remodel. These figures are useful because they separate project tiers instead of treating every remodel as one average job. Review the benchmark details in the 2025 Cost vs. Value kitchen data.
Matching the estimate to the scope
A minor remodel usually keeps the layout in place. The work may involve cabinet refacing or replacement, new counters, backsplash, paint, lighting updates, and selected fixtures. It can deliver a noticeable improvement without opening every wall or moving major utilities.
A major midrange remodel typically involves more extensive cabinet replacement, updated surfaces, new appliances, and meaningful electrical or plumbing work. The estimate rises when the kitchen requires new circuits, improved ventilation, a relocated sink, or a revised work triangle.
An upscale remodel can include custom cabinetry, premium appliances, high-end surfaces, detailed millwork, structural changes, and extensive coordination. The benchmark spread demonstrates why two neighboring homes can receive very different totals even when their kitchens appear similar in size.
For an early planning conversation, homeowners may also encounter current consumer summaries describing a typical U.S. kitchen remodel around $27,000, with many homeowners spending between about $14,600 and $41,600. Those figures measure a different kind of project from a standardized Cost vs. Value model, so they shouldn't be compared without checking the scope. A useful resource on big impact kitchen changes can also help you separate targeted improvements from a full renovation.
Square-foot pricing belongs at the screening stage, not the final decision. Our guide to kitchen renovation cost per square foot explains why the footprint alone can't account for structural work, cabinetry, appliances, or trade access.
What Drives the Numbers in Your Kitchen Estimate
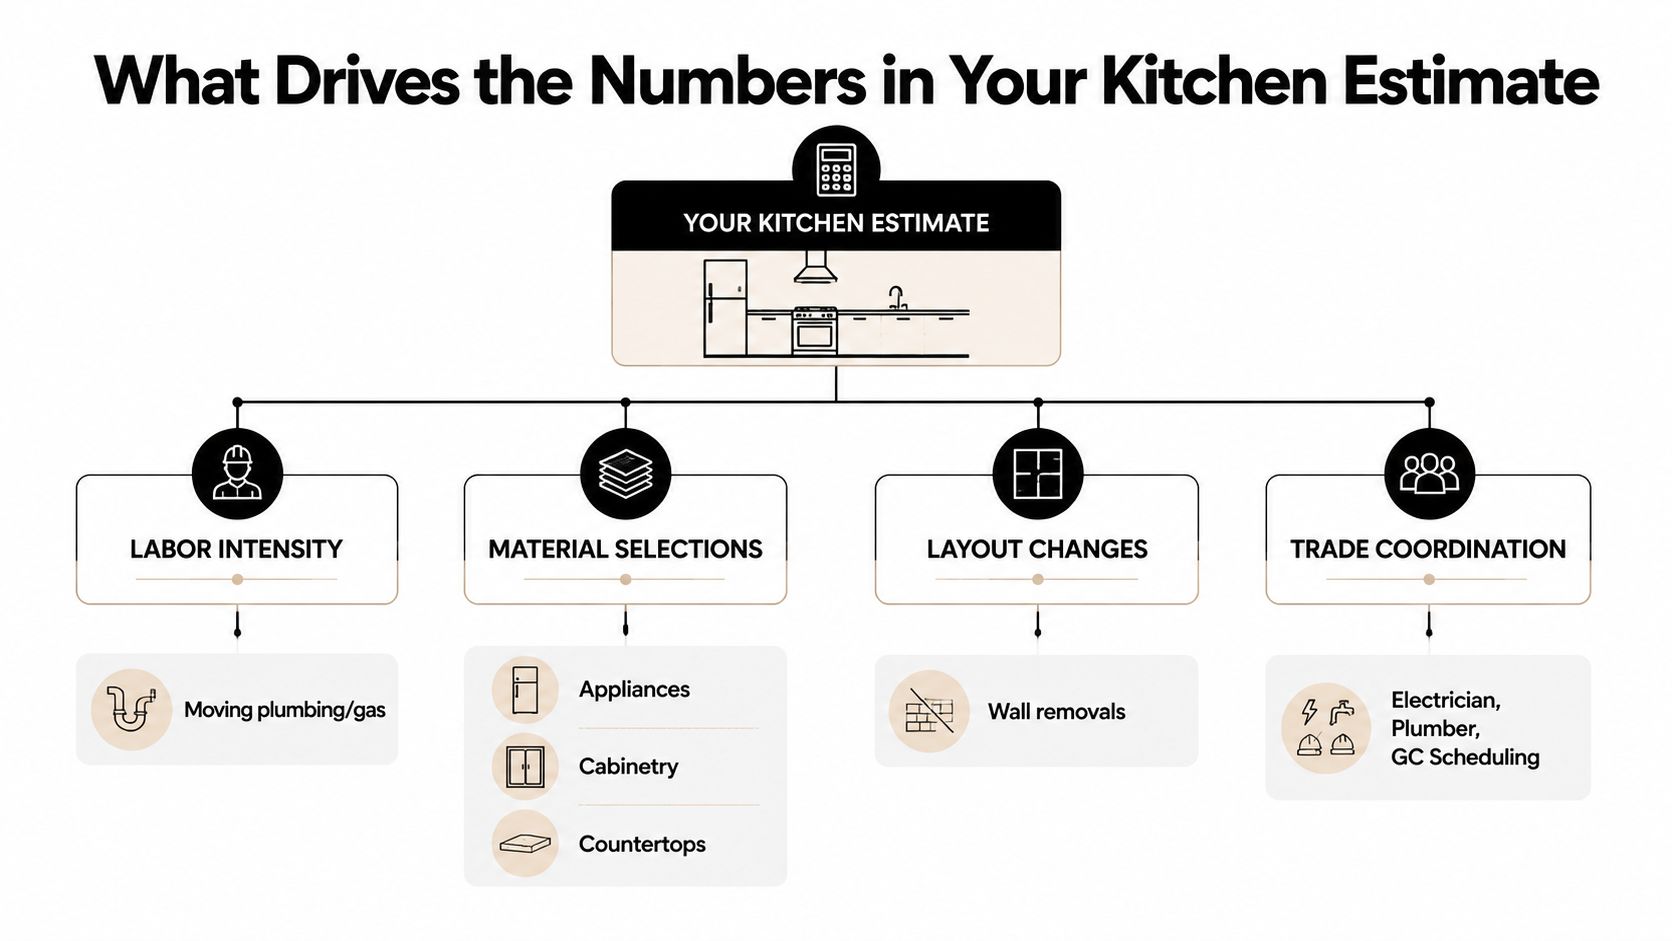
The most important question isn't whether an estimate is high or low. It's which decisions created the number. Labor, cabinetry, appliances, countertops, layout changes, and trade coordination can all change the total while the kitchen footprint stays the same.
One benchmark places full kitchen renovations around $150 to $250 per square foot, with a 12 by 12 kitchen estimated at $14,600 to $41,500, depending on scope and finish quality. That range is a screening reference, not a Greater Boston promise. A smaller kitchen with custom cabinetry and a structural opening can cost more than a larger kitchen that keeps its layout and uses standard products. See the labor and estimating discussion in this kitchen remodeling cost guide.
Labor and layout decisions
Labor commonly consumes 20% to 40% of total kitchen remodel cost. On a $75,000 remodel, that can mean roughly $15,000 to $30,000 in labor before materials and contingency, as explained in the cited labor-cost guidance. Moving a sink, range, gas line, or dishwasher adds more than the visible fixture. The crew may need to open finished surfaces, reroute systems, coordinate inspections, and sequence multiple trades.
Wall removal adds another layer. The contractor must determine whether the wall is load-bearing, protect adjacent finishes, provide temporary support when required, and coordinate engineering or structural work. Electrical reconfiguration can involve new circuits, lighting locations, under-cabinet power, appliance requirements, and service-panel considerations.
Material selections and coordination
Cabinet construction affects both price and scheduling. Stock, semi-custom, and custom options differ in dimensions, finish, accessories, and installation requirements. Countertops require field verification, fabrication, sink coordination, and careful installation. If you're comparing surfaces, this explanation of why use quartz slabs in kitchens offers useful background on a common selection.
Appliances also change the estimate. A standard slide-in range doesn't create the same cabinetry, ventilation, and electrical requirements as a built-in appliance package. To compare surface options within your own project, review the countertop materials cost guide.
A low estimate can describe a cosmetic project. A high estimate can include structural changes, custom cabinetry, and premium appliances. The total only becomes meaningful after the scope is aligned.
How to Read and Compare Contractor Estimates
Start with the scope, not the final total. Put each proposal into the same categories, then identify what each contractor has assumed. If one estimate includes demolition and disposal while another leaves them out, the second proposal isn't cheaper in a useful sense.
A well-structured estimate should identify demolition, rough-in trades, cabinetry, countertops, flooring, electrical, plumbing, finish carpentry, painting, project management, permits, and cleanup. It should also identify product allowances, because an allowance isn't the same as a selected product price.
A practical comparison table
| Category | What It Covers | Red Flags to Watch For |
|---|---|---|
| Demolition | Removal, protection, disposal, and cleanup | “Demo as needed” with no detail |
| Rough-in trades | Framing, electrical, plumbing, gas, and ventilation work | No mention of inspections or existing-condition work |
| Cabinetry | Cabinet type, layout, hardware, delivery, and installation | One vague cabinet allowance |
| Countertops | Material, edge, sink cutout, template, and installation | Fabrication omitted |
| Flooring and tile | Preparation, material, installation, grout, and transitions | No floor preparation allowance |
| Project management | Scheduling, supervision, coordination, and communication | No explanation of who manages subcontractors |
Allowances deserve close attention. An unrealistically low cabinet, appliance, or countertop allowance can make the initial estimate look attractive, then create a predictable gap when you select the products you want. Ask whether the allowance includes tax, delivery, installation, hardware, and fabrication.
Read exclusions just as carefully. Missing permit fees, engineering, temporary kitchen protection, floor leveling, disposal, or final painting can materially change your actual cost. Homeowners who want a second perspective on structured estimates can also review this guide to decoding your moving estimate, especially for its emphasis on reading inclusions and assumptions.
The right comparison method is to normalize each bid into shared scope buckets. Ask every contractor to price the same layout, cabinet specification, appliance list, countertop material, electrical plan, plumbing plan, and finish expectations. At Aureli Construction, a Massachusetts licensed general contractor serving Greater Boston, we use that line-item approach so homeowners can see which choices are driving the budget rather than guessing from a single total.
Massachusetts Permit Requirements That Affect Your Estimate
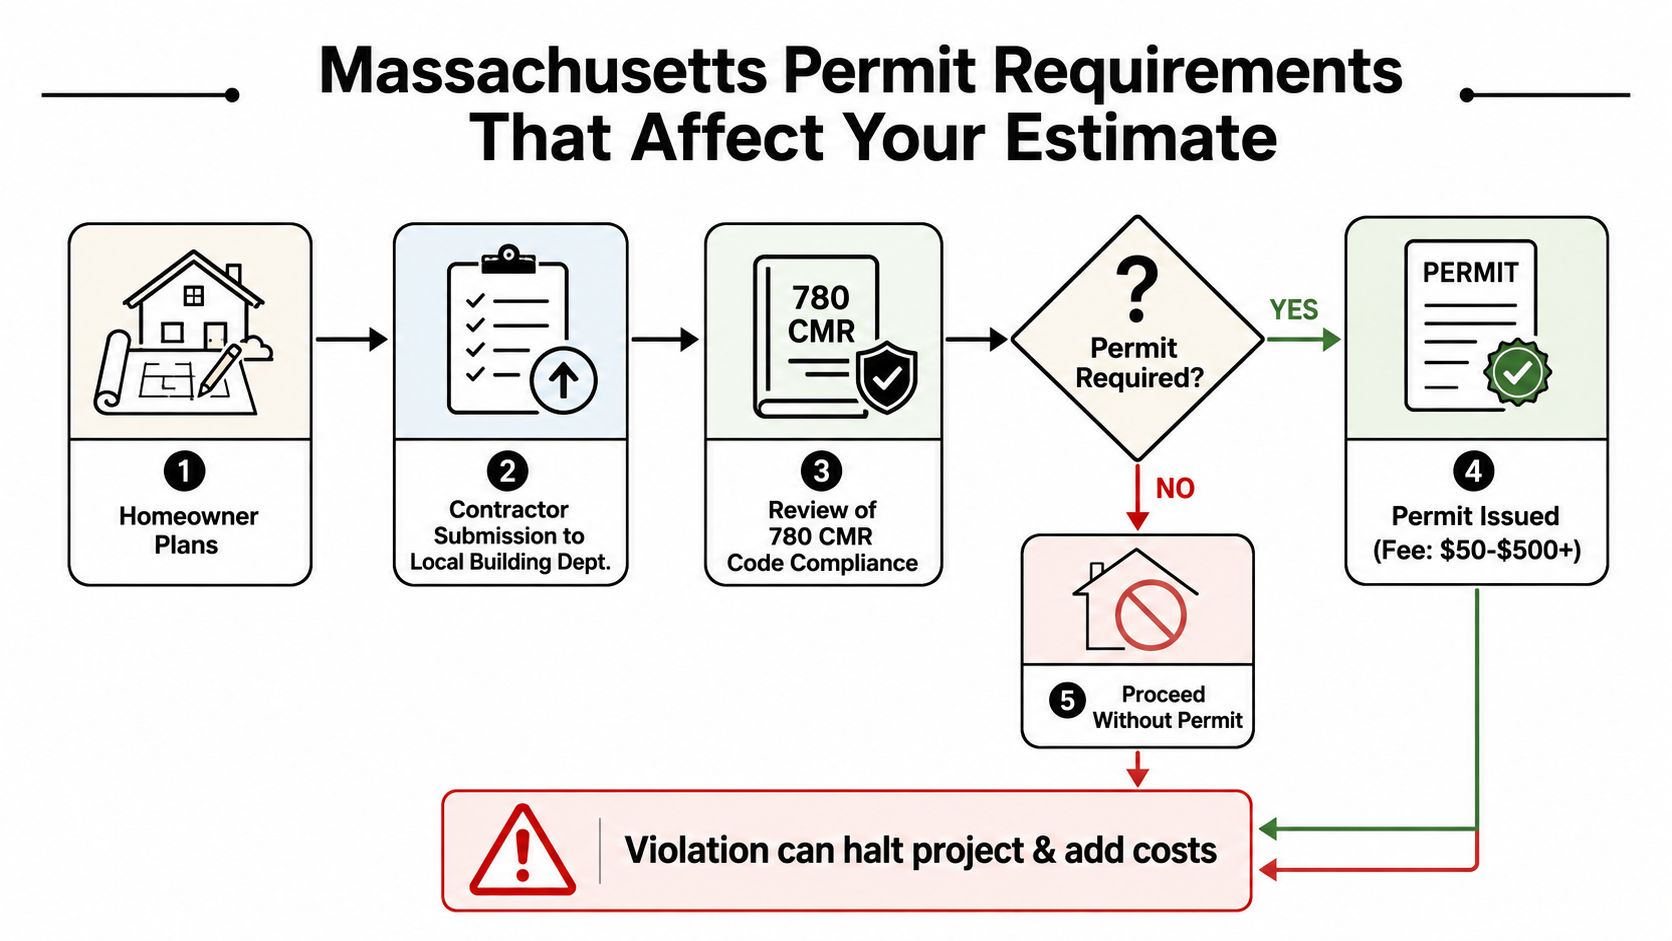
Permitting belongs in the estimate before construction starts. Under the Massachusetts State Building Code, 780 CMR requires a building permit before work begins when a kitchen remodel involves structural changes, and the building official may have up to 30 days to act on a permit application. The code reference is available through the Massachusetts permit provision for building work.
What the contractor should coordinate
The local building department issues remodeling permits. Massachusetts home-improvement guidance says that when a homeowner hires a contractor, the contractor should request the permit because the contractor is responsible for compliance. The Massachusetts home-improvement permit guidance explains that local building departments manage this process.
A kitchen project may also involve separate electrical and plumbing permits, depending on the work and local requirements. Structural changes, new openings, relocated utilities, regulated equipment, and ventilation work need to be reviewed against applicable code. Local zoning review may become relevant if the project changes the building envelope, affects setbacks, or connects to broader addition work.
One municipal FAQ states that typical non-structural kitchen renovations commonly take 4 to 7 days for permit processing, while work involving construction, alteration, or regulated equipment must be filed and permitted first. See the Bedford building permit FAQ for that local example.
A municipal guide also describes a commonly used fee of $15 per $1,000 of construction cost, with a minimum fee of $50. Fee schedules vary by town, so the estimate should state whether permit fees are included or carried as an allowance. We coordinate with building departments in Cambridge, Newton, Lexington, Medford, and other Greater Boston communities, including rough inspections for framing, electrical, and plumbing, followed by final inspections and closeout.
Your Kitchen Estimate Checklist Before Hiring
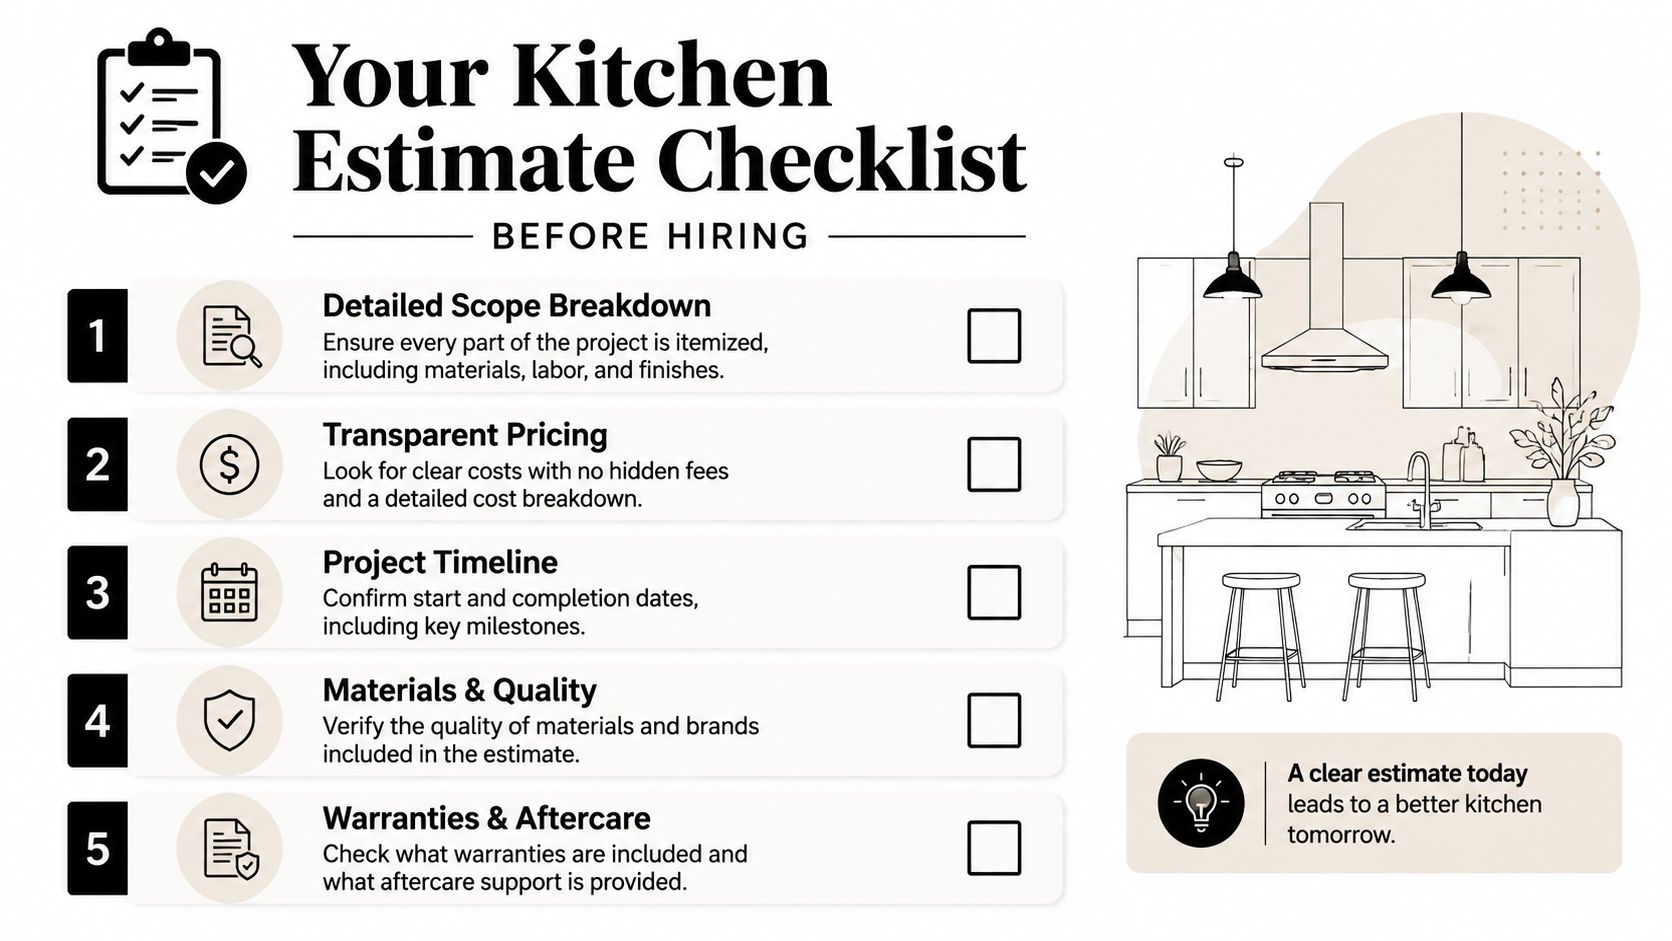
Before signing, ask for documents that let you connect the design to the price. A contractor who can't explain the relationship between those two parts will have difficulty controlling the project once work begins.
Five checks for a usable proposal
- Detailed scope breakdown: Confirm demolition, protection, rough-ins, cabinetry, surfaces, flooring, trim, painting, cleanup, and final closeout.
- Material specifications: Record cabinet construction, countertop material, appliance models, plumbing fixtures, tile, lighting, and hardware. “Quartz counters” or “custom cabinets” may still leave important details unresolved.
- Allowances and exclusions: Ask what each allowance covers and what happens if the selected product costs more or less. Look for omitted disposal, delivery, fabrication, engineering, or surface preparation.
- Permits and inspections: Confirm who applies, which permits are anticipated, whether fees are included, and how inspection scheduling affects the construction sequence.
- Schedule and payment terms: Request a projected schedule, payment milestones, change-order procedure, and the person responsible for communicating updates.
The design should be settled before demolition whenever possible. Finalizing cabinet dimensions, appliance specifications, lighting locations, plumbing fixtures, and countertop selections early reduces the risk of ordering the wrong components or revising rough-in work.
A strong design-build process connects selections to the estimate before construction. Aureli Construction offers that coordination for homeowners planning a kitchen remodel in Greater Boston, along with related home addition services, bathroom remodeling, basement finishing, and ADU construction when the kitchen is part of a larger renovation plan.
Frequently Asked Questions About Kitchen Remodeling Estimates
How long does it take to move from an estimate to construction?
The answer depends on design decisions, product availability, permitting, and the complexity of the work. A rough conversation can happen quickly, but a reliable estimate requires site review, measurements, design development, selections, and trade coordination. Ask the contractor which activities must be completed before the start date.
Can we live in the house during a kitchen remodel?
Many homeowners remain in the house, but the kitchen becomes a controlled work zone. We recommend planning a temporary cooking area with a small refrigerator, microwave, and safe access to water. Dust protection, daily cleanup, delivery paths, and working-hour expectations should be discussed before demolition.
How are change orders handled?
A change order should describe the requested revision, its price impact, and any schedule impact before the work proceeds. Avoid verbal approvals for major changes. A written process protects both the homeowner and contractor, especially when demolition reveals conditions that couldn't be confirmed beforehand.
What happens if the final cost exceeds the estimate?
First, identify whether the difference comes from an approved selection change, an allowance adjustment, concealed existing conditions, or missing scope. A detailed estimate and written change-order process make that distinction easier to track. Ask how the contractor reports budget movement and who must approve additional work.
For kitchen remodeling estimates in Arlington, Belmont, Cambridge, Somerville, Medford, Lexington, Newton, Wellesley, and surrounding Greater Boston communities, request an on-site review instead of relying on a generic online figure.
Ready to compare your kitchen remodeling estimates with a clear scope and local permit plan? Contact Aureli Construction for a free estimate, and our Massachusetts licensed general contractor team will review your layout, selections, existing conditions, and construction requirements with you.