In Medford, a Cape bought for a young family can feel three bedrooms short before the mortgage is halfway paid. In Lexington, a ranch may have a generous kitchen that opens to no practical dining, office, or family space. That's when homeowners begin searching how to build a home addition, comparing plans, contractors, and prices while wondering whether moving is the simpler answer.
For a Greater Boston homeowner, an addition isn't a checklist of excavation, framing, and finishes. It's a sequence of decisions: define the space, test whether the lot can support it, understand Massachusetts code and local zoning, establish a realistic budget, then commit to construction. This approach applies whether you're planning a second-story addition, a kitchen expansion, a basement connection, or an ADU.
Aureli Construction is a Massachusetts licensed general contractor based in Cambridge, serving Belmont, Brighton, Brookline, Burlington, Cambridge, Lexington, Medford, Melrose, Newburyport, Newton, Reading, Somerville, Stoneham, Wakefield, and Wellesley. Our work includes home additions, kitchen remodels, bathroom renovations, basement finishing, and ADU construction. The most expensive mistake we see is falling in love with a floor plan before anyone has checked whether the town, site, structure, and budget can support it.
Table of Contents
- Starting the Home Addition Conversation in Greater Boston
- Checking Feasibility Zoning and Site Conditions First
- Designing and Engineering the Addition
- Understanding Real Home Addition Costs in Massachusetts
- Permits Inspections and the Construction Sequence
- Hiring a Design-Build Contractor the Smart Way
- What to Expect on Timeline Living Situation and FAQs
Starting the Home Addition Conversation in Greater Boston
A Medford Cape often starts with a familiar problem. The owners bought it in 2019 because they liked the neighborhood and expected the layout to work. Then a child arrived, remote work became permanent, and the finished basement became a playroom instead of flexible family space. The house didn't become smaller. The family's needs became more specific.
A Lexington ranch creates a different version of the same decision. The kitchen may have adequate cabinets and appliances, but it opens to nowhere useful. A modest rear addition could create a dining area, mudroom, and better connection to the yard. The question isn't whether the homeowners want more square footage. It's whether adding space solves the problem better than selling.
Why Greater Boston homeowners cross the renovation threshold
Four pressures regularly push families beyond an interior remodel:
- School district lock-in: Moving within the same town may mean competing for a different house while giving up a location, commute, or school arrangement that already works.
- Finished basements already in use: A basement that once served as storage may now be a bedroom, office, gym, or playroom. Finishing another corner doesn't replace the lost utility.
- Aging in place: A first-floor bedroom, accessible bathroom, wider circulation, or less demanding entry can make the existing property workable for longer.
- The cost of moving: Selling, buying, relocating, and adapting another property can be less attractive than investing in the house you already understand.
Teardown-and-rebuild decisions also depend heavily on lot value and the existing structure. In many Greater Boston neighborhoods, rebuilding means giving up a usable house while taking on a more extensive regulatory and construction process. A carefully designed addition can preserve the parts that work while addressing the specific shortage.
Our practical rule: Don't start with a Pinterest board. Start with a feasibility and zoning pass.
That pass identifies whether the addition fits setbacks, lot coverage, height, drainage, access, foundation conditions, and the Massachusetts State Building Code. It also clarifies whether the project should remain a renovation, become a major addition, or be reconsidered before design fees accumulate.
Checking Feasibility Zoning and Site Conditions First
The town's rules control the project, not the town next door. Cambridge, Somerville, Burlington, and Newton can treat similar-looking properties very differently because zoning districts, overlays, historic controls, conservation requirements, and existing nonconformities vary by address.
Before schematic drawings are finalized, we recommend a written feasibility review.

The pre-design property check
Start with the public record and the physical site:
- Pull the Assessor's card. Confirm the recorded footprint, finished areas, lot dimensions, and property description. The card isn't a substitute for a survey, but it often reveals discrepancies worth investigating.
- Request zoning verification. Ask the local building or zoning department how setbacks, lot coverage, height, parking, and existing nonconforming conditions apply to the proposed work.
- Check overlays and review districts. A street-visible addition in Somerville may require Historic Commission review in an overlay district. Cambridge properties can face strict side-yard and massing limits, including side setback averaging rules that can eliminate a narrow-lot addition.
- Locate septic infrastructure. In Burlington and other properties served by private systems, identify the tank and leaching area before placing footings. If capacity or Title 5 compliance is uncertain, the schedule can change materially.
- Inspect the existing structure. Verify foundation depth, framing direction, roof geometry, drainage paths, and likely tie-in points. Test for ledge where excavation could become difficult.
- Check environmental constraints. Wetland buffers, mature trees, flood-related conditions, and stormwater requirements can affect the buildable area.
None of this requires a finished architectural package. It requires disciplined investigation before design choices harden. Homeowners researching site conditions can also review soil testing considerations for a Massachusetts addition so testing is scheduled before excavation assumptions enter the budget.
A practical comparison is useful when evaluating properties outside Massachusetts as well. Firm Foundations' garage permit guidance for Pennsylvania homeowners illustrates the broader point, setback and permit rules belong to the actual jurisdiction, not to a generic national construction template.
Skipping this work is one of the clearest ways an addition budget gets damaged after construction starts. A designer may draw a beautiful footprint, but a setback conflict, undersized septic system, or shallow foundation can force the team to redraw the project after the homeowner has already made expensive decisions.
Designing and Engineering the Addition
Once the property can support the concept, schematic design begins against real constraints. The addition has to meet the existing house at the floor, roof, exterior wall, and mechanical systems. A new room that looks correct in plan can still fail at the ridge, eave, stair, or HVAC connection.
Make the new structure belong to the old one
For a Cape, the roof pitch and eave line need to transition without making the addition look attached as an afterthought. For a Colonial, window heads, trim proportions, siding, and floor elevations usually matter as much as the room dimensions. A second-story addition must also account for ridge height, stair placement, existing bearing walls, and whether the foundation can carry the added load.
The design-build team reviews:
- Structural tie-ins: Floor framing, roof framing, LVL beams, posts, shear walls, and footing upgrades.
- Mechanical routing: Electrical panel capacity, plumbing runs, supply and return ductwork, ventilation, and equipment location.
- Energy compliance: Wall and roof assemblies, air sealing, insulation continuity, windows, and heating or cooling loads.
- Life safety: Egress windows, smoke and carbon monoxide detection, stair geometry, fire separation, and emergency access where applicable.
Massachusetts work is governed by the MA State Building Code, codified through 780 CMR, and the code review needs to happen before the drawings are submitted. Energy requirements and local stretch-code provisions can influence wall thickness, roof depth, window selection, and mechanical design. Those decisions affect both appearance and usable floor area.
The design freeze
Structural engineering runs alongside the drawings. The engineer may size a ridge beam, confirm whether existing footings need reinforcement, specify shearwall sheathing, or require selective opening of existing construction. Homeowners should understand the likely structural engineering cost for an addition before treating the layout as final.
The freeze point arrives when the plans, structural calculations, energy documents, specifications, and material selections are coordinated. At that point, the permit set goes in and long-lead items are released. Windows, custom trusses, HVAC equipment, and specialty finishes should be ordered from the approved documents, not from an early concept that may still change.
We don't recommend ordering materials to appear ahead of schedule. Procurement should follow design clarity, because a revision after ordering can create both waste and a field compromise.
Understanding Real Home Addition Costs in Massachusetts
National cost-per-square-foot articles are poor planning tools for Greater Boston. They often leave out the conditions that make an addition expensive here: excavation, old-house tie-ins, engineering, permit review, utility relocation, weather protection, and the cost of working around an occupied home.
A realistic 500-square-foot first-floor addition in the inner ring can cost $225,000 to $325,000 turnkey in 2026, according to the project planning data provided for this guide. A second-story addition can run $300 to $450 per square foot after structural reinforcement is priced in. Those figures are planning ranges, not bids, and the actual number depends on scope and site conditions.
What moves the budget
A full basement under new footings in Lexington clay can cost $45,000 to $70,000 alone, based on the provided Massachusetts project benchmark. That excavation may be worthwhile if the basement adds mechanical space, storage, or future living area. It may be the wrong decision if the family only needs a small bedroom or office.
Other major drivers include:
- Foundation strategy: Slab, crawlspace, partial basement, or full basement each changes excavation, waterproofing, drainage, stairs, and mechanical planning.
- Existing-house connection: Opening a load-bearing wall, matching floor elevations, extending the roof, and protecting the occupied structure require more coordination than building an isolated shell.
- MEP rough-ins: Old wiring, plumbing, heating, and ventilation can limit where the new kitchen or bathroom goes.
- Envelope upgrades: Code-driven insulation, air sealing, windows, and heating loads may affect portions of the existing house as well as the addition.
- Soft costs: Surveying, architecture, structural engineering, energy documentation, permit fees, testing, and design revisions need separate line items.
One 2026 industry analysis found that permits and fees represented 26.4% of the price of a new single-family home, equal to $131,734, and that the share had risen 40% from 2021 to 2026. That data concerns new homes rather than additions, so it shouldn't be copied directly into an addition estimate. It does show why administrative and approval costs deserve attention before a homeowner judges a project by room size alone. See the industry analysis of permit and fee burdens for that broader context.
| Category | Share of Cost | Notes |
|---|---|---|
| Design, engineering, and permitting | Project-specific | Includes drawings, structural review, energy documentation, applications, and local fees |
| Site work and foundation | Project-specific | Excavation, ledge, drainage, waterproofing, frost-depth foundations, and basement scope can change this substantially |
| Structure and enclosure | Project-specific | Framing, roof tie-in, windows, siding, insulation, and exterior details |
| Mechanical, electrical, and plumbing | Project-specific | New loads, panel work, HVAC distribution, plumbing distance, ventilation, and service upgrades |
| Interior finishes | Project-specific | Cabinets, flooring, tile, trim, paint, fixtures, and built-ins |
| Contingency and allowances | Project-specific | Reserved for concealed conditions, approved selections, and documented changes |
The table uses project-specific categories rather than invented percentages. A responsible contractor should show how each allowance was calculated and identify what remains unknown.
Permits Inspections and the Construction Sequence
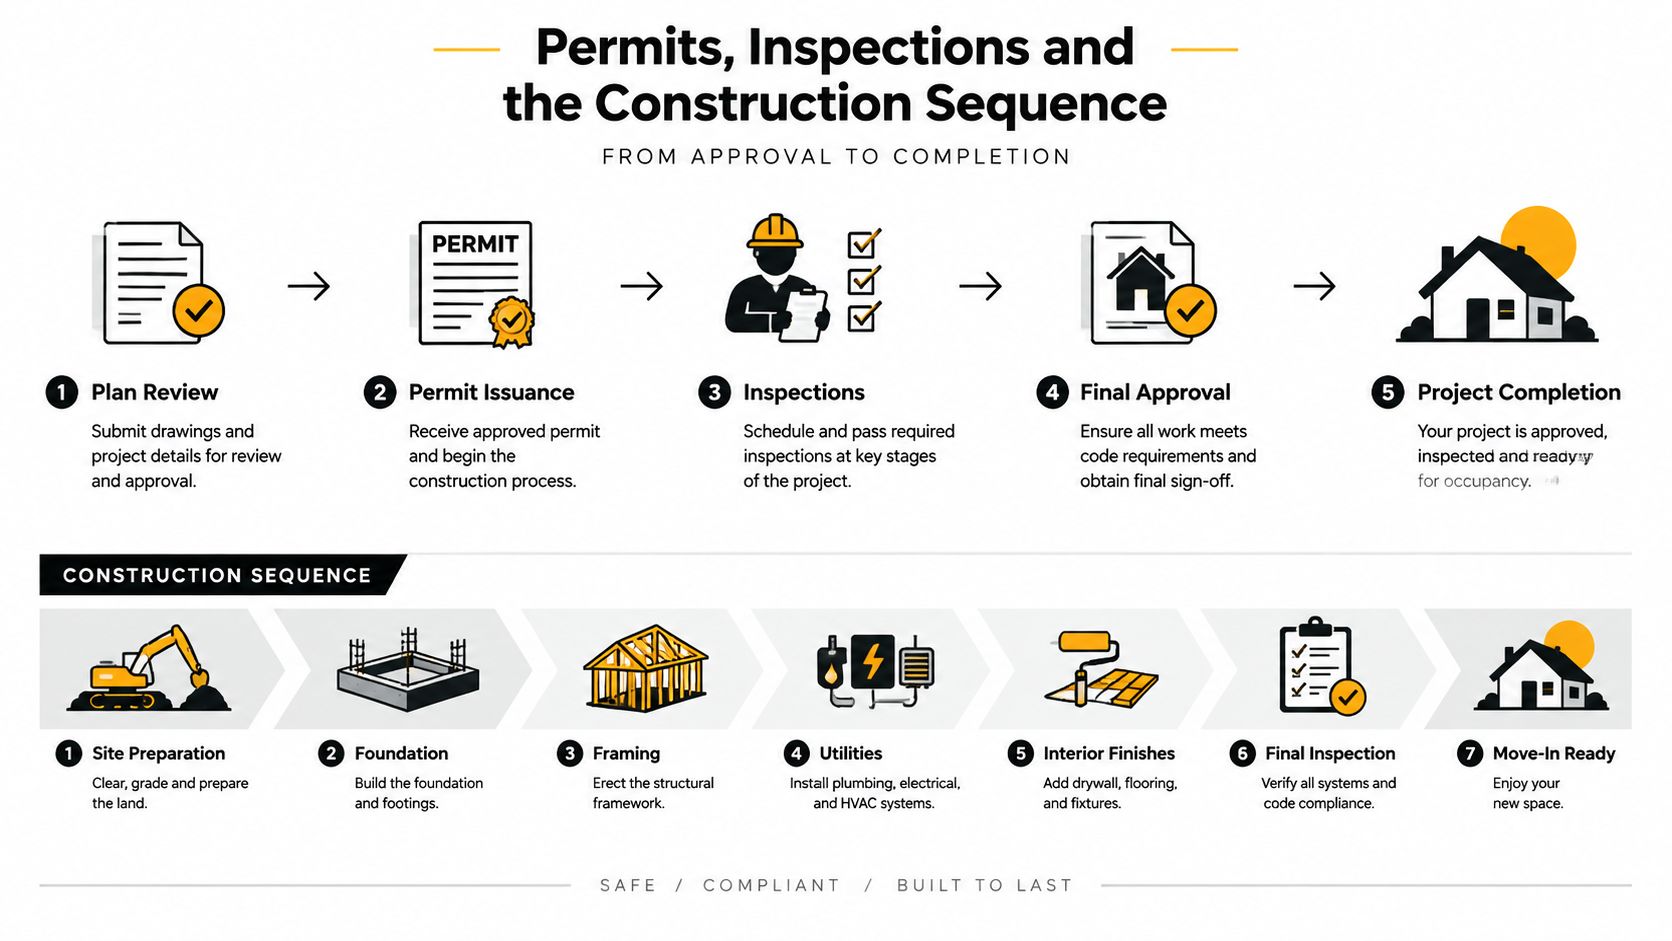
Massachusetts law requires a written permit application before constructing, reconstructing, altering, repairing, removing, or demolishing a building or structure, or changing its use or occupancy. The state building code says work regulated by the code is unlawful without the required application and permit, so an addition shouldn't begin as an informal extension of a remodeling project.
The governing framework is 780 CMR, the Massachusetts State Building Code. Depending on the town and scope, the project may also require zoning review, conservation review, historic approval, electrical permits, plumbing permits, and mechanical permits. Aureli Construction coordinates permit applications and local building department communication across Greater Boston, but the authority having jurisdiction remains the town.
The inspection gates
The physical sequence generally follows a predictable order:
- Excavation and footings: The inspector reviews bearing conditions, reinforcing steel, setbacks, and footing preparation before concrete proceeds.
- Foundation walls and waterproofing: The team completes foundation work, drainage, damp-proofing, and required penetrations.
- Framing and structural work: Posts, beams, joists, roof framing, sheathing, connectors, and the tie-in to the existing house are inspected.
- Rough electrical, plumbing, and HVAC: Wiring, piping, ductwork, ventilation, and equipment connections must remain visible for rough inspections.
- Insulation and air sealing: The inspector reviews the enclosure before walls close, including insulation placement and related energy details.
- Drywall and interior construction: Approved framing and rough work support the close-in phase, followed by trim, cabinets, flooring, and fixtures.
- Final inspections: Building, electrical, plumbing, and mechanical officials review completed work before closeout and occupancy documentation.
The order matters because covering work before approval can require destructive removal. A contractor who schedules drywall before rough inspections has created a preventable risk, not a shortcut. Towns such as Newton and Brookline can issue stop-work responses when work is concealed or proceeding without the required approvals.
Inspection rule: If the inspector needs to see it, don't cover it until the sign-off is recorded.
The Census Bureau's New Residential Construction program demonstrates how residential work is tracked through permits, starts, construction, and completions at national and regional levels. Additions aren't represented as a separate current national category in that series, so local records and the project's own inspection log are more useful for managing an individual addition.
Hiring a Design-Build Contractor the Smart Way
A fragmented architect-then-bid process can work, but it leaves the homeowner managing the gap between design intent and field reality. In Greater Boston, that gap often appears during permit comments, structural coordination, material substitutions, or a discovery inside an old wall.
A single design-build team keeps design, engineering coordination, estimating, procurement, and construction connected. The same group can price the plan it developed, identify an impractical detail before permit submission, coordinate windows and HVAC equipment, and communicate with the building department. That doesn't eliminate uncertainty, but it gives one team responsibility for resolving it.
Questions worth asking before signing
A contractor comparison should go beyond photographs and a polished proposal:
- Relevant experience: Ask for Massachusetts additions with similar structural and site conditions, not only kitchens or cosmetic renovations.
- Permit responsibility: Confirm who prepares the application, answers review comments, schedules inspections, and closes the permit.
- Engineering coordination: Determine whether the engineer works under the same contract or whether the homeowner must manage a separate consultant.
- Schedule transparency: Look for design milestones, permit submission, procurement dates, mobilization, inspections, and completion activities.
- Change-order procedure: Request a sample log showing labor, materials, markup, schedule impact, and homeowner approval.
- Registration and insurance: Verify Massachusetts registration and the contractor's insurance documentation before work begins.
We also recommend asking for the drawings and specifications that will govern construction. The architect's or engineer's sealed documents should match the set the field team uses. If the estimate is based on one version and construction begins from another, disagreements become much harder to resolve.
For additional screening ideas, homeowners can review this contractor-vetting checklist for Greater Boston additions. General renovation guidance, including questions about licensing, references, written scopes, and contracts, is also available in Superior Home Improvement's contractor advice.
A design-build relationship is most useful when it begins early enough to influence the plan. Hiring a builder after every major decision has been made may still work, but it removes the opportunity to redesign an expensive detail before it becomes a field problem.
What to Expect on Timeline Living Situation and FAQs
Homeowners usually want four answers before signing: how long the project will take, whether they can stay, how changes will be priced, and what happens at the end.
How long does a Greater Boston addition take?
A 400 to 800 square foot addition typically runs six to nine months from permit submission to Certificate of Occupancy in the planning benchmark provided for this article. The first eight to fourteen weeks may be consumed by design, engineering, permit review, and long-lead window or HVAC orders. These figures are planning ranges, not guarantees. Weather, inspection availability, revisions, concealed conditions, and owner selections can change the sequence.
The schedule should show dependencies, not just a finish date. Excavation depends on site access and approvals. Framing depends on foundation completion. Drywall depends on rough inspections. Finish work depends on material delivery and a weather-tight shell.
Can we live in the house?
Sometimes. A separated rear addition with an independent entrance may allow the family to remain, especially when the existing kitchen and bathroom stay operational. A project that removes the only kitchen, opens a large section of the exterior wall, shuts down heating, or requires extensive structural temporary support is a different situation.
Dust containment, temporary partitions, noise, deliveries, and utility interruptions affect daily life. Some families stay through early site work and relocate during framing and rough-ins. Others move out for the disruptive portion and return when the shell is enclosed. The correct choice depends on access, children, pets, medical needs, and how many essential rooms are affected.
How are change orders handled?
A change order should describe the requested change, labor, materials, applicable markup, schedule effect, and revised contract amount. We recommend written approval before work begins. Verbal approvals create confusion because a homeowner may approve a design idea without understanding the time or trade coordination it requires.
Field discoveries should be documented with photographs and a written explanation. The contractor and homeowner then decide whether to repair, redesign, defer, or remove the affected scope. This process protects both sides and keeps the budget visible.
What does the final inspection certify?
The final building inspection confirms that the completed regulated work can be closed out under the approved permit and applicable code requirements. Electrical, plumbing, and mechanical officials may also need to complete their separate final inspections. The local building department determines what documentation is required, including whether a Certificate of Occupancy or related approval applies.
A final inspection isn't a substitute for a homeowner walkthrough. Before final payment, review doors, windows, trim, flooring, cabinets, fixtures, paint, exterior drainage, controls, and operation of installed equipment. The punch list is the last practical opportunity to identify incomplete or damaged work while the project team is still mobilized.
For Massachusetts homeowners considering an ADU rather than a conventional addition, the state now allows one ADU by right on a single-family lot statewide, with protected-use ADU size capped at the smaller of 900 square feet or one-half of the principal dwelling's gross floor area. Confirm the project's exact zoning, building, fire, utility, and occupancy requirements with the local authority before relying on the statewide rule.
Aureli Construction helps Greater Boston homeowners evaluate feasibility, coordinate design and structural engineering, manage Massachusetts permitting, and build additions that connect cleanly to the existing house. If you're planning a first-floor expansion, second-story addition, basement connection, or ADU, visit Aureli Construction to request a free estimate and start with a practical review of your property, scope, budget, and local approval path.