A minor kitchen refresh in Greater Boston usually stays in the tens of thousands, while midrange full remodels commonly run $75,000 to $125,000 and luxury work can reach $125,000 to $200,000 or more. For national context, recent reporting places the typical U.S. kitchen remodel spend at approximately $26,941 to $26,974, with most homeowners spending about $14,589 to $41,547 according to NerdWallet's kitchen remodel cost guide.
In Newton, Cambridge, Belmont, or Wellesley, homeowners usually start this process one to three months before they want to hire a contractor. They're comparing cabinet suppliers, appliance packages, layouts, and proposals, often trying to understand why two kitchen remodel estimates can differ so sharply. After more than 30 years building in Greater Boston, we've found that the most useful question isn't “What does a kitchen cost?” It's “Which scope makes sense for this house, this budget, and the way your family uses the room?”
Table of Contents
- Kitchen Remodel and Cost in Greater Boston What to Expect
- Average Kitchen Remodel Budgets in Newton MA and Greater Boston
- Line Item Cost Breakdown for a Kitchen Renovation in Cambridge MA
- Permit Requirements for Kitchen Remodels in Massachusetts Under 780 CMR
- Timeline ROI and Financing for a Kitchen Remodel in Wellesley MA
- How We Control Kitchen Remodel Costs in Lexington MA Without Cutting Corners
- FAQs About Kitchen Remodel and Cost in Greater Boston
Kitchen Remodel and Cost in Greater Boston What to Expect
A Newton homeowner with solid cabinets, an awkward island, dated lighting, and worn countertops may not need a gut renovation. Replacing the counters, hardware, backsplash, and fixtures while keeping the plumbing and cabinet boxes in place can solve the functional problems without opening every wall. A Cambridge homeowner with a wall dividing the kitchen and dining room faces a different project, especially if that wall carries structural loads or contains old wiring and plumbing.
That difference is why kitchen remodel and cost should be treated as a tiered decision rather than a single average. The budget moves upward as you add layout changes, new cabinetry, premium appliances, custom stone, structural work, and more intensive mechanical systems work. Greater Boston labor, material availability, jobsite access, and older housing stock all affect the final proposal.
The scope ladder we use with homeowners
We generally sort early conversations into three practical levels:
- Refresh: Paint, hardware, lighting, selected fixtures, countertop or backsplash work, and cabinet refacing where the existing boxes are sound.
- Midrange renovation: New cabinetry, countertops, appliances, flooring, lighting, and selected plumbing or electrical changes.
- Gut or upscale renovation: A new layout, structural modifications, custom cabinetry, designer appliances, premium stone, and extensive rough-in work.
Before choosing finishes, we recommend documenting the existing room, deciding whether the footprint can stay, and identifying the features that matter most. Homeowners who want a broader planning framework can also review this home renovation step-by-step guide before meeting contractors.
Our Massachusetts licensed general contractor team works throughout Belmont, Brighton, Brookline, Burlington, Cambridge, Lexington, Medford, Melrose, Newburyport, Newton, Reading, Somerville, Stoneham, Wakefield, and Wellesley. By the end of the planning process, you should be able to identify your likely budget tier, understand the main cost drivers, anticipate permit requirements, and compare proposals by scope instead of by headline price alone.
Average Kitchen Remodel Budgets in Newton MA and Greater Boston
National benchmarks help establish scale, but they are not a Greater Boston proposal. The 2025 Cost vs. Value framework separates kitchen work into minor, major midrange, and major upscale categories. It reports $28,458 for a minor kitchen remodel, $82,793 for a major midrange remodel, and $164,104 for a major upscale remodel as summarized in this kitchen remodel cost analysis.
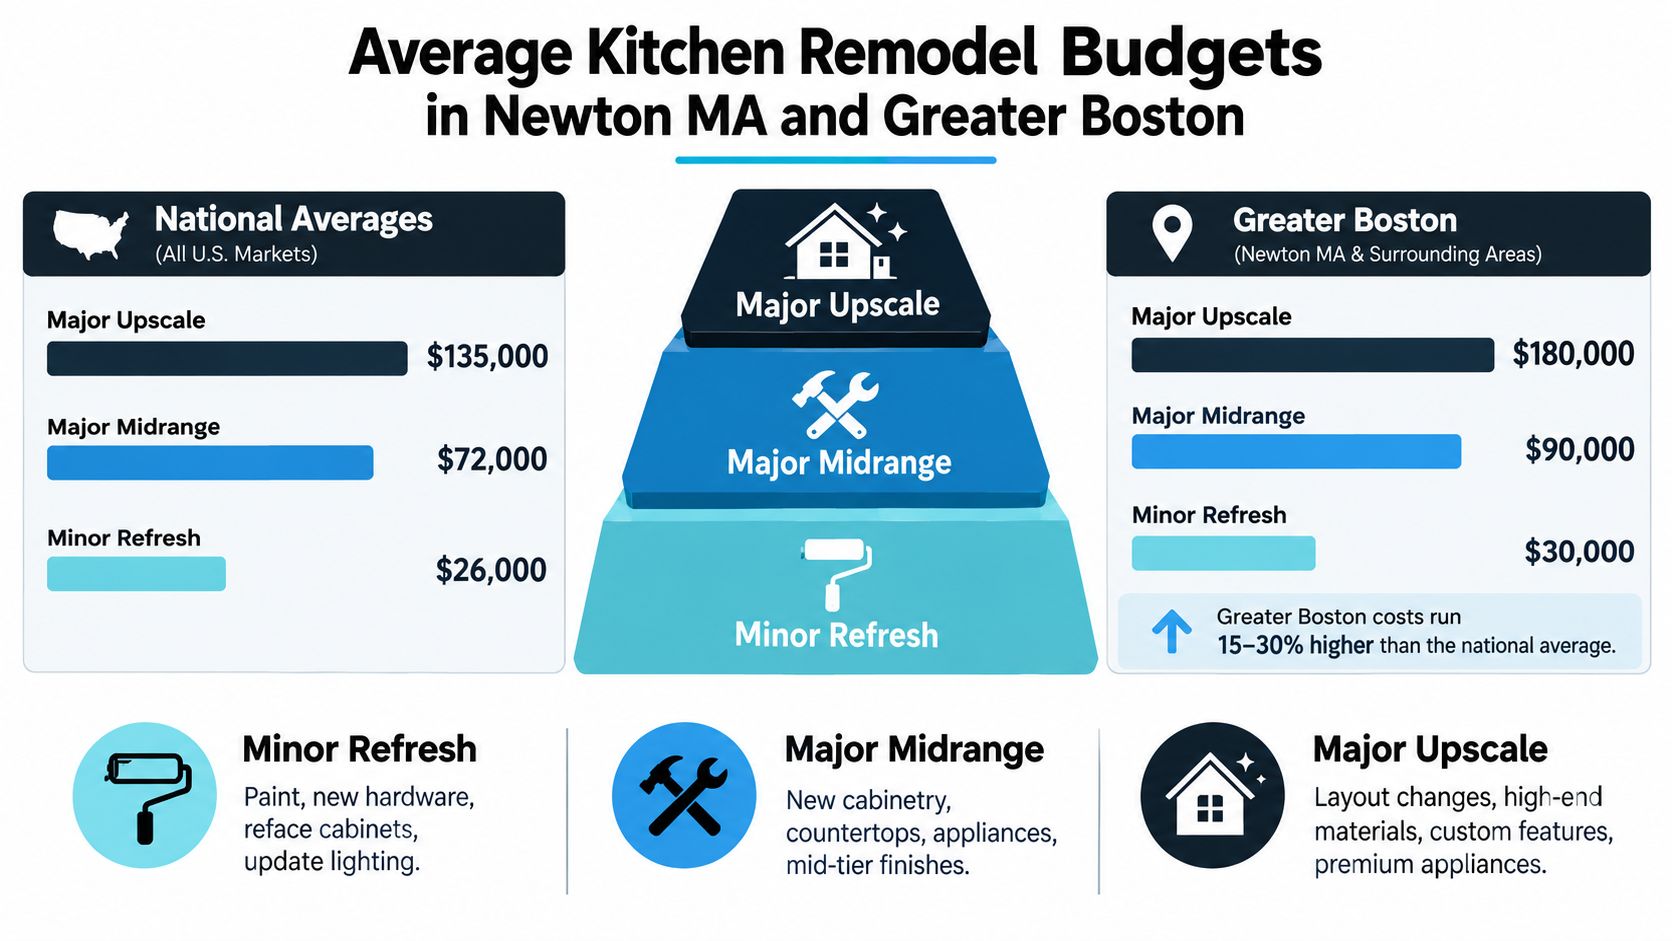
Those categories describe different scopes, not different finish levels. A minor project avoids wall changes, supply and drain rerouting, electrical circuit rebuilding, and full cabinet replacement. A gut renovation combines that systems work with demolition, rough-ins, installation, and finish work, creating a much larger labor commitment.
Choosing the right tier
For a Newton kitchen with a workable layout, a refresh can be the disciplined choice. Concentrating on lighting, storage accessories, counters, hardware, paint, and selected appliances can improve appearance and daily use without rebuilding the room. The trade-off is clear. Poor circulation and limited cabinet capacity remain if the underlying plan stays intact.
A midrange remodel generally rebuilds the room around new cabinetry, counters, appliances, and finishes, with limited layout adjustment. Current market summaries commonly place this work in the $25,000 to $50,000 range nationally. Structural or full-scale remodels often begin around $65,000 and can rise beyond $130,000, depending on labor, materials, and complexity.
Greater Boston pricing reflects local labor, older housing, site access, and the amount of behind-the-wall work. Midrange full-kitchen projects commonly fall around $75,000 to $125,000. Upscale work can exceed $125,000 to $200,000 or more when it includes bespoke cabinetry, premium stone, designer appliances, or structural changes as outlined in this 2026 Greater Boston kitchen remodel cost guide. A compact kitchen still requires coordinated demolition, protection, deliveries, permits, and installation.
The practical sequence is scope first, finishes second. Homeowners comparing kitchen remodeling Newton, custom kitchen Wellesley, and kitchen renovation Lexington should decide whether the existing footprint solves the room's problems. Keeping it can preserve budget for better cabinetry or appliances. Moving the sink, range, walls, or major electrical loads can be worthwhile when it corrects a specific daily-use issue, but it should not be driven by a trend alone.
For another planning view, review this guide to kitchen renovation cost per square foot. Square-foot figures can frame the discussion, while the actual budget depends on the room's access, structure, systems, and selected scope.
Line Item Cost Breakdown for a Kitchen Renovation in Cambridge MA
A Cambridge kitchen proposal can look reasonable until demolition exposes outdated wiring, uneven framing, or plumbing that cannot support the new layout. The visible finishes are only part of the cost. Cabinetry may be the largest material purchase, while labor, protection, disposal, and rough-in work often determine whether the budget holds.
Per-square-foot pricing offers a starting point, not a project price. Full renovations may reach approximately $150 to $250 per square foot, placing a 200-square-foot kitchen around $30,000 to $50,000 or more before premium finishes are added. The actual figure depends on access, existing conditions, structural work, and how far the scope moves beyond the current footprint. Homeowners can also use this guide to budget your build costs, with allowances and unknown conditions listed separately.
Where the money goes
- Cabinetry and hardware: Stock, semi-custom, and custom cabinets carry different material and installation costs. Refacing is practical when existing boxes are square, dry, and structurally sound.
- Countertops and stone: Quartz, natural stone, edge profiles, backsplashes, and fabrication details affect both the allowance and installation labor.
- Appliances: Pricing changes with brand, configuration, ventilation requirements, and panel integration.
- Labor: Demolition, framing, drywall, flooring, tile, cabinet installation, finish carpentry, painting, and jobsite protection form a substantial part of the proposal.
- Plumbing and electrical: Moving a sink, range, dishwasher, or island can require new supply lines, drains, circuits, outlets, and inspections.
- Design and project coordination: Drawings, selections, ordering, scheduling, and trade coordination reduce changes after work begins.
- Contingency: Older Cambridge and Greater Boston homes can reveal concealed conditions after demolition. The estimate should acknowledge that exposure rather than bury it in vague allowances.
| Budget Tier | Typical Scope and Inclusions | When It Fits |
|---|---|---|
| Refresh | Paint, hardware, lighting, selected fixtures, cabinet refacing, countertop or backsplash update | The layout works and cabinet boxes remain serviceable |
| Major midrange | New cabinetry, countertops, appliances, flooring, lighting, and limited plumbing or electrical changes | The room needs a complete finish update with targeted functional improvements |
| Major upscale | Layout changes, structural work, custom cabinetry, premium stone, designer appliances, and extensive systems work | The kitchen must support a new plan, higher-end materials, or a major lifestyle change |
Choose the tier before choosing finishes. A refresh preserves funds and limits disruption when the existing plan functions well. A larger investment may improve daily use and suit a long-term home, but layout changes bring more design, permit, trade, and schedule coordination.
For homeowners researching kitchen remodeling Cambridge, kitchen remodeling contractor Belmont, or custom kitchen Somerville, compare proposals line by line. Confirm that each includes demolition, disposal, temporary protection, permits, inspections, finish installation, and final cleanup. A low starting price is useful only when the scope matches.
Permit Requirements for Kitchen Remodels in Massachusetts Under 780 CMR
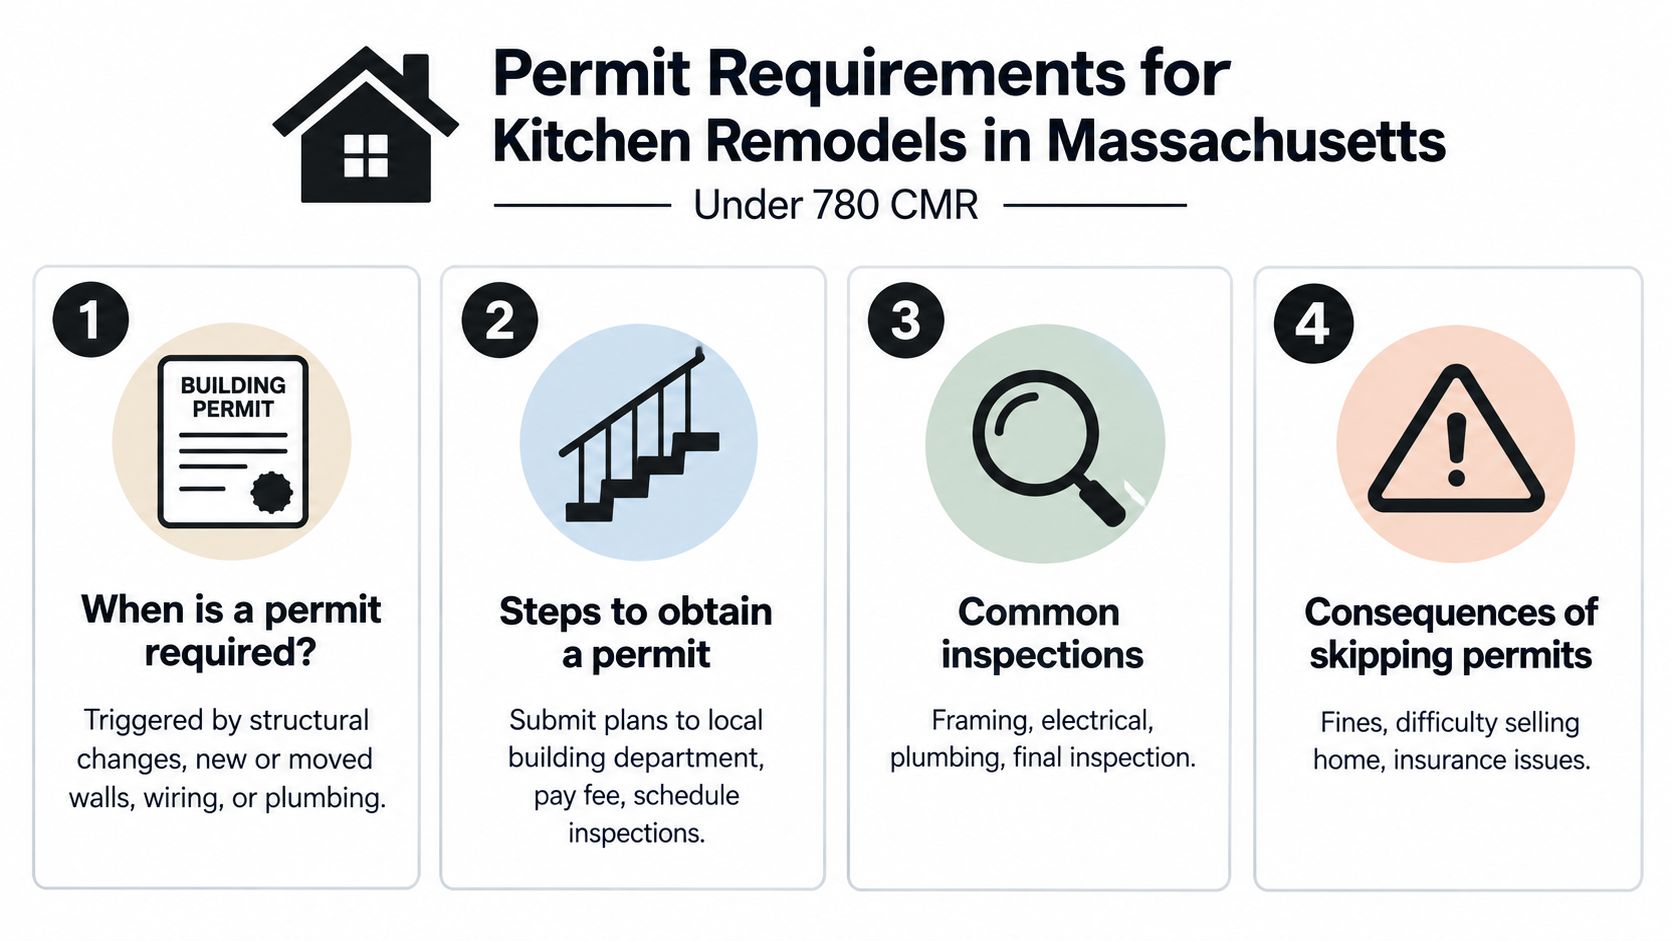
Massachusetts building code requires a permit before work that constructs, alters, repairs, or demolishes a building or structure, or installs or alters regulated equipment. The application goes to the local building official, and the permit must be obtained before work begins under the Massachusetts building code requirements.
A kitchen project commonly requires a building permit when it includes structural changes, new or moved walls, wiring, or plumbing. Painting, cabinet hardware, and other purely cosmetic work generally don't require a building permit, although electrical and plumbing work can have separate permit requirements depending on the scope and local department process as explained for Central Massachusetts remodeling work.
How the local process works
- Define the scope: We identify whether walls, structure, plumbing, electrical circuits, ventilation, or regulated equipment will change.
- Prepare the application: Plans and supporting information go to the relevant municipal building department.
- Coordinate inspections: Rough framing, electrical, and plumbing inspections occur before concealed work is closed.
- Complete closeout: Final inspections confirm that the permitted work is complete and ready for closeout.
Massachusetts law states that local building departments issue remodeling permits. When a contractor is hired, the contractor should request the permit because the contractor is responsible for compliance according to Massachusetts home improvement law.
Zoning review may become relevant when the project affects setbacks, additions, exterior openings, lot coverage, or other regulated conditions. A variance or special permit may be necessary in some towns, but that depends on the property and proposed work. We coordinate with building departments across Belmont, Brookline, Medford, Somerville, Cambridge, Newton, Lexington, and surrounding communities. Homeowners who need help organizing municipal filings can review our permit expediting services.
Skipping permits can create problems during inspections, refinancing, insurance review, or a future sale. It can also force a homeowner to expose completed work so officials can verify what was installed. Permitting isn't administrative decoration. It protects the project and documents that the work followed Massachusetts requirements.
Timeline ROI and Financing for a Kitchen Remodel in Wellesley MA
The schedule depends more on decisions and scope than on room size. A refresh with limited demolition can move faster than a full renovation, while custom cabinetry, structural engineering, inspections, and delayed selections can extend the construction period. We plan the design, ordering, permit, and construction activities together so the kitchen isn't demolished before critical products and approvals are ready.
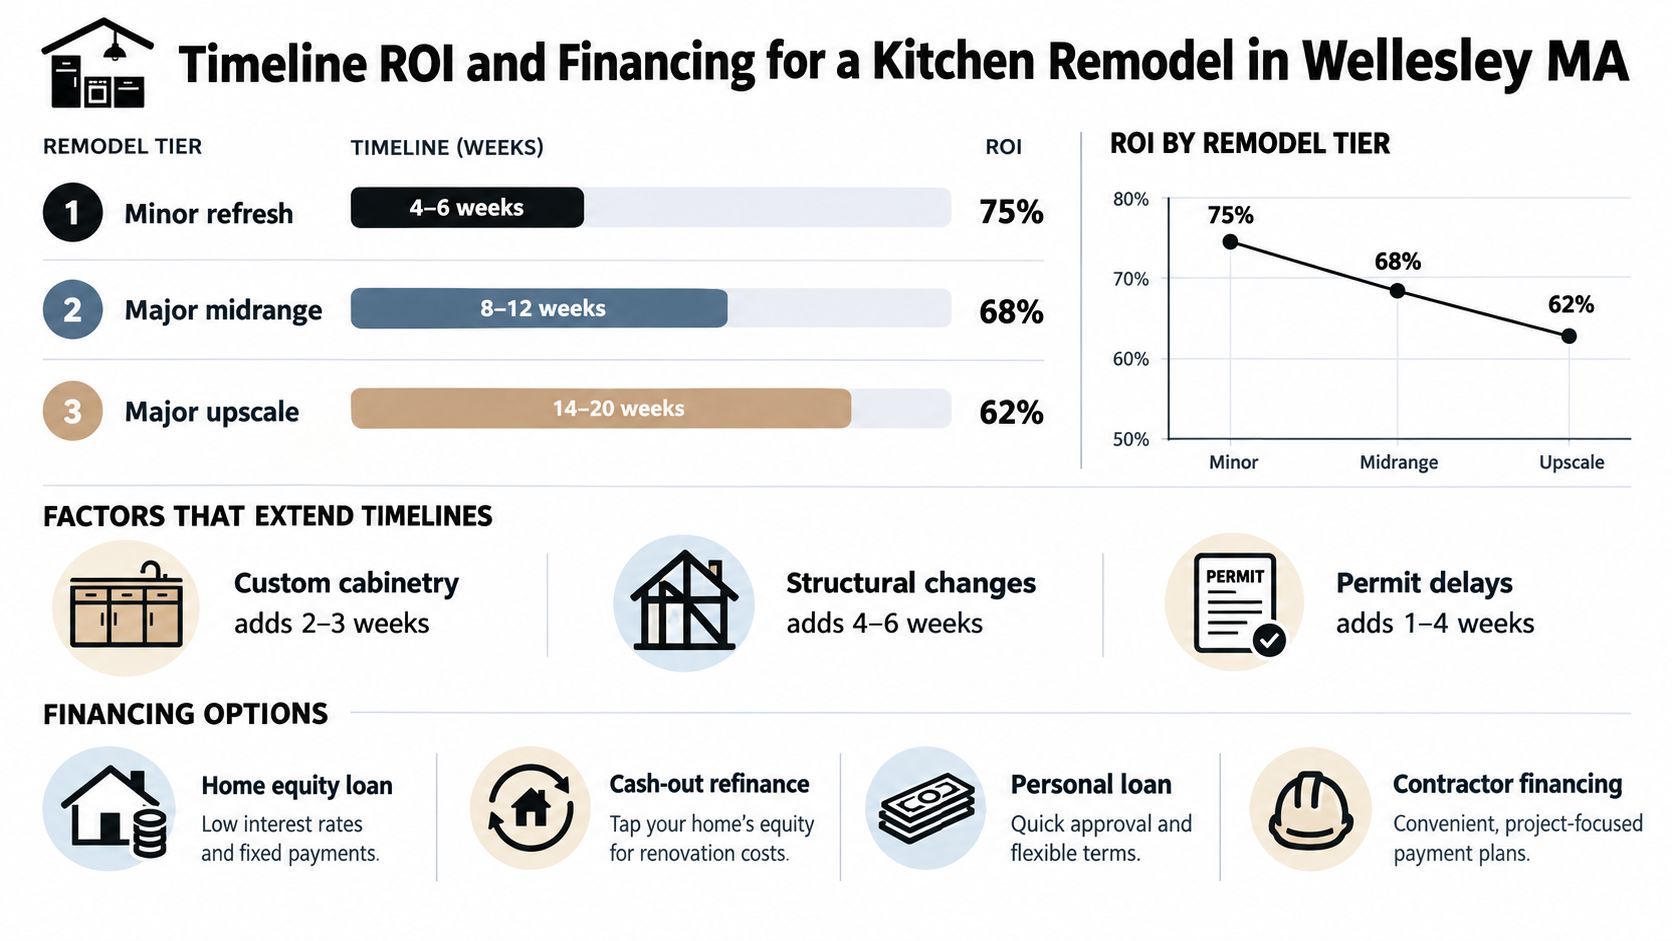
Be careful with visual ROI graphics that use percentages not supported by the underlying cost report. Recent kitchen ROI reporting says a minor remodel can recoup more than 100% of cost in some reports, while major midrange and upscale projects recoup approximately 50.9% and 35.7%, respectively as reported in this 2026 kitchen ROI analysis. The same source notes that median major-remodel spending has reached $55,000 nationally, and $75,000 for kitchens larger than 250 square feet.
Resale value versus daily value
That data supports a practical conclusion. If you're remodeling for resale, preserving the footprint and reusing sound cabinet boxes may make more economic sense than removing everything. If you're staying in the home, a better work triangle, improved storage, safer lighting, and a more usable connection to the dining area may justify a larger investment even when the resale return is lower.
For homeowners researching kitchen remodeling Wellesley, financing should follow the selected scope, not replace it. Options may include a home equity loan, cash-out refinance, personal loan, or contractor financing, but each has different terms and risks. We recommend confirming borrowing costs with a qualified lender and keeping the construction budget separate from the amount you're approved to borrow.
A temporary kitchen setup also needs planning. During construction, we help homeowners identify a workable location for a refrigerator, microwave, coffee maker, and temporary sink arrangement where feasible. The more clearly you decide how your household will operate, the fewer rushed changes you'll make once the kitchen is out of service.
For a focused discussion of resale considerations, review our kitchen remodel ROI guidance. The most defensible choice is usually the one that aligns the home's condition, your intended time in the property, and the way you use the kitchen.
How We Control Kitchen Remodel Costs in Lexington MA Without Cutting Corners
Cost control starts before demolition. In a kitchen remodeling Lexington project, the most reliable savings often come from preserving what works rather than selecting the cheapest visible product.
Decisions that protect the budget
- Keep the footprint when possible: Leaving the sink, dishwasher, range, and major walls in place reduces rough-in disruption.
- Reuse sound cabinet boxes: Refacing and replacing doors can be sensible when the boxes haven't suffered moisture damage or poor installation.
- Value-engineer materials deliberately: A durable quartz counter, a restrained backsplash, and a carefully chosen appliance package can leave room for the features you use every day.
- Phase unrelated work: If the kitchen connects to a larger home addition project, coordinate structural planning early instead of rebuilding finished areas later.
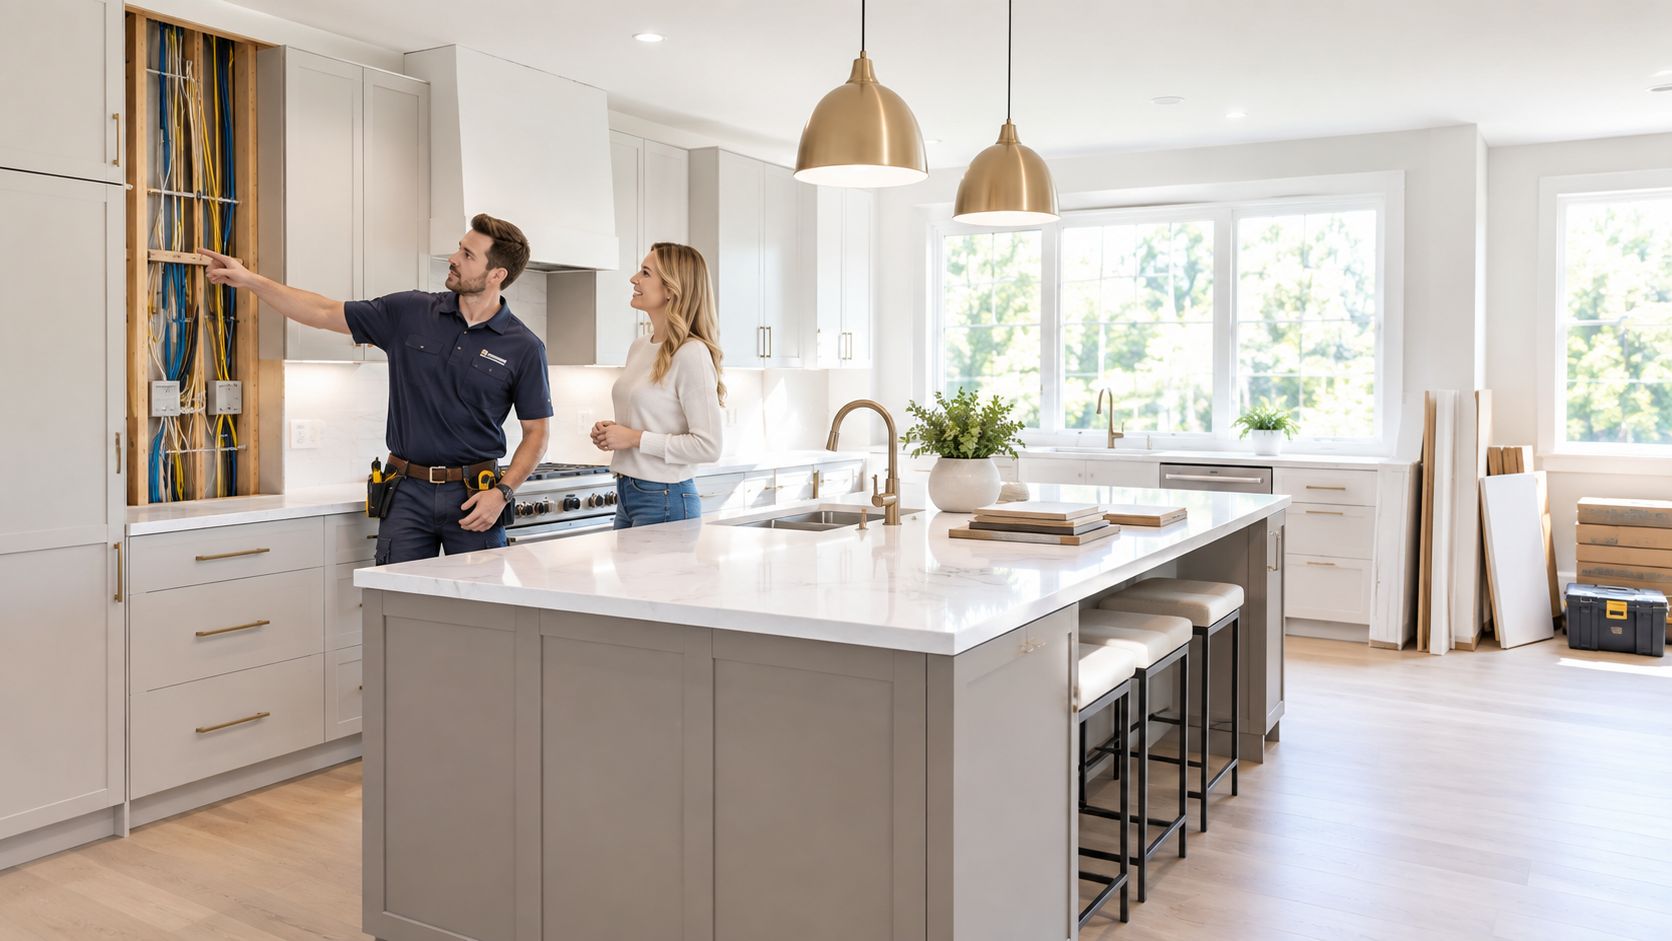
- Investigate older conditions: We inspect accessible plumbing, wiring, framing, and ventilation before finalizing the construction plan. Hidden conditions can't always be eliminated, but they can be discussed.
We don't recommend cutting corners on electrical safety, ventilation, waterproofing, structural support, or permit compliance. Those are the areas where a low initial price can become an expensive correction. Our team can also coordinate related work such as basement finishing when the kitchen project is part of a broader renovation plan.
Aureli Construction combines architectural planning, engineering coordination, and construction management under one roof. That approach helps us make scope decisions early, document allowances clearly, and coordinate Massachusetts inspections without treating permitting as an afterthought.
FAQs About Kitchen Remodel and Cost in Greater Boston
How long does a Greater Boston kitchen remodel take?
The construction period varies by scope. A refresh is shorter than a full renovation, while custom cabinetry, structural changes, inspections, and late selections extend the schedule. We establish a sequence during preconstruction and order critical materials before demolition whenever possible.
Does my kitchen remodel need a permit?
Cosmetic work such as paint or cabinet hardware generally doesn't require a building permit. Structural changes, new or moved walls, wiring, and plumbing commonly do, and electrical or plumbing permits may also apply. We review the scope under Massachusetts building code and coordinate with the local department.
How should I set a budget in my town?
Start with the tier that matches your intended scope, then adjust for the home's condition, access, material selections, and municipal requirements. A kitchen remodeling contractor Medford, kitchen renovation Somerville, or custom kitchen Arlington proposal should identify what's included rather than offer an unqualified starting number. Homeowners searching for kitchen remodeling near me should compare allowances and exclusions as carefully as the total.
Can we live at home during construction?
Usually, yes, but the kitchen will be unavailable during substantial portions of the work. We establish a temporary food-preparation area, protect adjacent rooms, control dust, and communicate about inspections and utility interruptions. Change orders are documented before additional work proceeds, with the cost and schedule effect explained clearly.
For location-specific planning, homeowners can explore kitchen remodeling Medford, kitchen remodeling Somerville, or kitchen renovation Lexington.
Aureli Construction provides kitchen design-build planning, permitting coordination, material guidance, and construction for homeowners throughout Greater Boston, including Cambridge, Newton, Wellesley, Belmont, Lexington, and nearby communities. Visit Aureli Construction to request a free estimate and discuss the right kitchen scope for your home and budget.