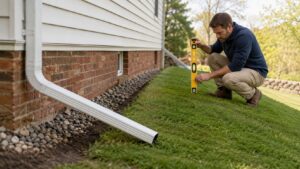
In Somerville, a damp basement corner that appears every March is rarely just a basement problem. We've seen the same pattern in older Greater Boston homes: a short downspout discharge, settled soil against the foundation, and a lot that sends snowmelt toward the house. The homeowner calls about interior waterproofing, but the failed link is outside.
Grading and drainage work only when the entire water path makes sense, from roof runoff to surface grade, foundation drainage, and a legal outlet. We build and renovate homes across Belmont, Brighton, Brookline, Burlington, Cambridge, Lexington, Medford, Melrose, Newburyport, Newton, Reading, Somerville, Stoneham, Wakefield, and Wellesley, and we've learned not to recommend a French drain because a basement is wet. Sometimes the right answer is a gutter extension. Sometimes it's regrading. Sometimes regrading is the wrong answer entirely.
Table of Contents
- Why Water Shows Up Where It Shouldn't in Greater Boston Homes
- Homeowner Checks You Can Run Before Calling a Contractor
- What Massachusetts Code Actually Requires for Grading
- Comparing the Common Drainage Fixes for MA Properties
- How We Plan and Permit a Grading Project in Cambridge and Beyond
- Why Regrading Alone Often Fails and What to Maintain Instead
- Questions Homeowners Ask Before Signing a Drainage Contract
Why Water Shows Up Where It Shouldn't in Greater Boston Homes
A 1920s triple-decker in Somerville is a familiar example. The tenant complains about a damp basement corner every March. Outside, the nearest downspout empties too close to the foundation, the loam has settled over the years, and the rear lot is nearly flat. When snowmelt hits frozen ground, water follows the easiest available path, which is often toward the foundation wall.
Greater Boston properties add complications that a simple slope rule doesn't capture. Old excavations commonly contain compacted or clay-rich backfill. Homes near the Charles and Mystic can encounter high water tables, while dense neighborhoods leave little room for a discharge point. Fences, patios, additions, and neighboring driveways can also block a drainage path that once worked.
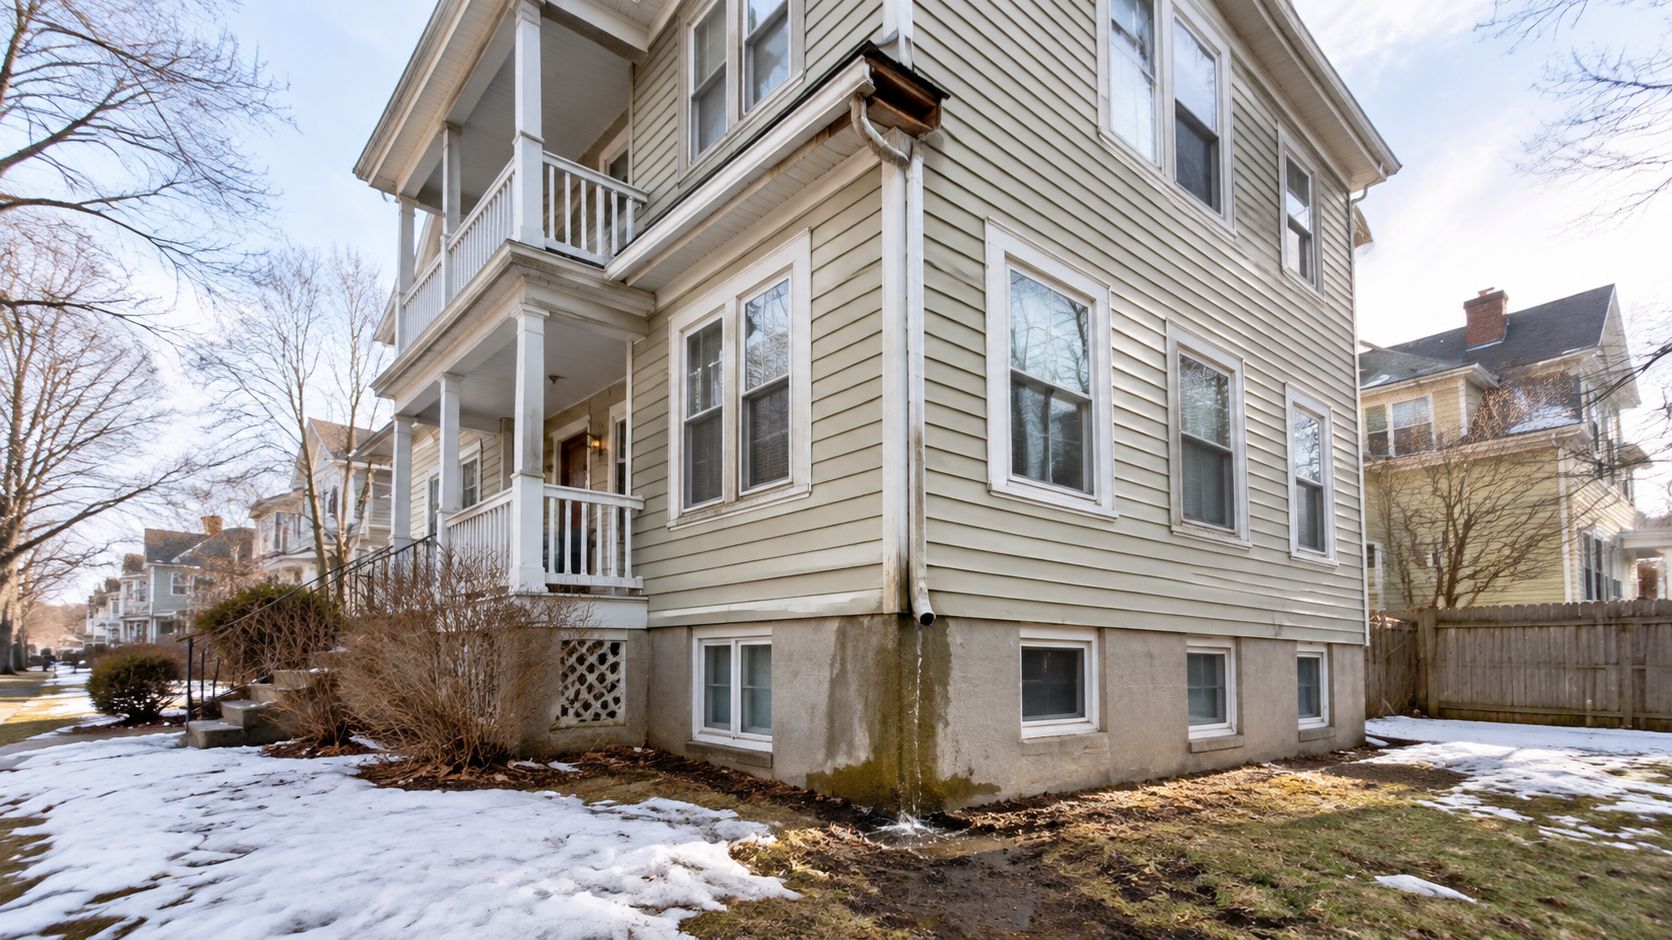
The four links we inspect first
- Roof: Gutters must capture roof water, and downspouts must carry it away from the foundation.
- Surface: Finished soil, paving, steps, and window wells need a continuous flow path.
- Foundation: Foundation drains, waterproofing, sump pumps, and footing conditions handle water that reaches the subsurface.
- Outlet: The system needs a lawful, safe place to discharge without flooding the lot next door.
Fixing one link while ignoring the others is how homeowners pay twice. A new surface drain won't solve a downspout that still floods the same corner, and adding soil won't help if the receiving property has nowhere to accept runoff.
The U.S. EPA identifies a 5% slope, equal to 6 inches over 10 feet, away from a foundation as a moisture-control benchmark, with the slope extending about 6 to 10 feet from the building. It also recommends at least 8 inches of exposed foundation after final grading. See our Massachusetts rainwater management guide alongside this practical grading guide by Task Masters Inc. for broader context on directing runoff before it becomes a basement repair.
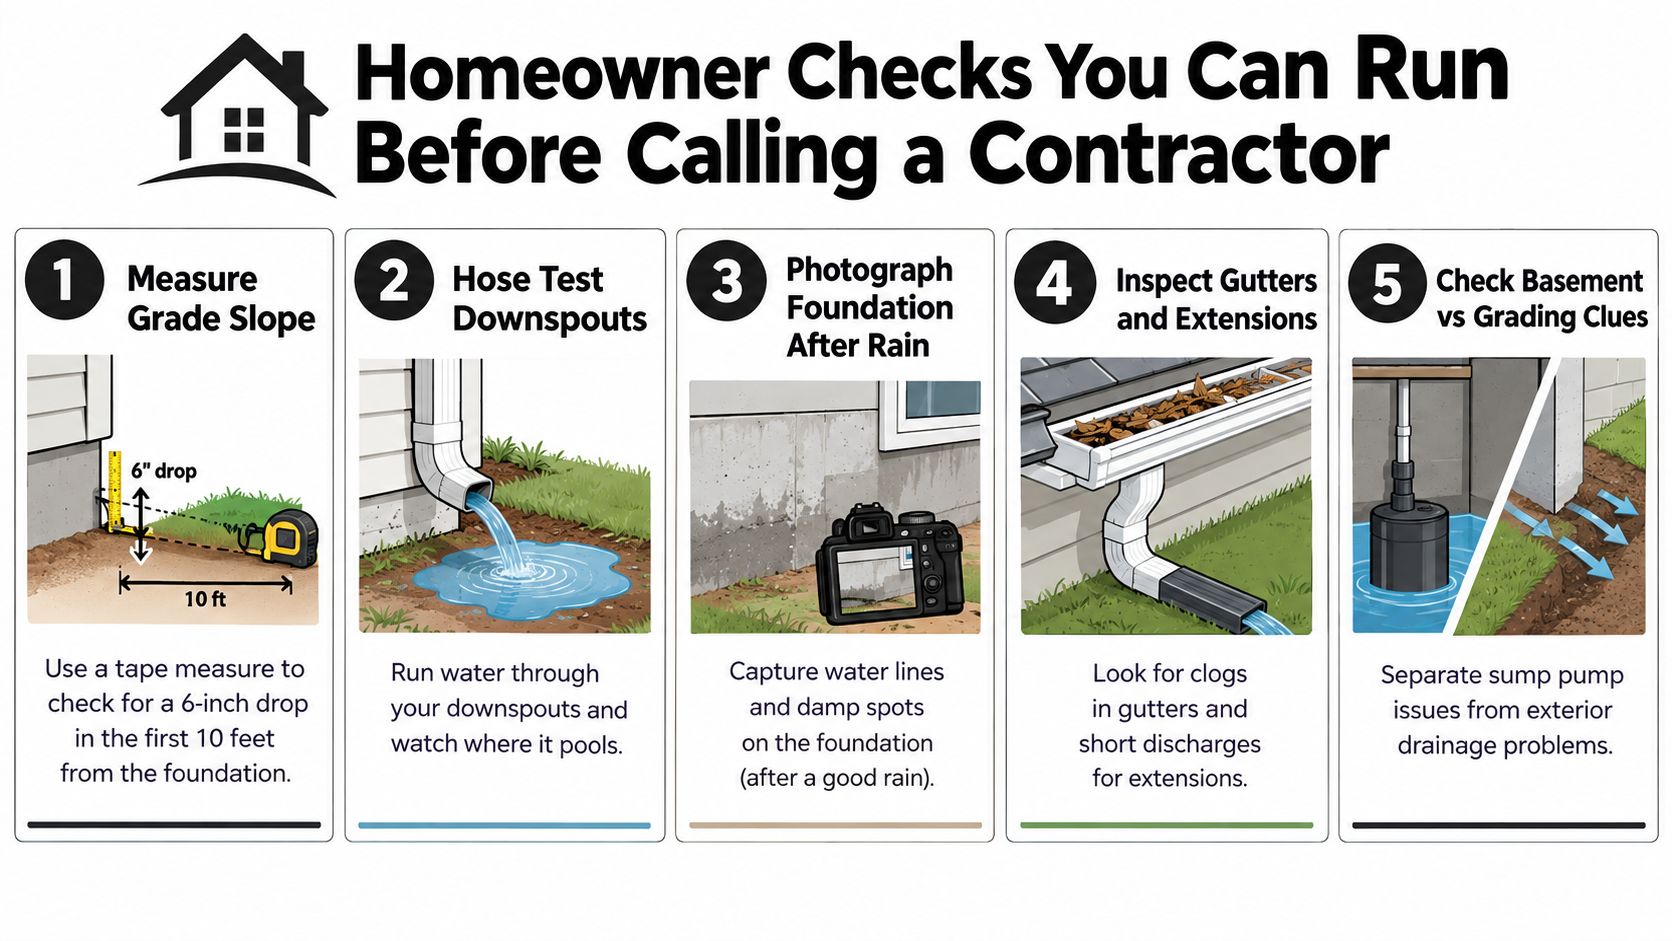
Homeowner Checks You Can Run Before Calling a Contractor
You can learn a lot with a tape measure, a four-foot level, a garden hose, and a camera. Don't dig first. Find the source, follow the flow, and record where the water stops.
Start outside after rain
Walk the foundation after a heavy storm and photograph damp masonry, efflorescence, mold lines, staining at the rim joist, and soil that stays dark beside the wall. Set the four-foot level on the ground pointing away from the foundation, then measure the fall over a longer run. The practical target is 6 inches of fall over 10 feet, consistent with the EPA moisture-control guidance. That guidance is explained in the EPA moisture-control document.
Check every downspout with a hose. Watch whether water discharges within 4 feet of the foundation, runs across a walkway, collects beside a window well, or disappears beneath a patio. A downspout can be unclogged and still be badly located.
Separate exterior clues from basement clues
Inside, note whether the sump pump cycles during rain, whether a dehumidifier runs continuously, and whether moisture appears at the cove joint, through the wall, or around a pipe penetration. A cove-joint leak can point toward footing-drain or groundwater pressure, while one isolated wall stain may line up with a downspout or grading defect.
Map the water's actual exit from the property. In Massachusetts, that endpoint often controls the project. A lot may have an easement, a catch basin, a municipal connection, or no acceptable discharge location at all.
For basement planning, our basement moisture control resource provides useful preparation before you call a contractor.
What Massachusetts Code Actually Requires for Grading
Massachusetts code doesn't judge drainage by whether the yard “looks about right.” It looks at whether water moves away from the foundation and whether the finished work creates damage on another property.
The residential provisions in 780 CMR require finished grade to fall at least 6 inches within the first 10 feet away from foundation walls. Massachusetts foundation provisions use a more specific rule, 1 vertical in 20 horizontal, which equals a 5% slope, for at least 10 feet, unless an alternate water-diversion method is provided. The Massachusetts residential grading provision addresses drainage away from foundations and prohibits grading that directs runoff toward adjacent property. The Massachusetts foundation code supplies the stricter adjacent-foundation slope language.
Massachusetts grading code at a glance
| Requirement | MA Code Reference | Threshold |
|---|---|---|
| Grade away from foundation | 780 CMR residential provisions | 6 inches within the first 10 feet |
| Adjacent foundation grade | Massachusetts foundation provisions | 1 vertical in 20 horizontal, or 5%, for 10 feet |
| Exposed foundation | EPA moisture-control guidance | At least 8 inches after final grading |
| Surface grade benchmark | Government infrastructure guidance | 1.0% minimum, 1.5% desirable in building areas |
| Cut slope steepness | Massachusetts cut-slope provisions | 2 horizontal to 1 vertical, or 50%, unless supported by a soils report |
| Interceptor drainage | Massachusetts cut-slope provisions | Required where drainage from a tributary width greater than 40 feet reaches the top of a cut slope |
The code also matters when an addition, patio, driveway, curb cut, or zero-lot-line project changes the established flow pattern. Cambridge, Arlington, and South Shore inspectors tend to scrutinize work that sends water toward a neighbor, blocks a swale, or relies on a narrow outlet. A curb cut may require Department of Public Works approval, and wetland-adjacent work can involve Conservation Commission review.
Don't assume every project follows one permit path. A grading change may need building, site, engineering, public works, or conservation review depending on the work and location. “Good enough” means documented compliance, not a contractor's visual guess.
Comparing the Common Drainage Fixes for MA Properties
The right fix depends on where water enters the property, how it travels, and where it can legally go. A drainage product isn't a diagnosis.
| Fix | Typical MA Cost installed | Best Use | Lifespan | Common Failure |
|---|---|---|---|---|
| Regrading and swales | Project-specific estimate required | Broad surface flow toward a home or low area | Depends on soil, settlement, and maintenance | New soil settles or sends runoff toward a lot line |
| Downspout extensions and buried leaders | Project-specific estimate required | Concentrated roof runoff | Depends on material and exposure | Outlet clogs, freezes, or discharges into a poor receiving area |
| French drain | Project-specific estimate required | Intercepting shallow groundwater or surface flow | Depends on filter fabric, soil, and access | It daylights into a soggy lawn and simply moves the problem |
| Dry well or infiltration trench | Project-specific estimate required | Suitable soils with a safe infiltration location | Depends on sediment loading and groundwater conditions | Clay or a high water table prevents infiltration |
| Curtain drain | Project-specific estimate required | Water coming from higher ground | Depends on outlet and maintenance | Upslope water overwhelms an undersized system |
| Interior footing drain and sump | Project-specific estimate required | Basement water pressure with accessible interior slab | Depends on pump, backup, and maintenance | It manages water inside while exterior runoff keeps loading the foundation |
We don't publish invented flat prices for drainage work because access, ledge, utilities, soil, restoration, and the legal outlet control the scope. A Cambridge side yard with limited machine access is not priced like an open suburban lot. The estimate should break out excavation, pipe, stone, discharge work, restoration, and permits rather than hide them in a single “French drain” line.
Gutters are the first part of the roof-to-outlet chain. Homeowners comparing contractors can review these gutter maintenance and performance tips from SuperiorPRO, but the decision still has to fit the lot.
Our opinion: A French drain that empties into wet grass without a verified outlet isn't a solution. It's a more expensive route for the same water.
Dry wells and infiltration trenches deserve particular caution in clay-rich fill or areas with a high water table. In Cambridge, a surface system may need to connect to a controlled discharge instead. On a steep lot, a curtain drain may be more useful than reshaping the entire yard. On a basement with active groundwater, an interior footing drain and sump may be necessary, but it shouldn't excuse defective exterior grading.
How We Plan and Permit a Grading Project in Cambridge and Beyond
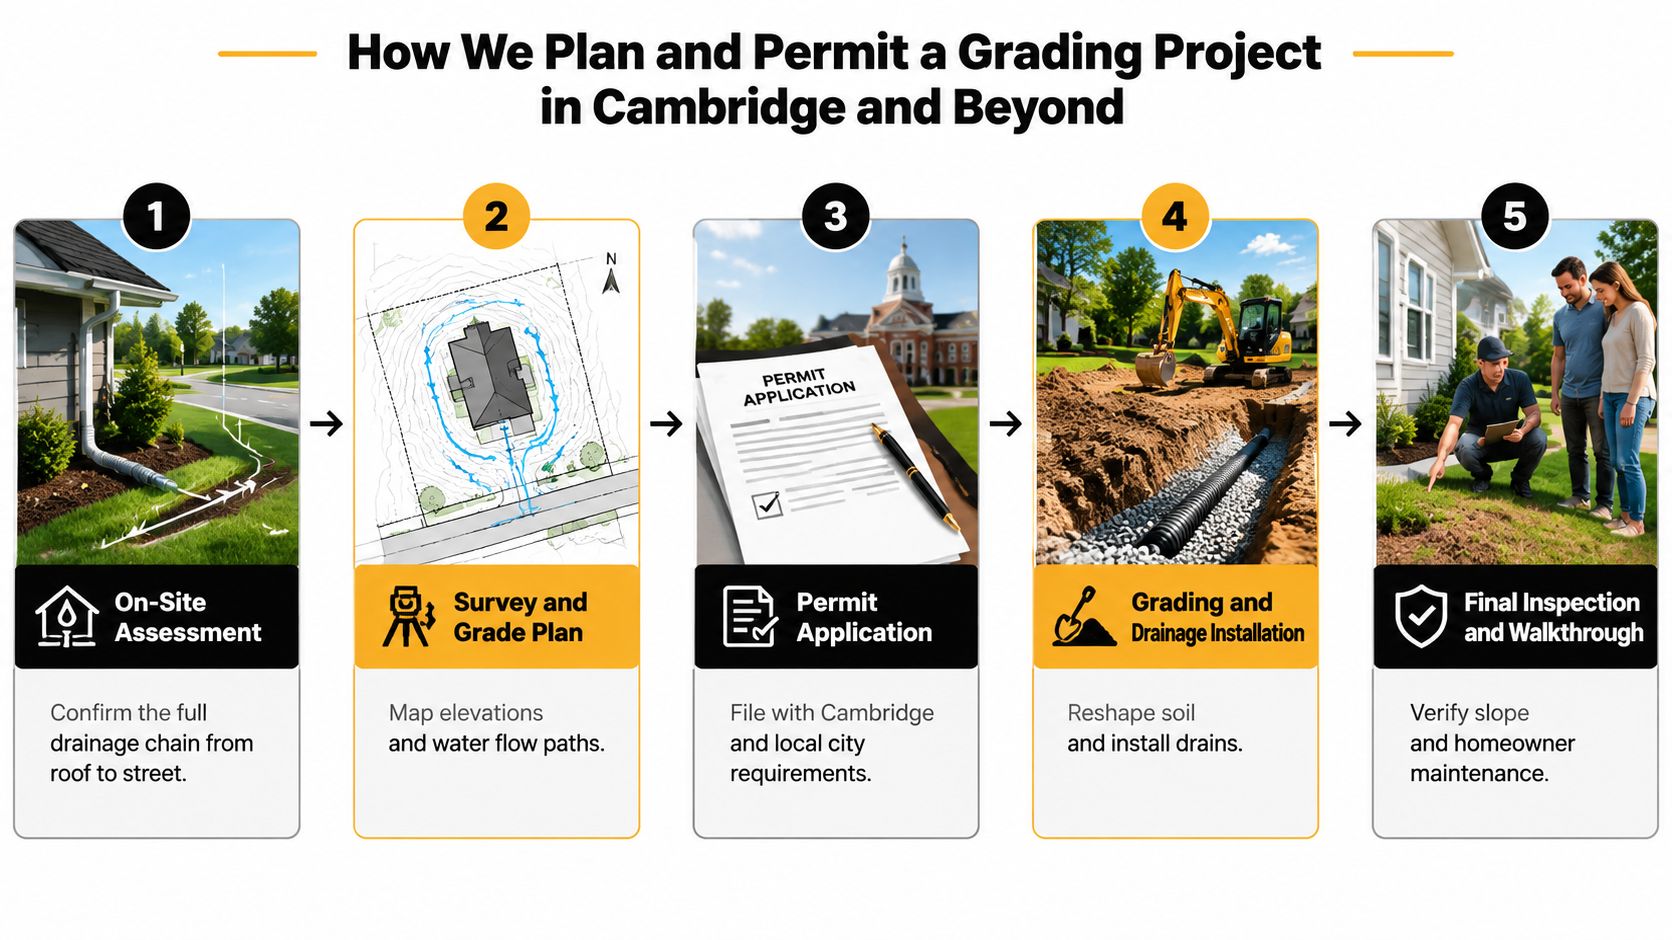
A legitimate grading project begins with water, not with a shovel. Our team starts at the roof and traces each downspout across the property, then checks the surface, foundation, and proposed discharge point.
The first site walk
We confirm property lines, visible easements, utilities, paved surfaces, window wells, steps, retaining walls, and low points. Massachusetts utility coordination commonly includes DIG SAFE 811 before excavation. We also look for ledge, buried debris, compacted fill, and settlement that could change the scope after digging starts.
The legal outlet is critical. Under the Massachusetts code framework, water can't be redirected onto a neighbor's property or toward an unapproved public feature. A site walk that ignores the outlet is incomplete, no matter how carefully the contractor measures the slope.
The plan we prepare
A useful plan shows existing and proposed grades, flow lines, swale alignments, pipe routes, surface inlets, and the discharge detail. If a project changes an addition footprint, foundation drain, driveway, patio, or retaining condition, the plan should show how the new work affects the surrounding lot.
We also identify whether the job belongs with the building department, engineering or public works department, Conservation Commission, or several of them. Work within 100 feet of a wetland or 200 feet of a perennial stream may require local conservation review, depending on the applicable regulations and site conditions.
Permitting and construction
Cambridge, Somerville, and Brookline each have their own administrative process, while surrounding communities may route applications through different building, engineering, public works, or conservation offices. A grading project connected to foundation drain replacement may involve a building permit, plumbing or drainage permits, and inspections. A simpler surface correction may follow a different path, but that doesn't eliminate responsibility for the discharge.
Our Massachusetts permitting process guide explains why permit coordination should happen before excavation. We schedule the required reviews, keep the approved plan on site, and document changes rather than letting the crew improvise around an unexpected obstruction.
Inspection and closeout
Depending on the town and scope, the inspection sequence can include:
- Rough grade inspection: Confirming elevations, trench locations, pipe bedding, and drainage components before concealment.
- Drainage test: Verifying that water travels through the intended route and doesn't pond at the foundation or cross a property line.
- Final grade inspection: Checking finished slopes, exposed foundation, swales, restoration, and the approved outlet.
- As-built survey: Providing final elevations where the municipality requires a survey or documented confirmation.
A proper site visit includes someone walking the lot during or just after rain, tracing downspouts to the outlet, probing for ledge, and writing a scope tied to the drainage chain.
Step out of the DIY lane if water enters the basement, soil has settled or cracked near the foundation, the work falls within a wetlands buffer, a shared or historic drainage easement is involved, or the grade change exceeds 18 inches and triggers permitting review. Those conditions carry consequences that a weekend soil delivery won't address.
Expect a detailed estimate with separate line items for excavation, drainage materials, permits, restoration, testing, and potential subsurface conditions. The cheapest bid is often the one that leaves out the legal outlet.
Why Regrading Alone Often Fails and What to Maintain Instead
Piling more topsoil against a foundation feels productive because the problem disappears from view. It also reduces exposed foundation, can bury siding or trim, and may push water higher against the wall. The correct question isn't whether the soil looks level. It's whether every part of the drainage chain still carries water where it belongs.
Maintain the chain, not just the slope
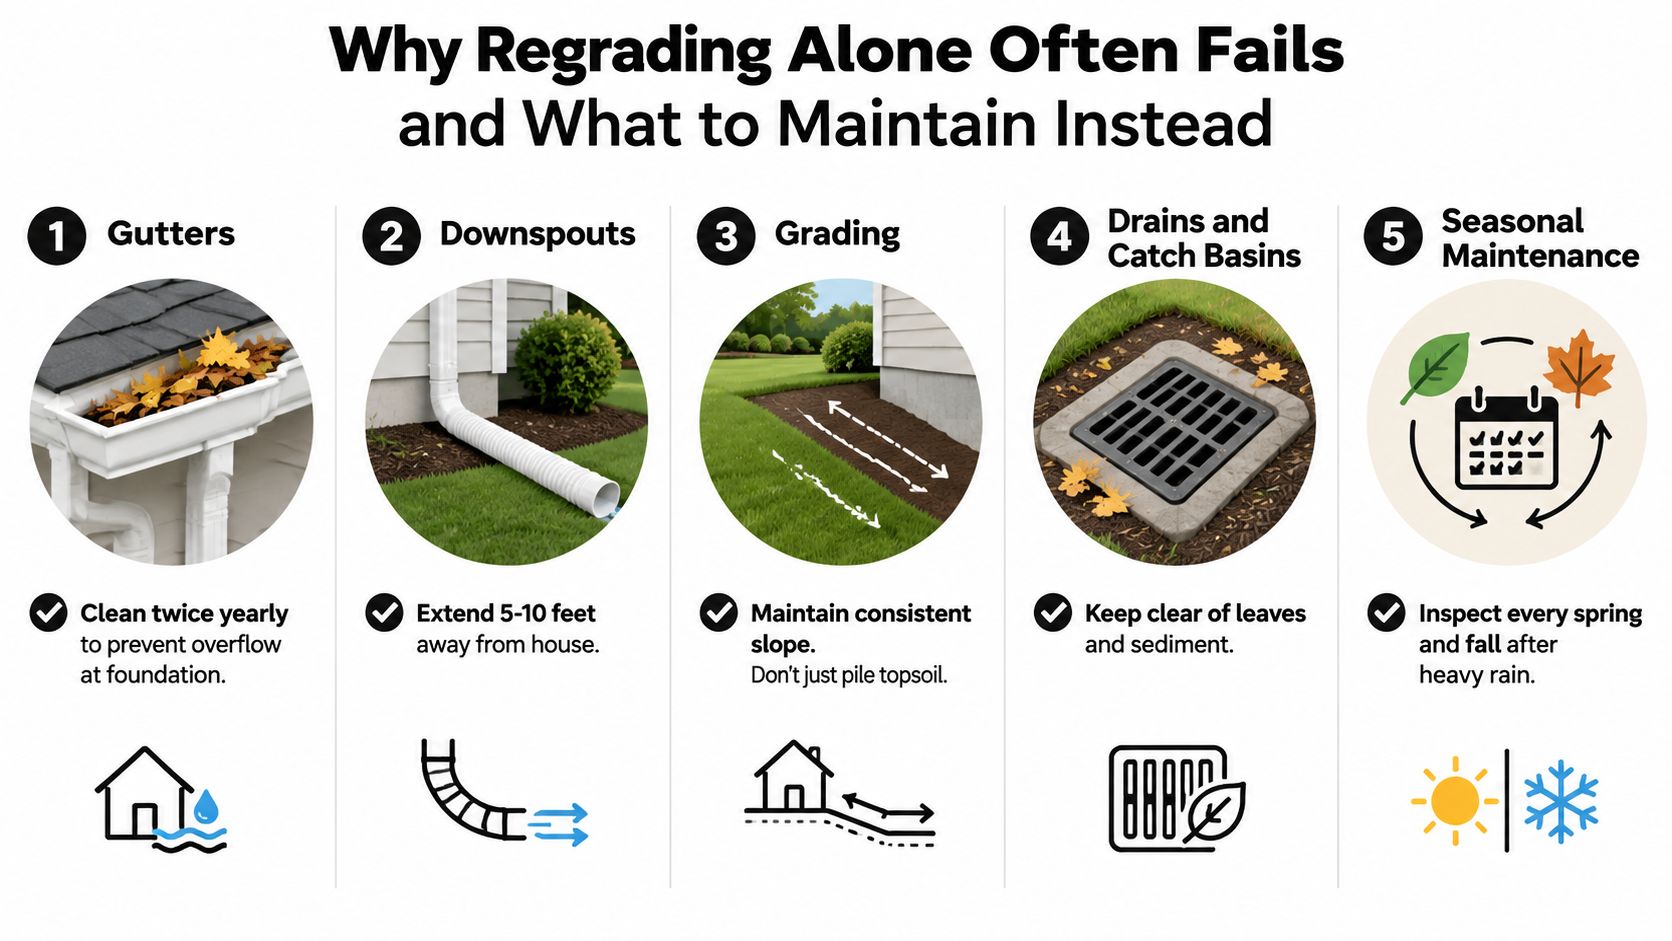
Gutters collect roof runoff. Downspout extensions carry concentrated flow away. Finished grade moves sheet flow. Foundation drains and sump systems manage water below grade. The outlet receives the discharge without harming the home, a neighbor, or public infrastructure.
If one link fails, another link gets overloaded. A blocked gutter can dump water beside the foundation even when the soil slope is correct. A clean gutter can still feed a buried leader that ends beneath a patio.
A Massachusetts maintenance rhythm
- Before December 1: Clear leaves and sediment from gutters, downspout outlets, window-well drains, catch basins, and surface inlets.
- After freeze-thaw cycles: Inspect for settled soil, cracked extensions, shifted pavers, and new low spots beside the foundation.
- During spring snowmelt: Watch whether water travels away from the home or sits on frozen ground beside the wall.
- After major rain: Confirm that downspout extensions still discharge at least 10 feet from the foundation where the site design calls for that distance.
- Before landscaping changes: Recheck swales and flow lines after fences, sheds, patios, planting beds, or new topsoil are installed.
Maintenance won't correct a bad design, but it prevents a functioning system from failing. In Greater Boston, that distinction matters because leaves, frost, snow, and compacted soil repeatedly change the way water moves.
Questions Homeowners Ask Before Signing a Drainage Contract
Does grading work need a permit in Massachusetts?
Sometimes. A project tied to foundation drain replacement, structural excavation, drainage piping, a new addition, a curb cut, or a significant change to the established runoff path may require building, plumbing, engineering, public works, or conservation review. A surface correction may follow a simpler process, but the work still can't discharge onto adjacent property.
If the property is near wetlands or a perennial stream, ask the contractor to identify the applicable Conservation Commission review before work begins. Don't accept “the town won't care” as a permitting strategy.
How long does a Cambridge-area regrade take?
A typical Cambridge-area regrade may take 3 to 7 working days, depending on access, excavation, weather, restoration, inspections, and the drainage installation. The calendar should include time for site assessment, plan preparation, permitting, rough grade review, testing, final grade, and any required survey.
A contractor who promises a short excavation window without discussing inspections and restoration is describing only the digging, not the project.
What creates a change order?
Unexpected utilities, buried debris, ledge, unstable fill, undocumented drainage connections, and an outlet that can't legally accept the proposed discharge can all change the scope. The contract should explain how the contractor documents those conditions, who approves additional work, and whether excavation stops until the owner receives a written price.
Can we live in the house during the work?
Usually, but expect equipment movement, muddy access, temporary downspout disconnections, noise, and limited use of affected exterior areas. Protect basement contents, keep children away from open excavations, and ask how the crew will maintain emergency access and temporary water control during rain.
What warranty language should we review?
The contract should identify the exact work covered, exclusions for extraordinary weather or altered landscaping, maintenance responsibilities, the pump and backup equipment if a sump is installed, and the process for reporting a problem. It should also state who restores the lawn, plantings, walks, and other disturbed surfaces.
Push for a payment schedule tied to measurable milestones, clear treatment of subsurface conditions, permit responsibility, inspection responsibility, and restoration. A vague warranty can't repair a vague drainage design.
Aureli Construction is a Massachusetts licensed general contractor serving Greater Boston with exterior and interior drainage planning, basement moisture assessments, additions, renovations, and related permitting coordination. Visit Aureli Construction to request a free estimate and have our team trace the drainage chain from roof runoff to the legal outlet before recommending regrading or a drain.